Save
Ask
Tour
Hide
Share
$524,900
1 Day On Site

432 Sunset Street
Plymouth City, MI 48170

For Sale|Single Family Residence|Active
3
Beds
2
Total Baths
2
Full Baths
2,026
SqFt
$259
/SqFt
1943
Built
Subdivision:
SUNSET ADD SUB
County:
Wayne
Call Now: 810-220-7653
Is this the listing for you? We can help make it yours.
810-220-7653
432 Sunset Street432 Sunset Street432 Sunset Street432 Sunset Street
Save
Ask
Tour
Hide
Share

Mortgage Calculator

Monthly Payment (Est.)

$2,395
Calculator powered by Showcase IDX, a Constellation1 Company. Copyright ©2026 Information is deemed reliable but not guaranteed.

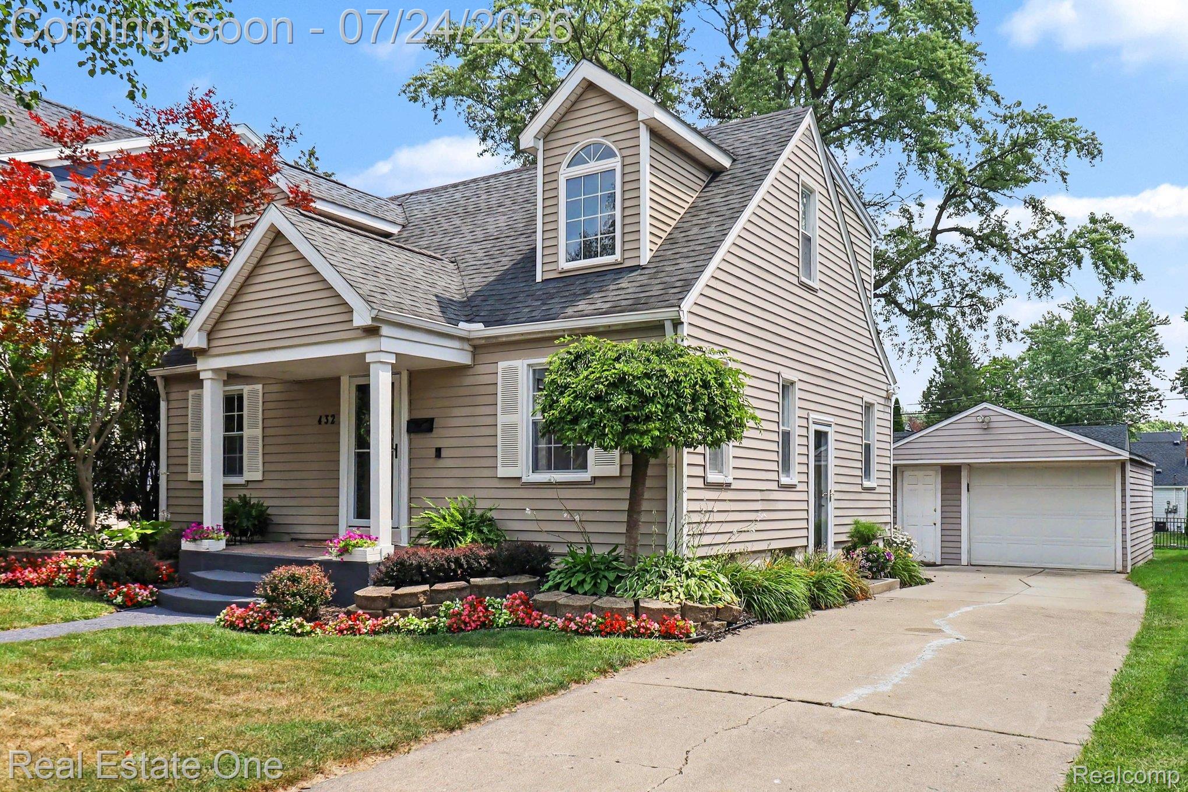
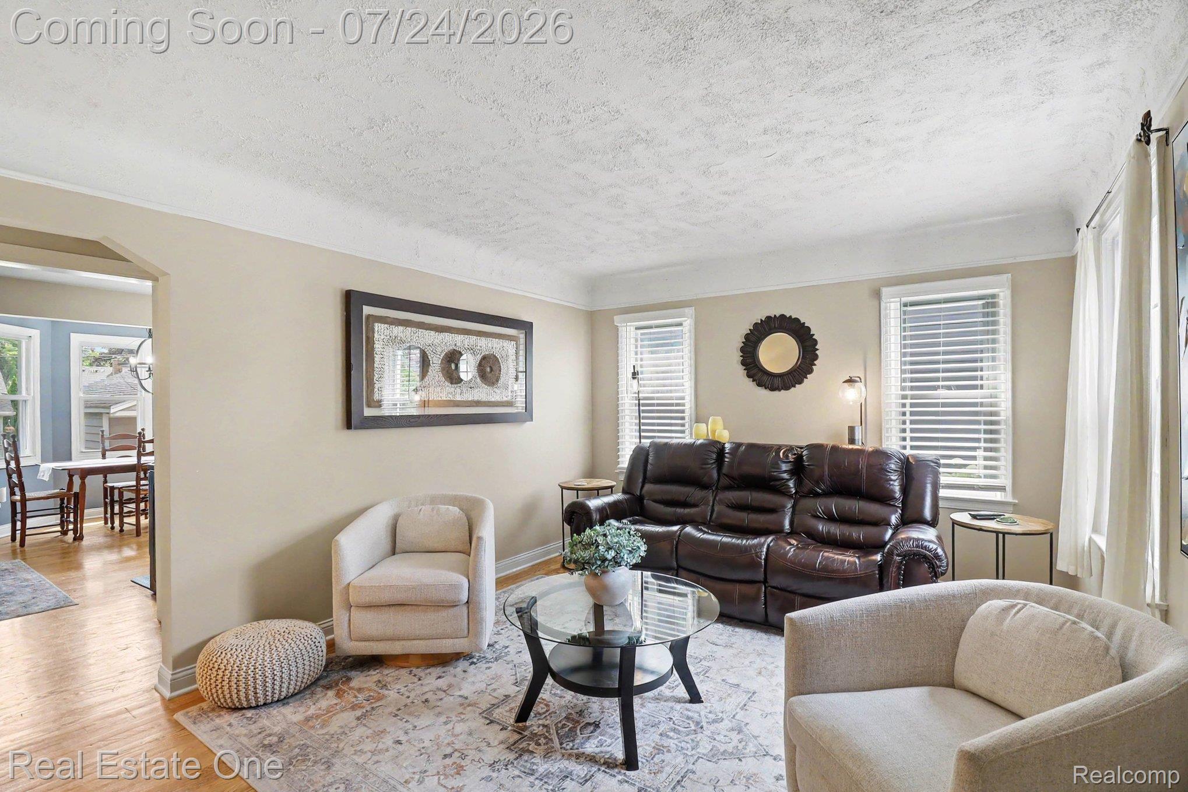
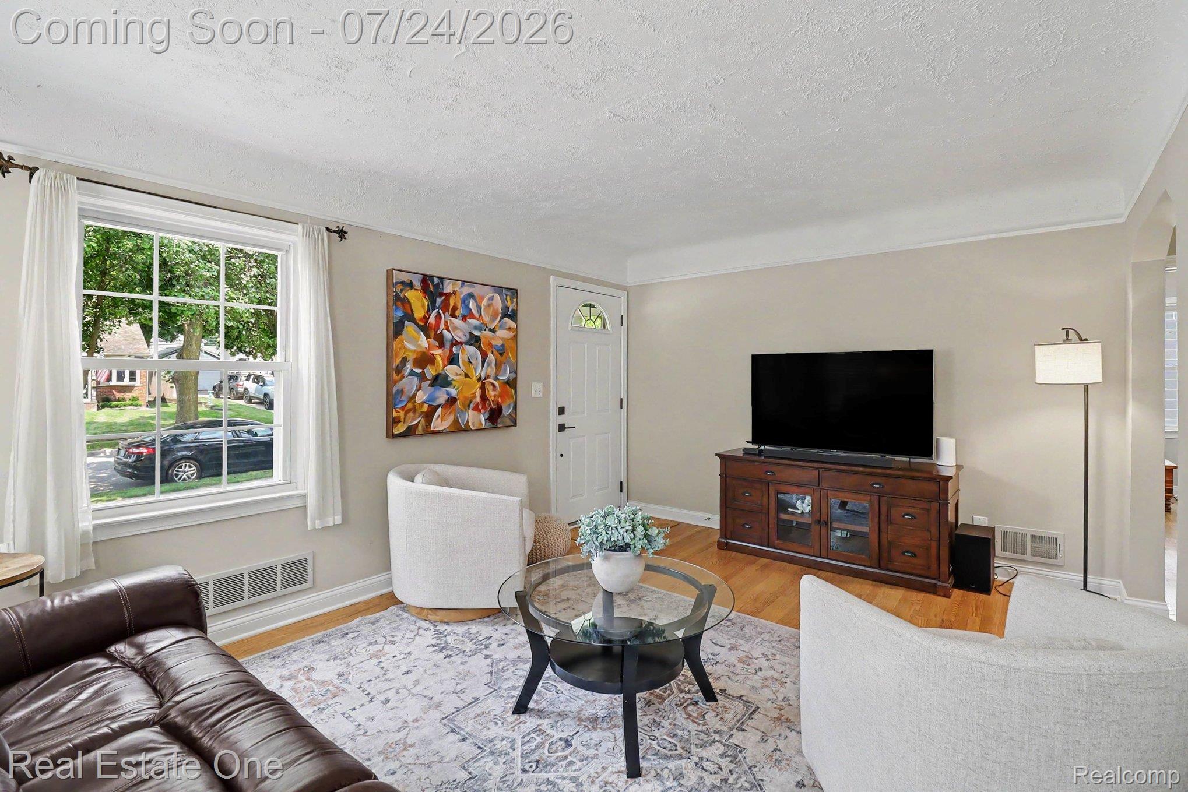
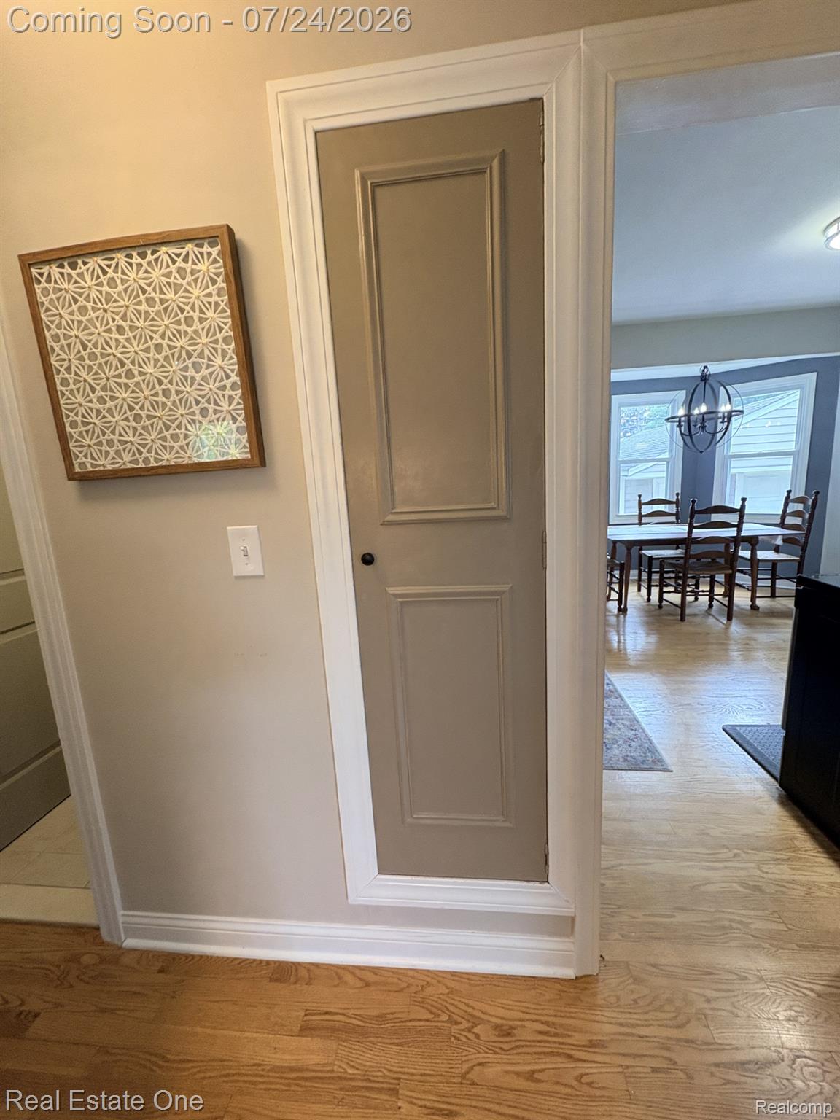
This charming, craftsman style Plymouth BUNGALOW oozes curb appeal! Ideally situated location, offers exceptional access to Old Village and DOWNTOWN! A perfect blend of comfort and CHARACTER, create a functional, yet stylish space. COZY Living Rm w/hardwood floors and coved ceilings! Enjoy preparing meals in the open concept kitchen w/large breakfast nook/dining area! Granite, stainless steel appliances and plethora of cabinetry, compliment this eat-in space! (2) nicely sized bedrooms and updated bath complete the 1st floor footprint, while boasting TONS of natural light! Head upstairs and immediately fall in love with HUGE Primary Bedroom Suite w/large walk-in closet space and storage! Expansive en-suite primary bathroom offers convenient walk-in shower, blending practicality with contemporary design. RELAX in the additional dedicated flex room for office space, exercise area or additional lounging/sitting area! Professionally painted throughout! Full finished basement space adds optimal entertaining overflow options and multi-use space! Variety of built-ins and shelving! Egress window! Large utility room is perfect for additional storage and dedicated laundry area! Step outside to discover a thoughtfully designed outdoor living space. PERFECT for relaxation and entertaining! This large backyard OASIS awaits you! Professionally landscaped setting w/oversized 1.5 car garage! Dedicated paver patio area is the perfect, tucked away ambiance for gatherings, RELAXATION or family fun! Plymouth-Canton Schools! Renowned Bird Elementary/West Middle School! Steps away from vibrant downtown shopping, dining, parks and festivals! Easy access to area freeways affords a seamless commute. Experience all of the charm that tree-lined streets and community provide without the compromise! Discover TODAY, the lifestyle possibilities awaiting you at this EXCEPTIONAL Plymouth address!

Save
Ask
Tour
Hide
Share
Listing Snapshot
Price 
$524,900
Days On Site 
1 Day
Bedrooms 
3
Inside Area (SqFt) 
2,026 sqft
Total Baths 
2
Full Baths 
2
Partial Baths 
N/A
Lot Size 
0.16 Acres
Year Built 
1943
MLS® Number 
20261057131
Status 
Active
Property Tax 
$7,503
HOA/Condo/Coop Fees 
N/A
Sq Ft Source 
Public Records
Friends & Family
Recent Activity
21 hours agoStatus changed to Active
21 hours agoListing updated with changes from the MLS®
yesterdayListing first seen on site
General Features
Acres 
0.16
Cross Street 
E/N Sheldon, N/Penniman Ave
Disclosures 
Exclusions Do Not Exist, No Restrictions, Taxes Homestead Exempt
Foundation 
Block
Garage 
Yes
Garage Spaces 
1.5
Levels 
One and One Half
Parking 
DetachedDirect AccessDrivewayGarage Faces FrontGarage Door Opener
Pets 
Yes
Property Sub Type 
Single Family Residence
Sewer 
Public Sewer
Special Circumstances 
Standard
SqFt Above 
1326
SqFt Below 
700
Style 
BungalowCraftsman
Utilities 
Cable Available
Water Source 
Public
Interior Features
Appliances 
Gas Water HeaterDishwasherDisposalDryerFree-Standing Electric RangeFree-Standing RefrigeratorMicrowaveStainless Steel Appliance(s)Washer
Basement 
FinishedFullSump Pump
Cooling 
Attic FanCentral Air
Electric 
Circuit Breakers
Heating 
Forced AirNatural Gas
Interior 
High Speed InternetSmart Thermostat
Laundry Features 
Gas Dryer HookupWasher Hookup
BathFull 
Dimensions - 8 X 6
Bedroom 
Dimensions - 11 X 8
BreakfastNookRoom 
Dimensions - 5 X 9
FlexRoom 
Dimensions - 10 X 30Level - Basement
Kitchen 
Dimensions - 9 X 14
Library 
Dimensions - 8 X 10Level - Second
Living Room 
Dimensions - 11 X 16
Master Bathroom 
Dimensions - 7 X 11Level - Second
Master Bedroom 
Dimensions - 14 X 28Level - Second
Save
Ask
Tour
Hide
Share
Exterior Features
Construction Details 
Vinyl Siding
Exterior 
Lighting
Patio And Porch 
CoveredPatioPorch
Pool Features 
None
Roof 
Asphalt
Community Features
Building Access 
GroundLevelwSteps
Community Features 
Sidewalks
Financing Terms Available 
CashConventionalFHAVA Loan
MLS Area 
Area05013Plymouth
Roads 
Paved
School District 
PlymouthCanton
Schools
School District
PlymouthCanton
Elementary School
Unknown
Middle School
Unknown
High School
Unknown
Listing courtesy of Real Estate One-Rochester: [email protected]


IDX provided courtesy of Realcomp II Ltd. via RealcompIILtd. Copyright © 2026 Realcomp II Ltd. Shareholders.

IDX information is provided exclusively for consumers' personal, non-commercial use and may not be used for any purpose other than to identify prospective properties consumers may be interested in purchasing and that the data is deemed reliable but not guaranteed accurate by the MLS.

Neighborhood & Commute
Source: Walkscore
Save
Ask
Tour
Hide
Share