
47114 Scarlet Drive SNovi City, MI 48374
Mortgage Calculator
Monthly Payment (Est.)
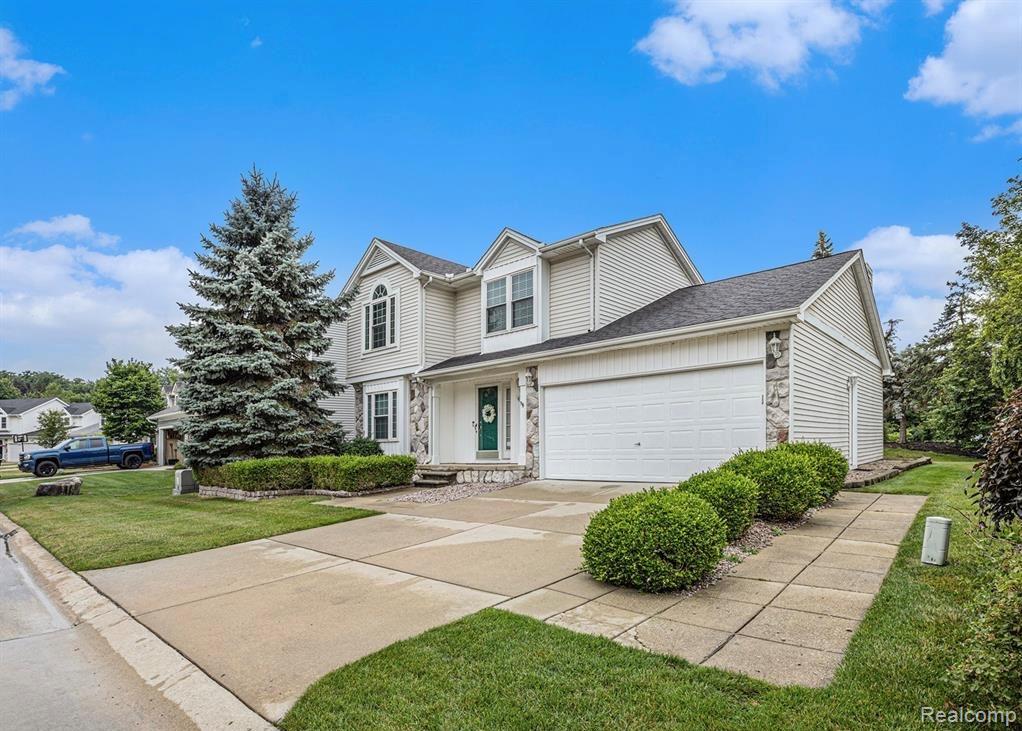
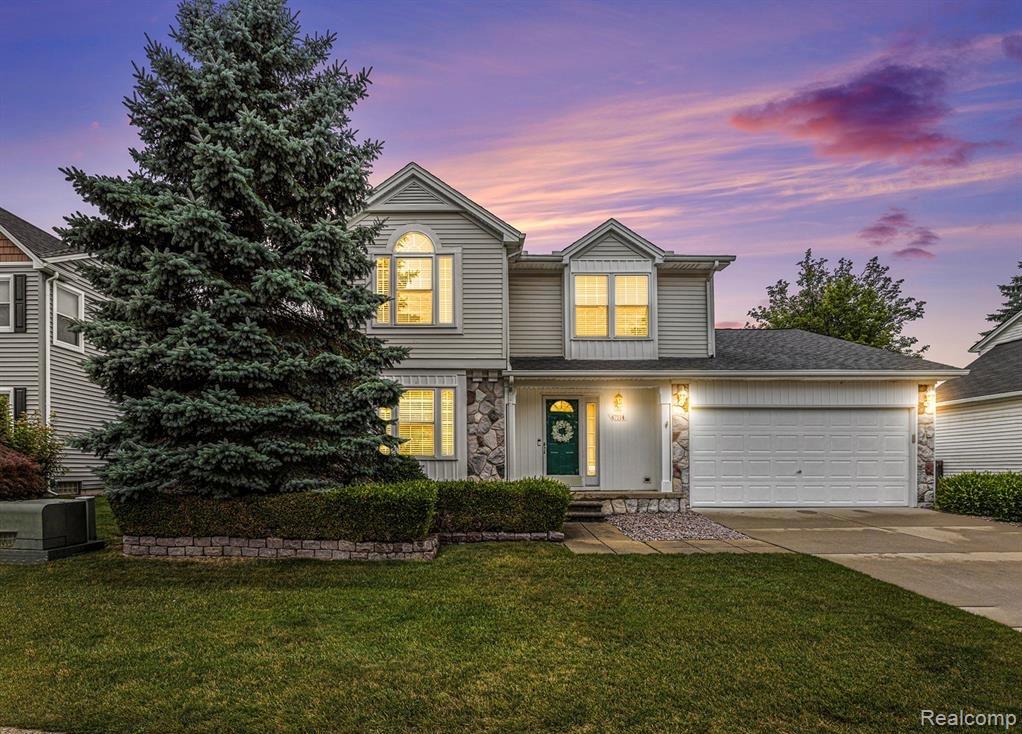
$2,281Welcome to this beautifully updated **East-facing Colonial** in the highly sought-after **Briarwood Village**, located within the **award-winning Novi School District**. As the community's **former model home**, this residence showcases exceptional design, quality craftsmanship, and an inviting layout that's perfect for today's lifestyle. Step inside to discover a bright, open floor plan featuring a **stunning, updated kitchen** with **quartz countertops**, **stainless steel appliances**, and seamless flow into the spacious family room. Custom built-in cabinetry and elegant French doors, added in 2009, create a warm and sophisticated space ideal for everyday living and entertaining. The spacious **primary suite** offers a private retreat with a beautifully renovated ensuite bath featuring a **walk-in shower with a Euro glass door** and a generous walk-in closet. Enjoy outdoor living in the **partially fenced backyard**, complete with a private deck that's perfect for summer gatherings, morning coffee, or relaxing evenings. The **partially finished basement** provides additional living space and is ready for your personal finishing touches. Major updates provide outstanding peace of mind, including a **brand-new roof and gutters (2026)** with a **30-year transferable warranty**. Additional improvements include: * **A/C (2005)** * **Siding (2005)** * **Furnace (2011)** * **Windows (2011)** * **Carpet, kitchen & bathroom updates (2015)** * **Gas fireplace logs (2016)** * **Sump pump (2019)** Ideally located just minutes from top-rated Novi schools, premier shopping, dining, parks, and major expressways, this move-in-ready home offers the perfect combination of comfort, style, and convenience. **Don't miss this exceptional opportunity—schedule your private showing today and experience everything this beautiful Briarwood Village home has to offer!**
| 12 hours ago | Listing first seen on site | |
| 12 hours ago | Listing updated with changes from the MLS® |

IDX provided courtesy of Realcomp II Ltd. via RealcompIILtd. Copyright © 2026 Realcomp II Ltd. Shareholders.
IDX information is provided exclusively for consumers' personal, non-commercial use and may not be used for any purpose other than to identify prospective properties consumers may be interested in purchasing and that the data is deemed reliable but not guaranteed accurate by the MLS.
Did you know? You can invite friends and family to your search. They can join your search, rate and discuss listings with you.