Save
Ask
Tour
Hide
Share
$390,000
4 Days On Site

208 Chicane Lane
Pontiac City, MI 48341

For Sale|Commercial Sale|Active
0
Beds
0
Total Baths
604
SqFt
$646
/SqFt
2020
Built
Subdivision:
M1 CONCOURSE PVT GARAGE CMNTY
County:
Oakland
Call Now: 810-220-7653
Is this the listing for you? We can help make it yours.
810-220-7653
208 Chicane Lane208 Chicane Lane208 Chicane Lane208 Chicane Lane
Save
Ask
Tour
Hide
Share

Mortgage Calculator

Monthly Payment (Est.)

$1,779
Calculator powered by Showcase IDX, a Constellation1 Company. Copyright ©2026 Information is deemed reliable but not guaranteed.

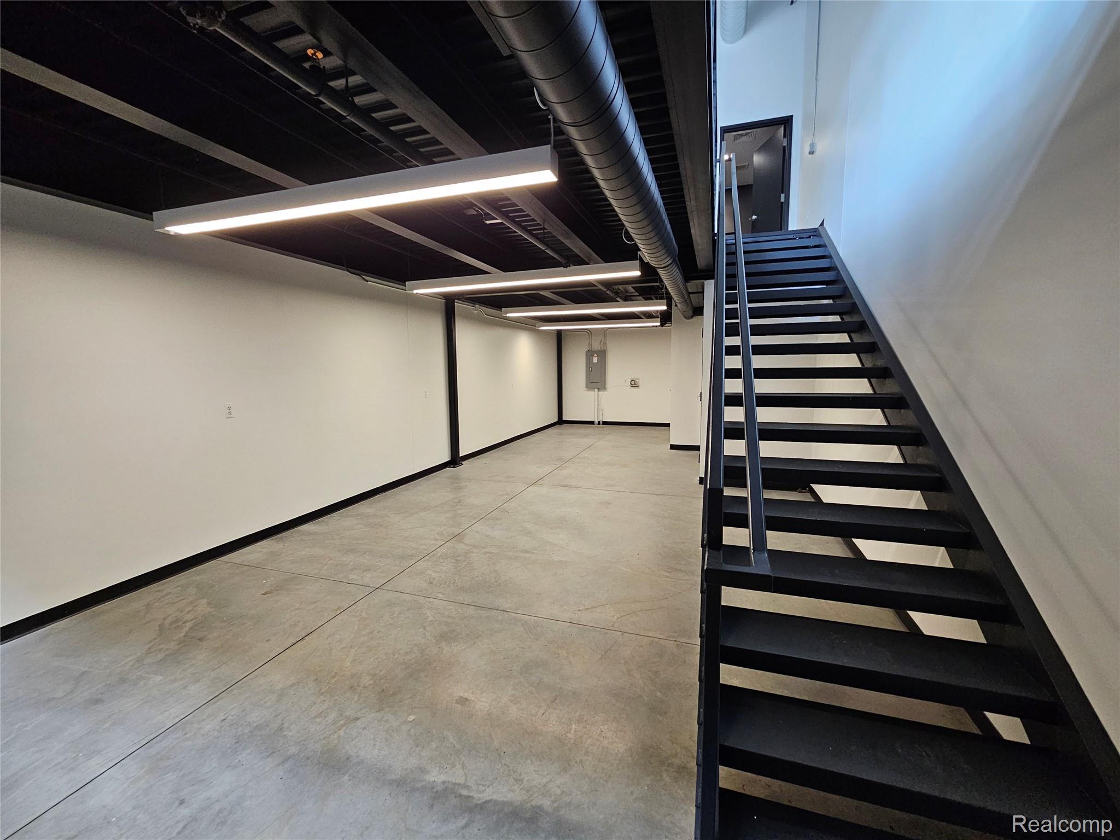
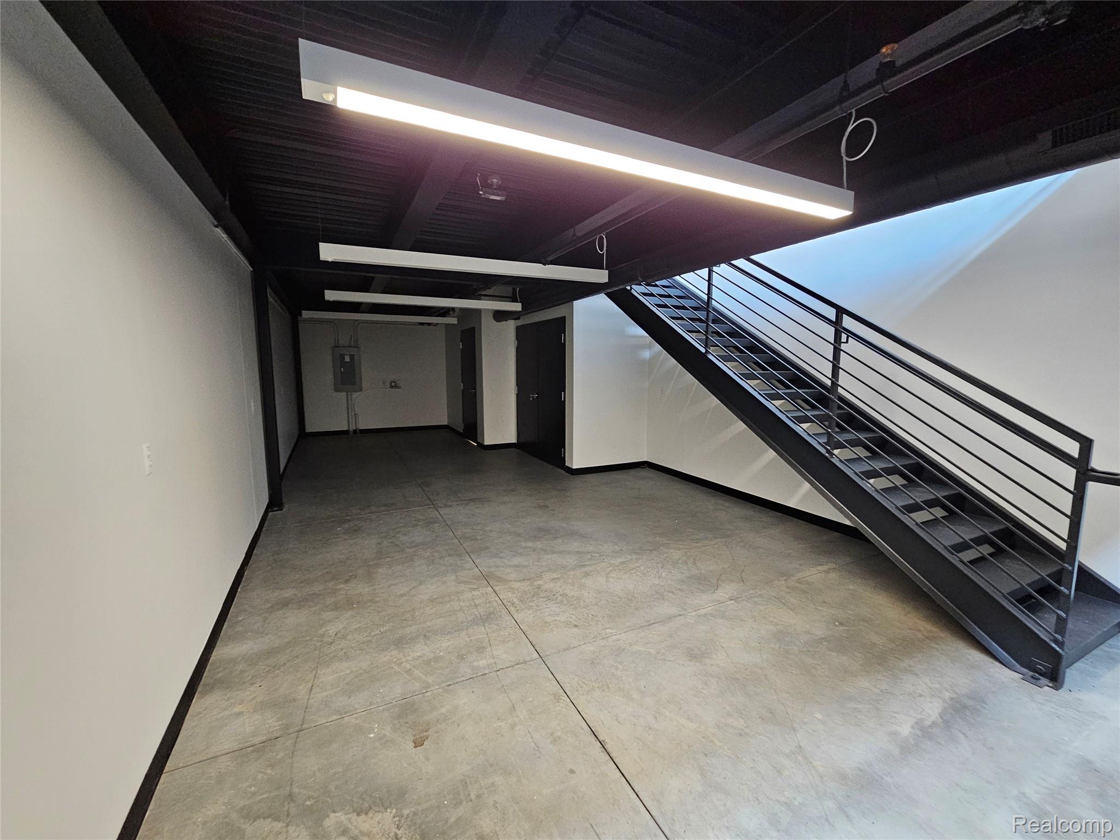
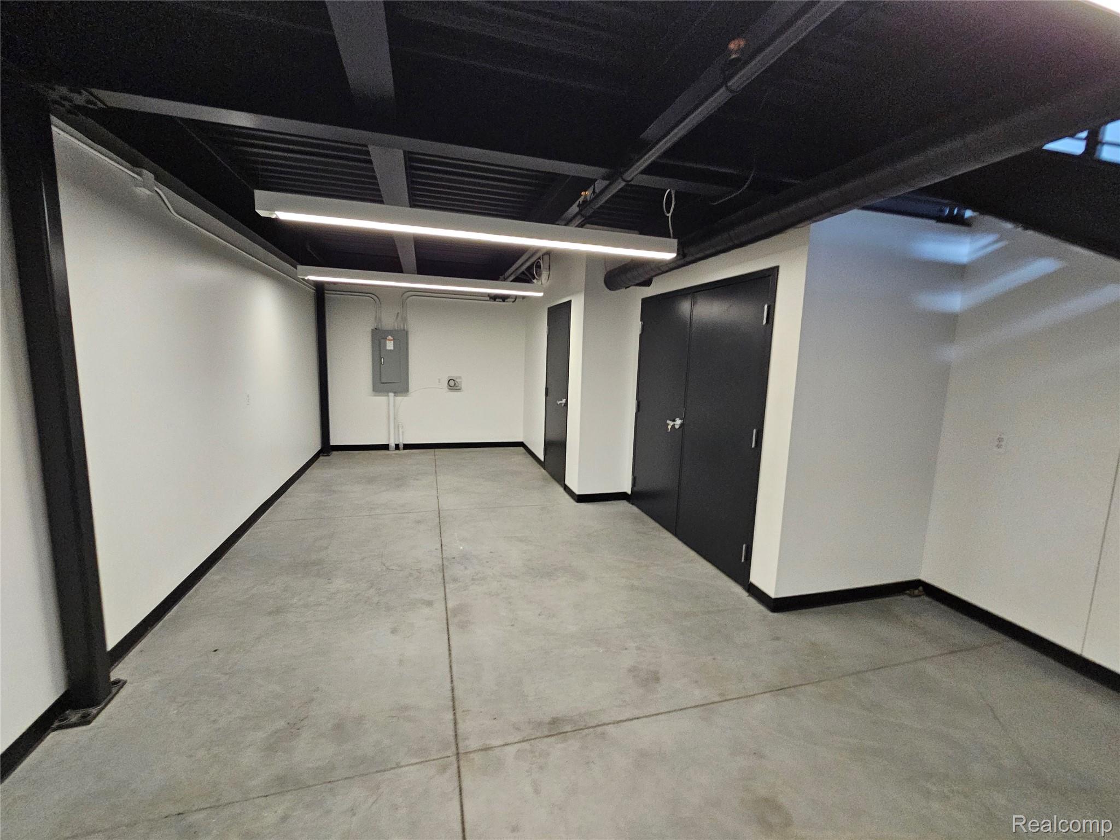
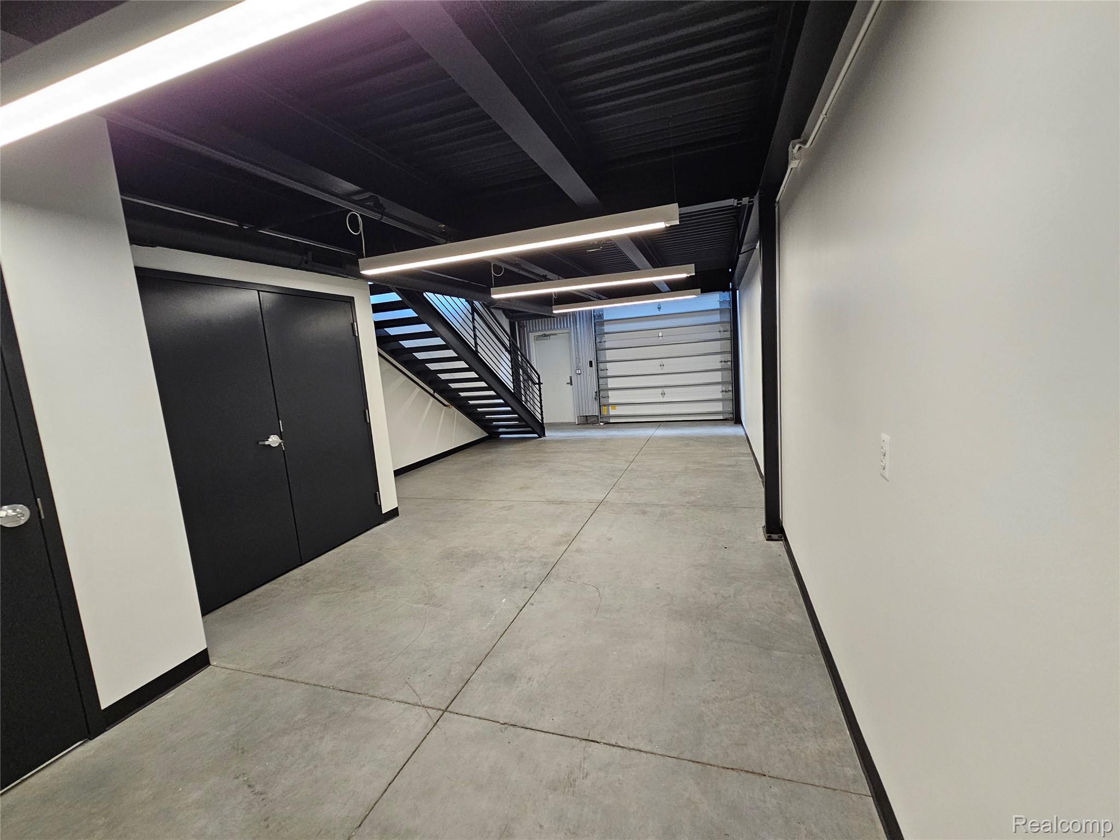
M1 Concourse Private Garage Unit 208. 604sf of floor space plus finished mezzanine. Garage and mezzanine levels each with half bath. Structural steel mezzanine with kitchenette and half bath with room to add a shower. This garage can be used as a personal getaway, social space, office space, space to store and work on your car collection, or a place to get your adrenaline fix. Join the M1 Private Garage Community with an active social committee offering parties, music festivals, cruise nights and more. Make this your home away from home with easy access to community events, the M1 Concourse 1.5 mile racetrack, event center, X-Center, and off road course. Enjoy the privacy of your own space or make new friends and join the fun only steps away. Can also be used for office or work space. Overhead door is 16' high 9' wide. Association dues $377.96 quarterly. Buyer to verify sq. ft. and all information.

Save
Ask
Tour
Hide
Share
Listing Snapshot
Price 
$390,000
Days On Site 
4 Days
Bedrooms 
N/A
Inside Area (SqFt) 
604 sqft
Total Baths 
N/A
Full Baths 
N/A
Partial Baths 
N/A
Lot Size 
0.01 Acres
Year Built 
2020
MLS® Number 
20261057024
Status 
Active
Property Tax 
$7,172
HOA/Condo/Coop Fees 
N/A
Sq Ft Source 
Plans
Friends & Family
Recent Activity
4 days agoListing first seen on site
4 days agoListing updated with changes from the MLS®
General Features
Acres 
0.01
Additional Property Use 
AutomotiveCommercialMini-StorageMixed UseOffice
Cross Street 
South Blvd. W. & Franklin
Foundation 
Slab
Garage 
Yes
Levels 
Two
Parking 
AssignedGarageLightedSecured
Security 
Fire Sprinkler SystemGated CommunitySecurity FenceSecurity Service
Sewer 
Public Sewer
Special Circumstances 
Standard
SqFt Above 
604
SqFt Total 
604
Utilities 
Cable AvailableUnderground Utilities
Water Source 
Public
Zoning 
Commercial
Interior Features
Cooling 
Central Air
Heating 
Save
Ask
Tour
Hide
Share
Exterior Features
Construction Details 
BlockMetal Siding
Fencing 
FencedPerimeter
Road Frontage 
Private Road
Roof 
Metal
Community Features
Community Features 
Gated
Financing Terms Available 
Cash
MLS Area 
Area02142Pontiac
Roads 
Paved
School District 
Pontiac
Schools
School District
Pontiac
Elementary School
Unknown
Middle School
Unknown
High School
Unknown
Listing courtesy of KW Domain: [email protected]


IDX provided courtesy of Realcomp II Ltd. via RealcompIILtd. Copyright © 2026 Realcomp II Ltd. Shareholders.

IDX information is provided exclusively for consumers' personal, non-commercial use and may not be used for any purpose other than to identify prospective properties consumers may be interested in purchasing and that the data is deemed reliable but not guaranteed accurate by the MLS.

Neighborhood & Commute
Source: Walkscore
Save
Ask
Tour
Hide
Share