
7025 Yorkshire CourtWest Bloomfield Charter Township, MI 48322
Mortgage Calculator
Monthly Payment (Est.)
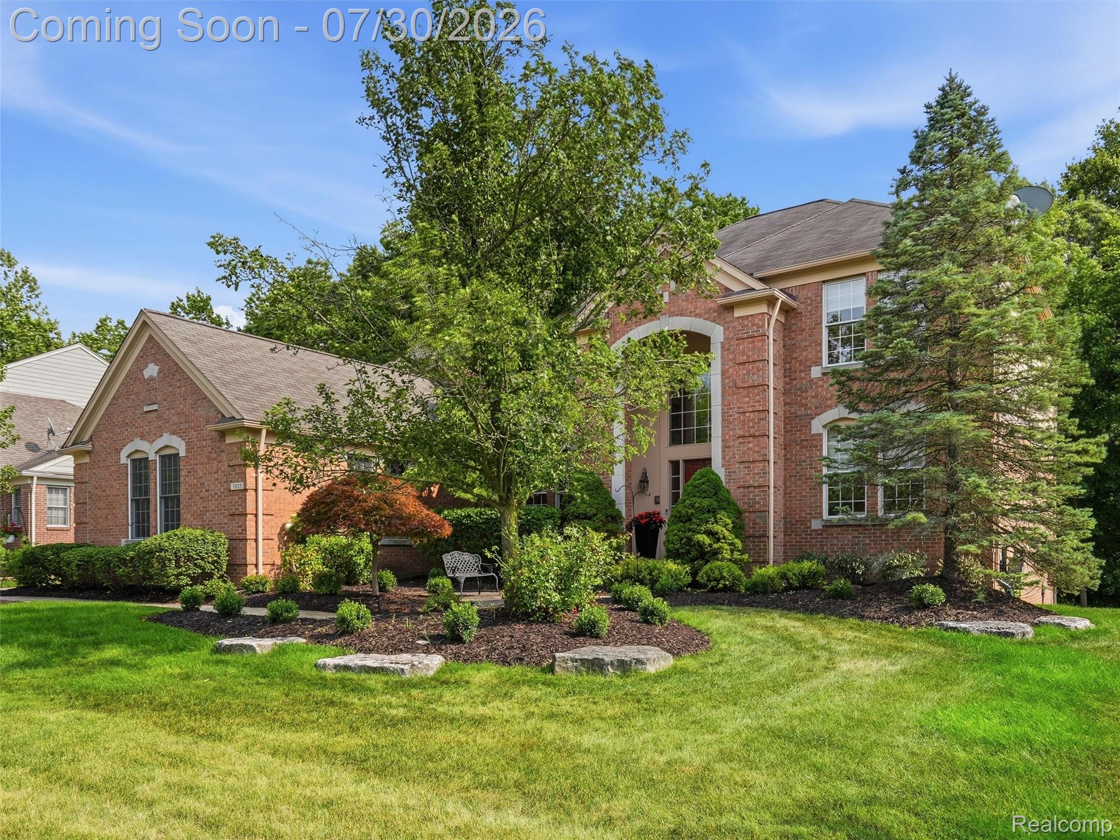
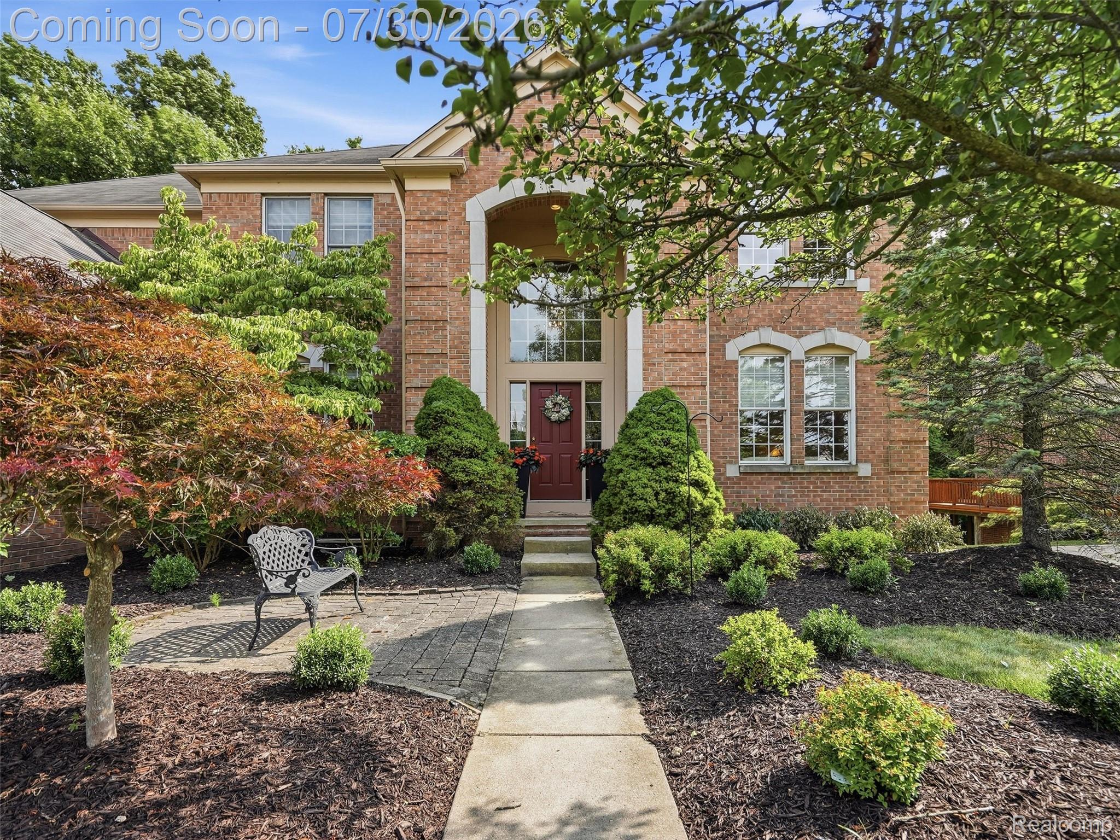
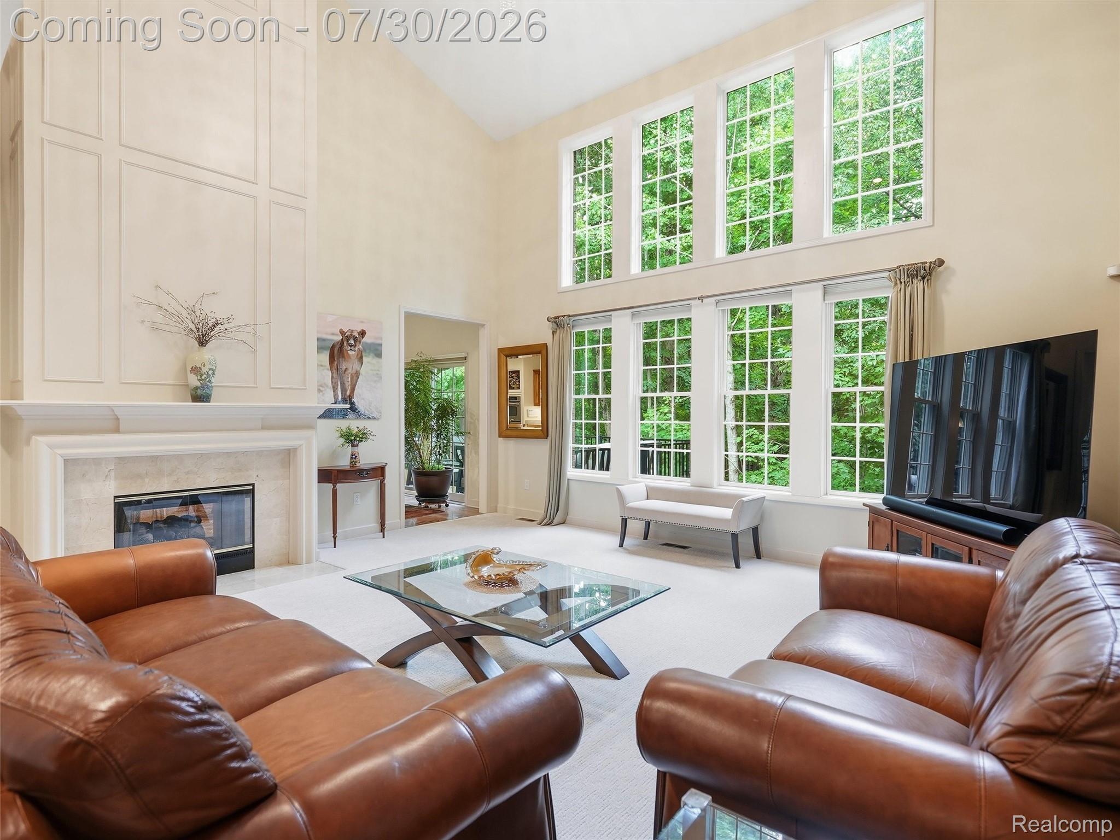
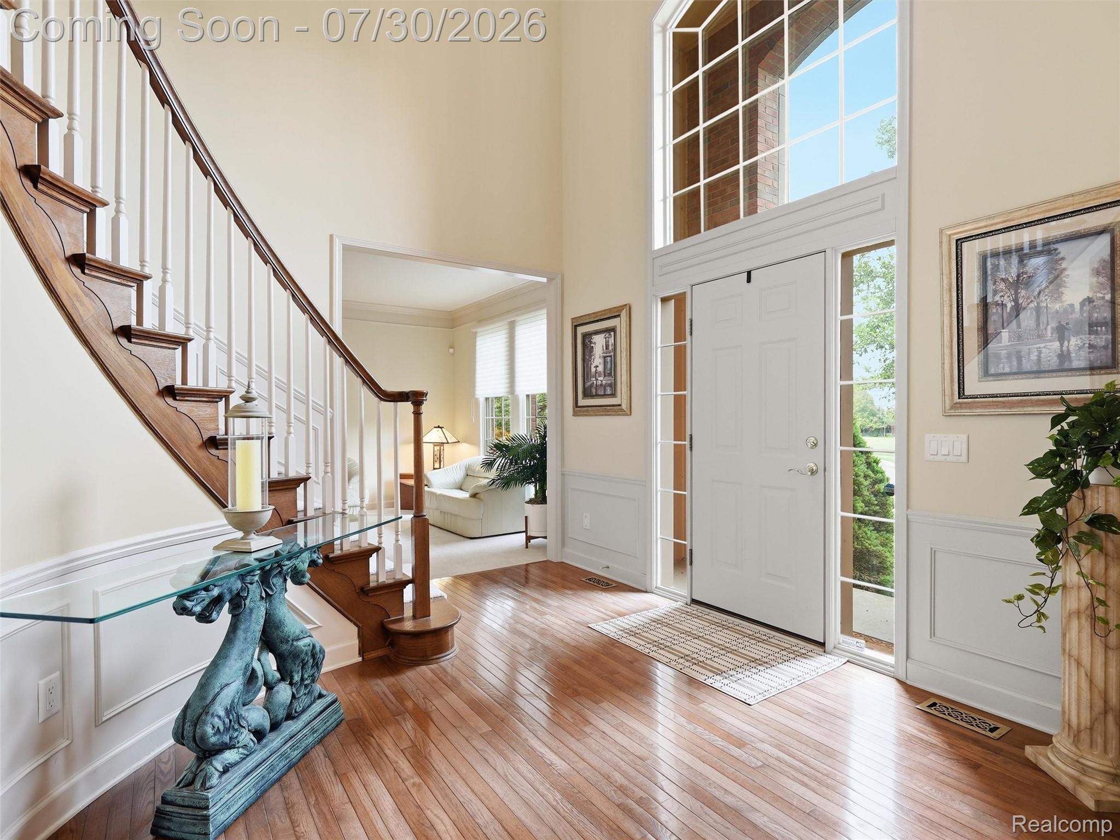
$4,379Welcome to this beautifully maintained home in the highly sought-after Carrington Park community, ideally situated on a quiet cul-de-sac & backing to approximately a half-mile of protected nature preserve, offering exceptional privacy & picturesque views. Located in the award-winning Walled Lake School District, this home blends space, comfort & thoughtful updates. Step inside to soaring ceilings, fresh interior paint, new high-quality carpeting, elegant crown molding & an ideal floor plan for everyday living & entertaining. The main level features formal living & dining rooms, a private library/home office with French doors & a bay window, two powder rooms, & a stunning great room filled with natural light & a two-sided gas fireplace shared with the kitchen. A striking dual staircase creates a grand first impression. The spacious kitchen with breakfast nook offers hardwood flooring, granite countertops, a large island, stainless steel appliances, double ovens, gas cooktop, walk-in pantry, built-in desk, dry bar & exterior venting. Upstairs are four generously sized bedrooms, including a luxurious primary suite with tray ceiling, new chandelier, two oversized walk-in closets & a spacious bath with dual vanities, jetted tub & separate shower. A Jack-and-Jill bath & additional en-suite bedroom provide comfort & privacy. The unfinished walkout lower level includes three-piece rough plumbing, ready to finish to your needs. Enjoy the newly built wood deck with updated railings & stairs overlooking the peaceful nature preserve. Addl highlights incl. fresh exterior paint, beautiful landscaping, southern exposure, sprinkler system, exterior lighting, central vacuum, dual furnaces, alarm & audio systems, first-floor laundry, three-car attached garage with abundant storage & all appliances included. A rare opportunity to own a meticulously maintained home in one of West Bloomfield’s most desirable neighborhoods Pool table included. Excludes crystal chandelier in great room.
| yesterday | Status changed to Active | |
| yesterday | Listing updated with changes from the MLS® | |
| 6 days ago | Listing first seen on site |

IDX provided courtesy of Realcomp II Ltd. via RealcompIILtd. Copyright © 2026 Realcomp II Ltd. Shareholders.
IDX information is provided exclusively for consumers' personal, non-commercial use and may not be used for any purpose other than to identify prospective properties consumers may be interested in purchasing and that the data is deemed reliable but not guaranteed accurate by the MLS.
Did you know? You can invite friends and family to your search. They can join your search, rate and discuss listings with you.