Save
Ask
Tour
Hide
Share
$899,900
2 Days On Site

3380 SUTTON Lane
Commerce Charter Township, MI 48390

For Sale|Single Family Residence|Active
4
Beds
5
Total Baths
4
Full Baths
1
Partial Bath
6,449
SqFt
$140
/SqFt
1997
Built
Subdivision:
WOODBRIDGE LAKE ESTATES SUB NO 3
County:
Oakland
Call Now: 810-220-7653
Is this the listing for you? We can help make it yours.
810-220-7653
3380 SUTTON Lane3380 SUTTON Lane3380 SUTTON Lane3380 SUTTON Lane
Save
Ask
Tour
Hide
Share

Mortgage Calculator

Monthly Payment (Est.)

$4,106
Calculator powered by Showcase IDX, a Constellation1 Company. Copyright ©2026 Information is deemed reliable but not guaranteed.

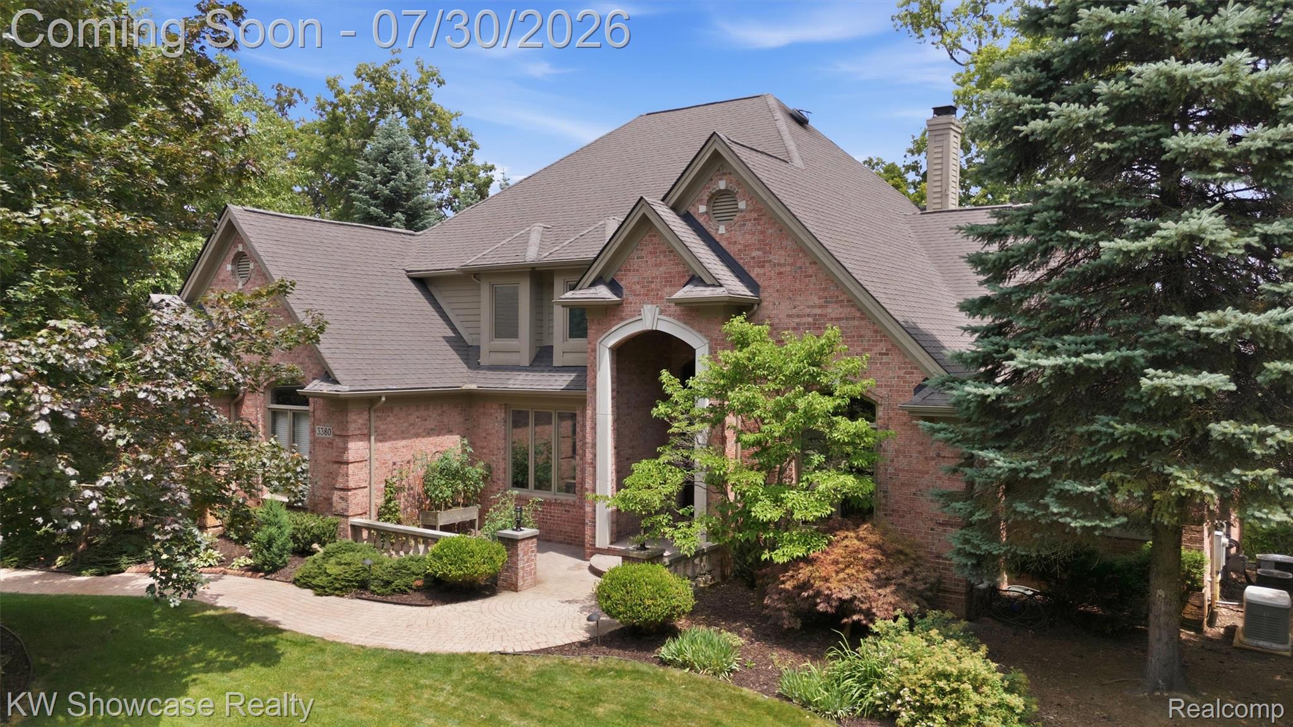
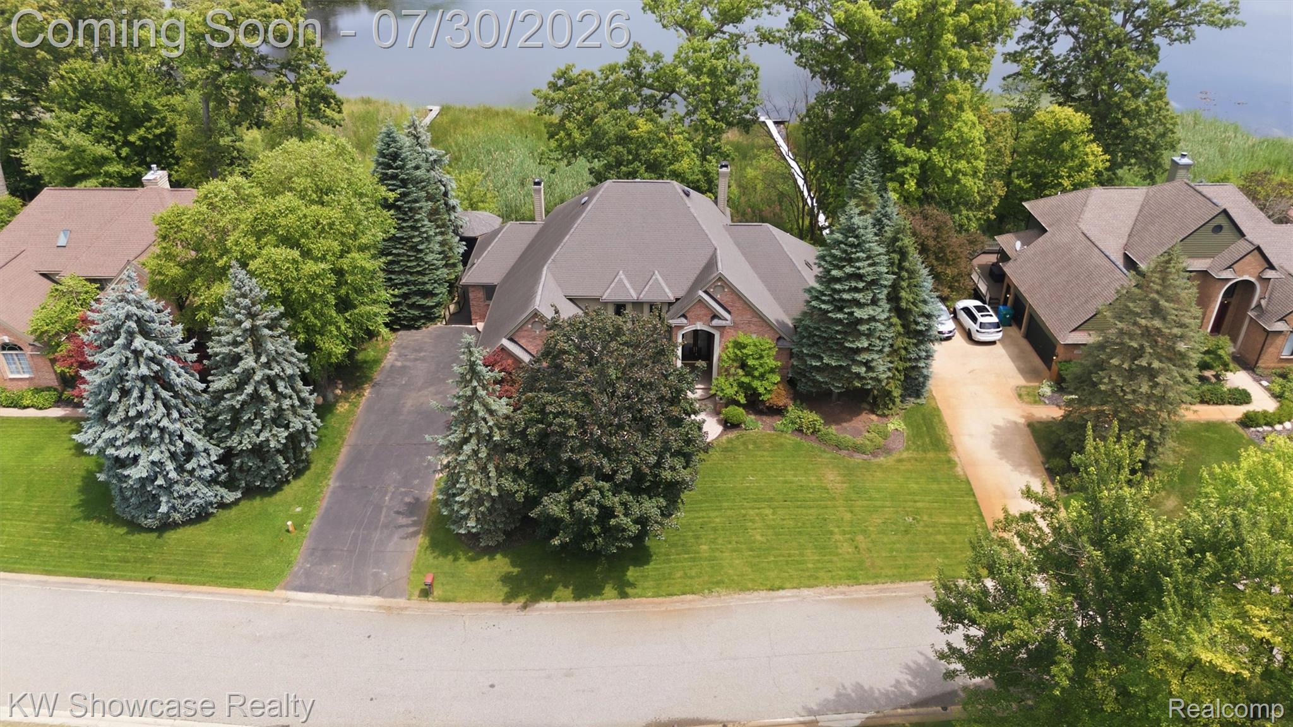
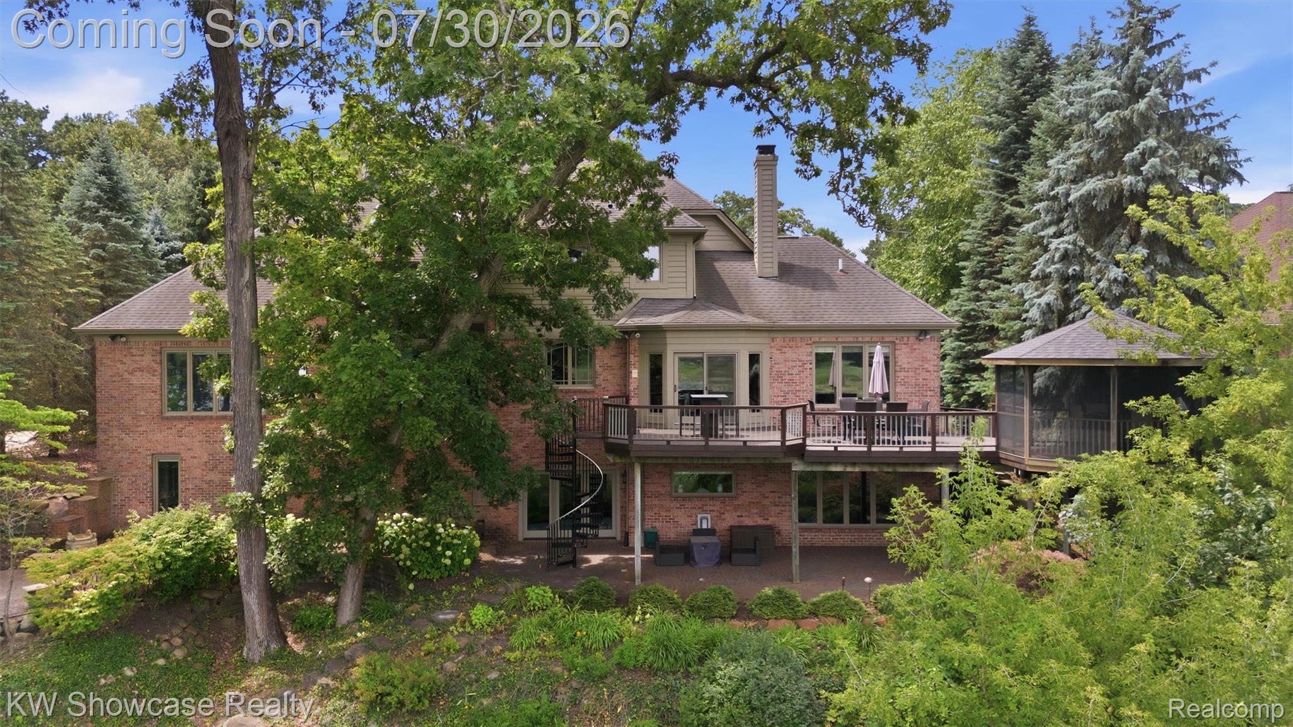
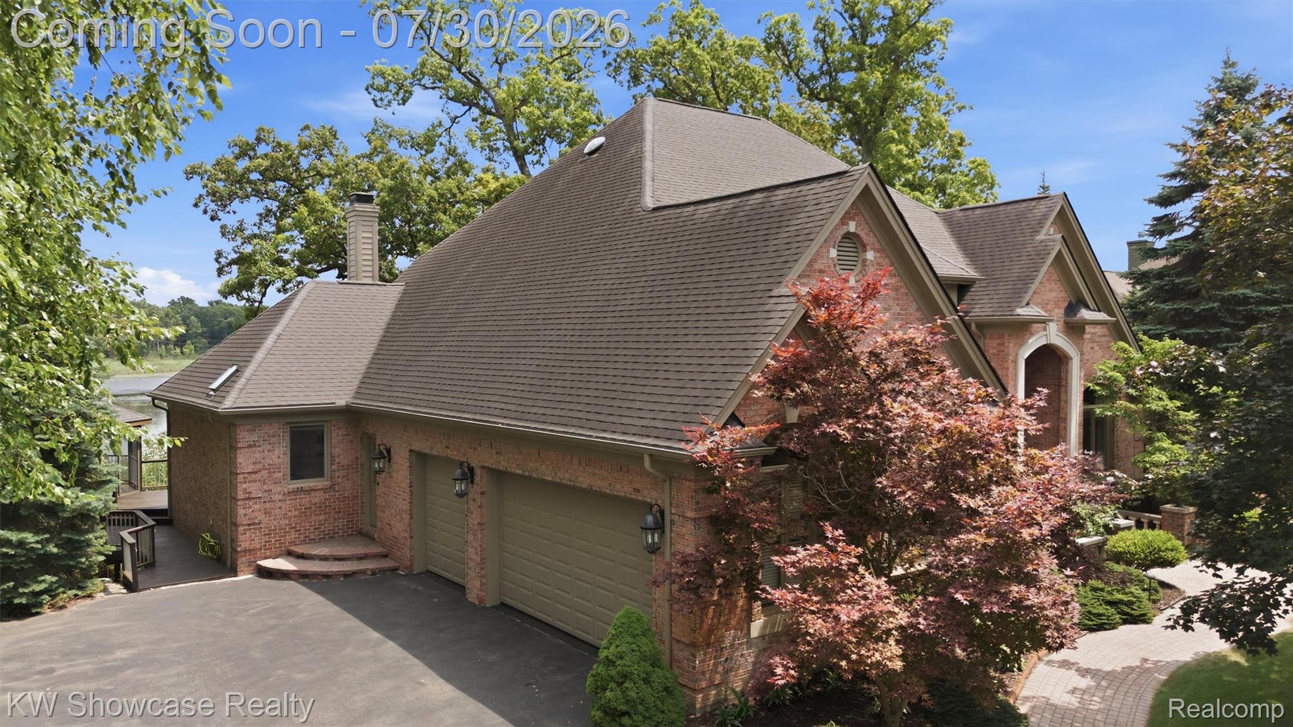
LOCATED ON A QUIET CU-DE-SAC AND SITUATED ON A BEAUTIFULLY TREED LOT, THIS CUSTOM BUILT WITH PREMIUM BRICK ELEVATION FEATURES A 1ST FLOOR OWNER'S SUITE AND LARGE DECK WITH GAZEBO OVERLOOKING 114' OF SHORELINE ON PRISTINE (no motor) WOODBRIDGE LAKE! IDEAL FOR MULTIGENERATIONAL LIVING, THE FINISHED WALK-OUT INCLUDES A FAMILY/REC ROOM, FULL KITCHEN, 3 BEDROOMS AND A FULL BATH. Over 6,000 SF of luxurious living space features crown molding, custom trim, columns, granite, marble & hardwood throughout! The 2-story Foyer features an open bridge, French door Library with cathedral ceiling, Dining Room with Butler's Pantry, 2-story Great Room with skylights, fireplace & wall of windows facing the lake. Large Island Kitchen/Nook with granite counters, Sub Zero & KitchenAid appliances, door-wall to the deck, hardwood flooring and a 2-way fireplace shared with the Family Room. Huge Owner's Suite features a tray ceiling, fireplace, Dressing Room with make-up station & walk-in closet with organizers. Private Ensuite includes a luxury jet tub. Upstairs includes 2 additional Bedroom Suites with walk-in closets and private Baths. The LL offers a huge Rec Room with a fireplace and French doors leading to a paver patio, snack-bar Kitchen, spacious Bedroom with Bath access, 2 additional Dens/Bedrooms and luxurious Sauna. The 1st Floor Laundry Room is equipped with storage cabinets and utility sink, Mud Hall with closets and 3 car Garage.

Save
Ask
Tour
Hide
Share
Listing Snapshot
Price 
$899,900
Days On Site 
2 Days
Bedrooms 
4
Inside Area (SqFt) 
6,449 sqft
Total Baths 
5
Full Baths 
4
Partial Baths 
1
Lot Size 
0.35 Acres
Year Built 
1997
MLS® Number 
20261056950
Status 
Active
Property Tax 
$7,280
HOA/Condo/Coop Fees 
$50 monthly
Sq Ft Source 
Public Records
Friends & Family
Recent Activity
22 hours agoStatus changed to Active
22 hours agoListing updated with changes from the MLS®
2 days agoListing first seen on site
General Features
Acres 
0.35
Cross Street 
N of OAKLEY PARK RD/W of S COMMERCE RD
Disclosures 
Taxes Homestead Exempt
Garage 
Yes
Garage Spaces 
3
Levels 
One and One Half
Parking 
AttachedDirect AccessGarage Door OpenerGarage Faces Side
Pets 
CallYes
Property Sub Type 
Single Family Residence
Security 
Security System Owned
Sewer 
Shared Septic
Special Circumstances 
Standard
SqFt Above 
3753
SqFt Below 
2696
Style 
Contemporary
Utilities 
Cable Available
Water Source 
PrivateWell
Interior Features
Appliances 
RefrigeratorGas Water HeaterBuilt-In RefrigeratorBar FridgeDishwasherDisposalDouble OvenElectric CooktopHumidifierMicrowaveWater Softener Owned
Basement 
FinishedWalk-Out AccessSump Pump
Cooling 
Attic FanCeiling Fan(s)Central Air
Fireplace 
Yes
Fireplace Features 
BasementFamily RoomGasGreat RoomMaster Bedroom
Heating 
Forced AirNatural GasZoned
Interior 
Central VacuumHigh Speed InternetWet BarSmart Thermostat
BathDualEntry 
Dimensions - 14 X 10Level - Basement
BathFull 
Dimensions - 9 X 6Level - Second
BathLav 
Dimensions - 6 X 5
Bedroom 
Dimensions - 14 X 13Level - Basement
BreakfastNookRoom 
Dimensions - 20 X 19Level - Basement
Dining Room 
Dimensions - 15 X 14
Family Room 
Dimensions - 14 X 13
FlexRoom 
Dimensions - 17 X 14Level - Basement
Game Room 
Dimensions - 22 X 21Level - Basement
Great Room 
Dimensions - 19 X 17
Kitchen 
Dimensions - 16 X 13
Kitchen2nd 
Dimensions - 20 X 10Level - Basement
Laundry 
Dimensions - 9 X 7
Library 
Dimensions - 13 X 13
Master Bathroom 
Dimensions - 12 X 10
Master Bedroom 
Dimensions - 21 X 16
MudRoom 
Dimensions - 18 X 4
Other 
Dimensions - 6 X 6
Save
Ask
Tour
Hide
Share
Exterior Features
Construction Details 
BrickWood Siding
Exterior 
Lighting
Lot Features 
Wooded
Other Structures 
Gazebo
Patio And Porch 
CoveredDeckPatioPorch
Pool Features 
None
Roof 
Asphalt
View 
Water
Waterfront 
Yes
Waterfront Features 
Lake FrontWaterfront
Waterview 
Water
Community Features
Accessibility Features 
Therapeutic Whirlpool
Association Dues 
600
Building Access 
GroundLevel
Financing Terms Available 
CashConventional
HOA Fee Frequency 
Annually
MLS Area 
Area02171CommerceTwp
Roads 
Paved
School District 
WalledLake
Schools
School District
WalledLake
Elementary School
Unknown
Middle School
Unknown
High School
Unknown
Listing courtesy of KW Showcase Realty: [email protected]


IDX provided courtesy of Realcomp II Ltd. via RealcompIILtd. Copyright © 2026 Realcomp II Ltd. Shareholders.

IDX information is provided exclusively for consumers' personal, non-commercial use and may not be used for any purpose other than to identify prospective properties consumers may be interested in purchasing and that the data is deemed reliable but not guaranteed accurate by the MLS.

Neighborhood & Commute
Source: Walkscore
Save
Ask
Tour
Hide
Share