
31198 Martindale RoadLyon Charter Township, MI 48165
Mortgage Calculator
Monthly Payment (Est.)
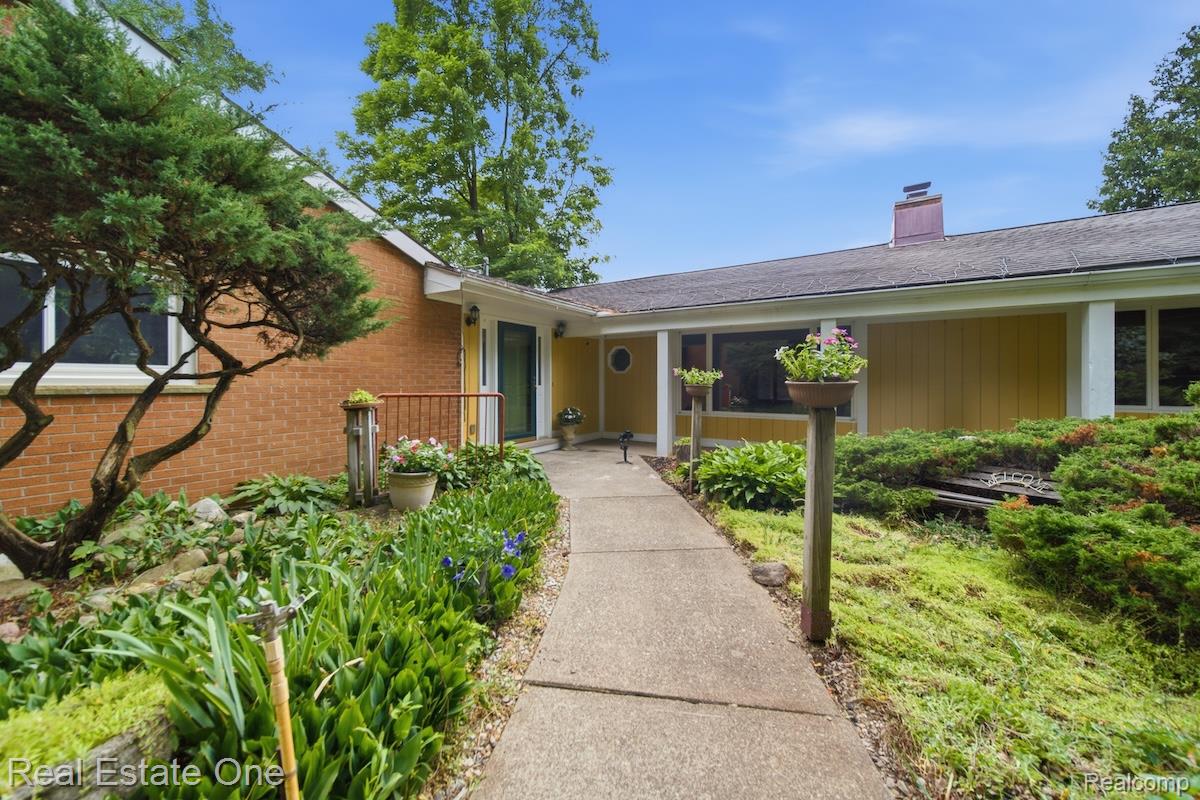
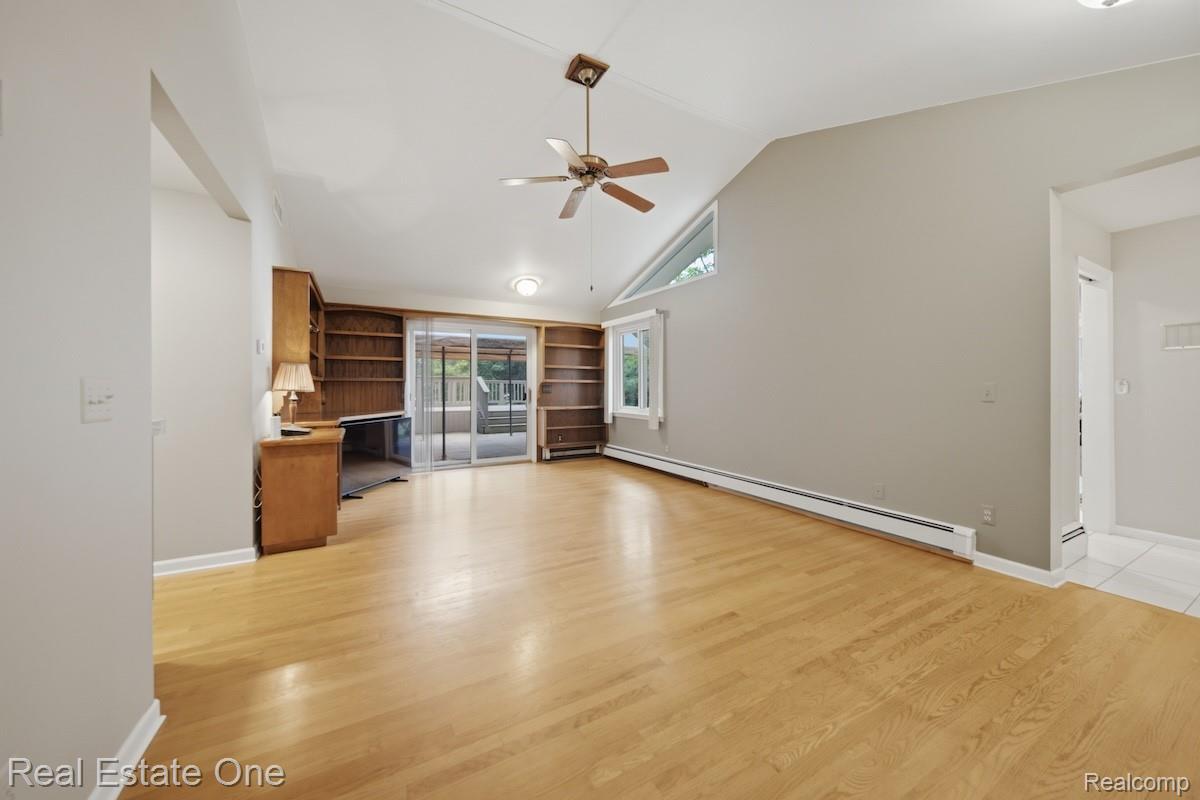
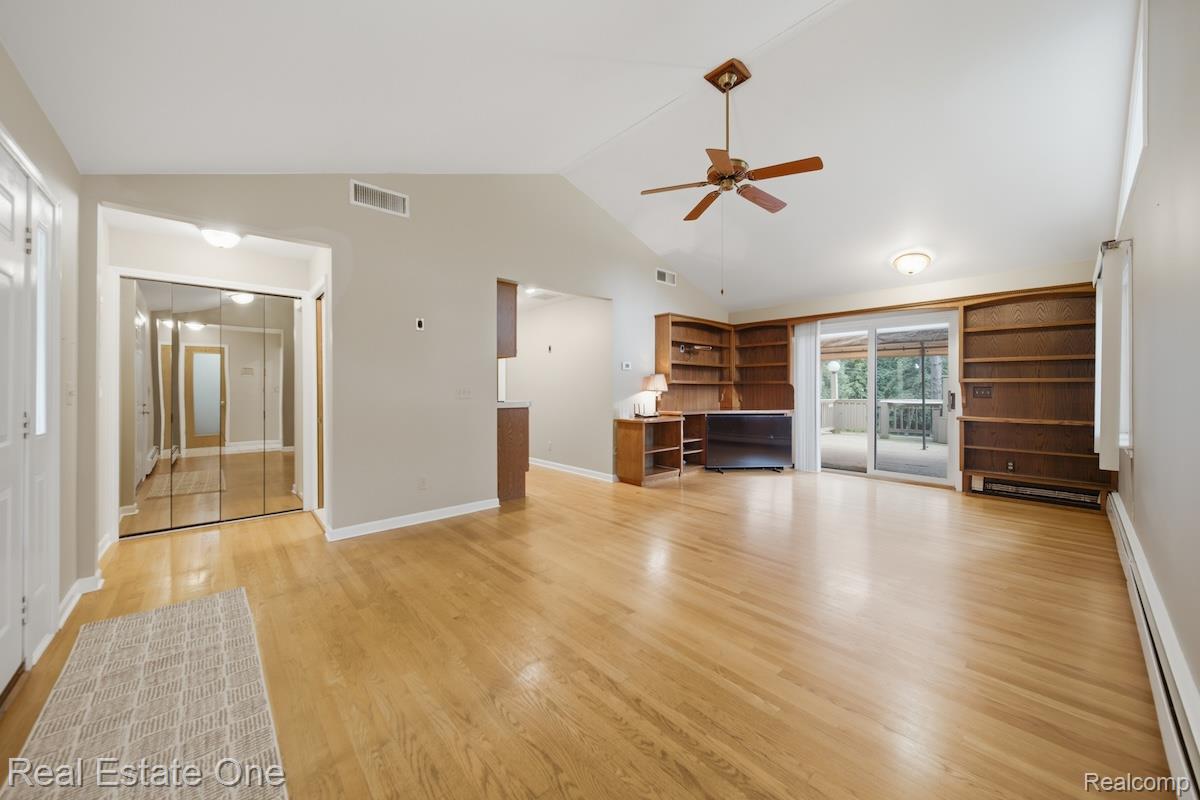
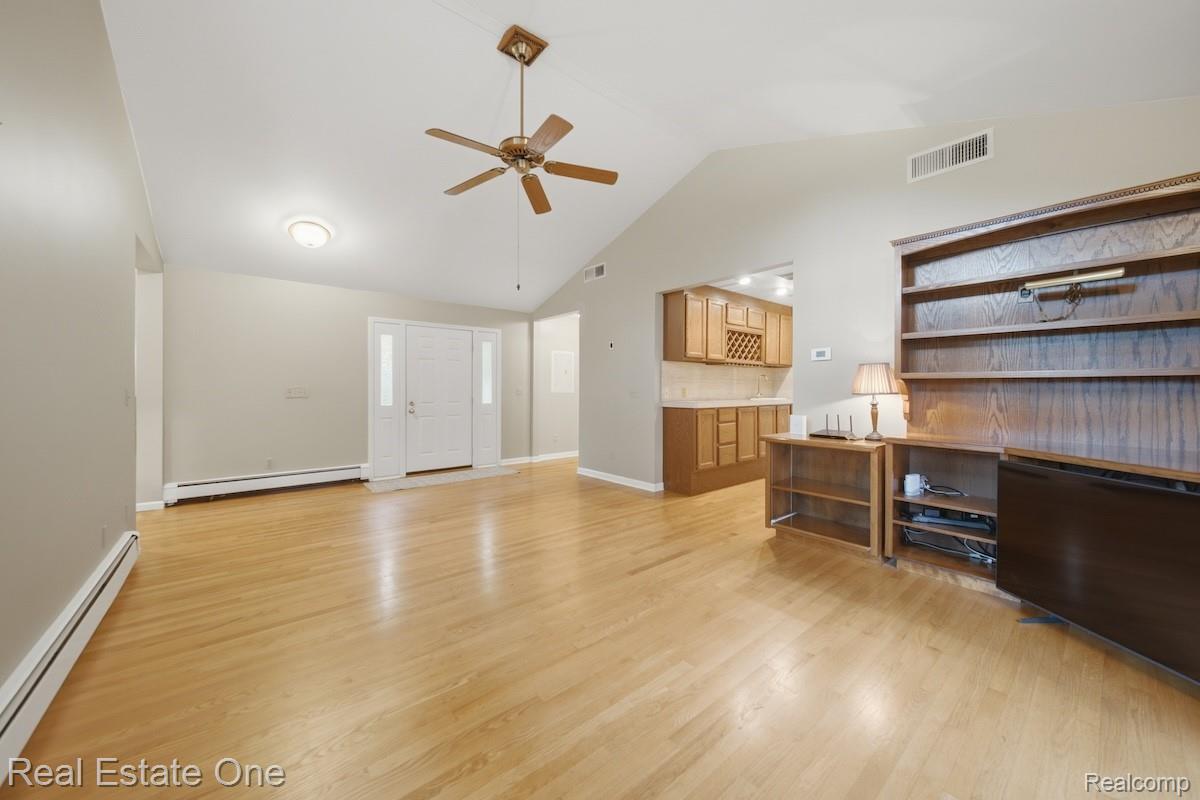
$1,961Tranquility of country living in this sprawling ranch, nestled on 5.7 picturesque acres just minutes from Kensington Metropark. Surrounded by mature trees and wide-open green space, this property offers room to roam, space to entertain, and the privacy to truly unwind. Spend summer evenings on the deck overlooking your backyard, gather around a fire pit beneath the stars, or simply enjoy the peaceful rhythm of nature from the comfort of home. Inside, soaring vaulted ceilings and abundant natural light create an airy, welcoming atmosphere in the living room, where a sliding glass door seamlessly connects indoor and outdoor living. Expansive family room flows effortlessly into the formal dining room and galley-style kitchen, creating inviting spaces for everything from holiday gatherings to quiet evenings at home. Thoughtfully designed and spacious floor plan offers a private primary suite tucked away on its own wing of the home. The generous bedroom is bathed in natural light from high transom windows and is finished with a private ensuite bath. Finished lower level extends living space with two additional bedrooms, full bath with a walk-in shower, and dedicated storage room. Step outside to discover multiple outdoor living spaces designed to be enjoyed throughout the seasons including multi-level deck and shaded brick patio perfect for overlooking your private acreage. A true standout feature is the impressive attached four-car garage. Whether you're a car collector, outdoor enthusiast, hobbyist, woodworker, or simply need exceptional storage, this versatile space offers endless possibilities. Offering the perfect blend of peaceful acreage, functional living spaces, and an unbeatable location near Kensington Metropark, shopping, dining, and major commuter routes, this property invites you to enjoy the best of both worlds. Schedule your showing today!
| 12 hours ago | Listing first seen on site | |
| 12 hours ago | Listing updated with changes from the MLS® |

IDX provided courtesy of Realcomp II Ltd. via RealcompIILtd. Copyright © 2026 Realcomp II Ltd. Shareholders.
IDX information is provided exclusively for consumers' personal, non-commercial use and may not be used for any purpose other than to identify prospective properties consumers may be interested in purchasing and that the data is deemed reliable but not guaranteed accurate by the MLS.
Did you know? You can invite friends and family to your search. They can join your search, rate and discuss listings with you.