Save
Ask
Tour
Hide
Share
$715,000
1 Day On Site

58935 Winnowing Circle S
Lyon Charter Township, MI 48178

For Sale|Single Family Residence|Active
4
Beds
3
Total Baths
2
Full Baths
1
Partial Bath
3,388
SqFt
$211
/SqFt
2015
Built
Subdivision:
PINEHURST ACRES CONDO OCCPN 1887
County:
Oakland
Call Now: 810-220-7653
Is this the listing for you? We can help make it yours.
810-220-7653
Upcoming Open Houses
Sun, Jul 26, 12:00 PM - 2:00 PM
58935 Winnowing Circle S58935 Winnowing Circle S58935 Winnowing Circle S58935 Winnowing Circle S
Save
Ask
Tour
Hide
Share

Mortgage Calculator

Monthly Payment (Est.)

$3,262
Calculator powered by Showcase IDX, a Constellation1 Company. Copyright ©2026 Information is deemed reliable but not guaranteed.

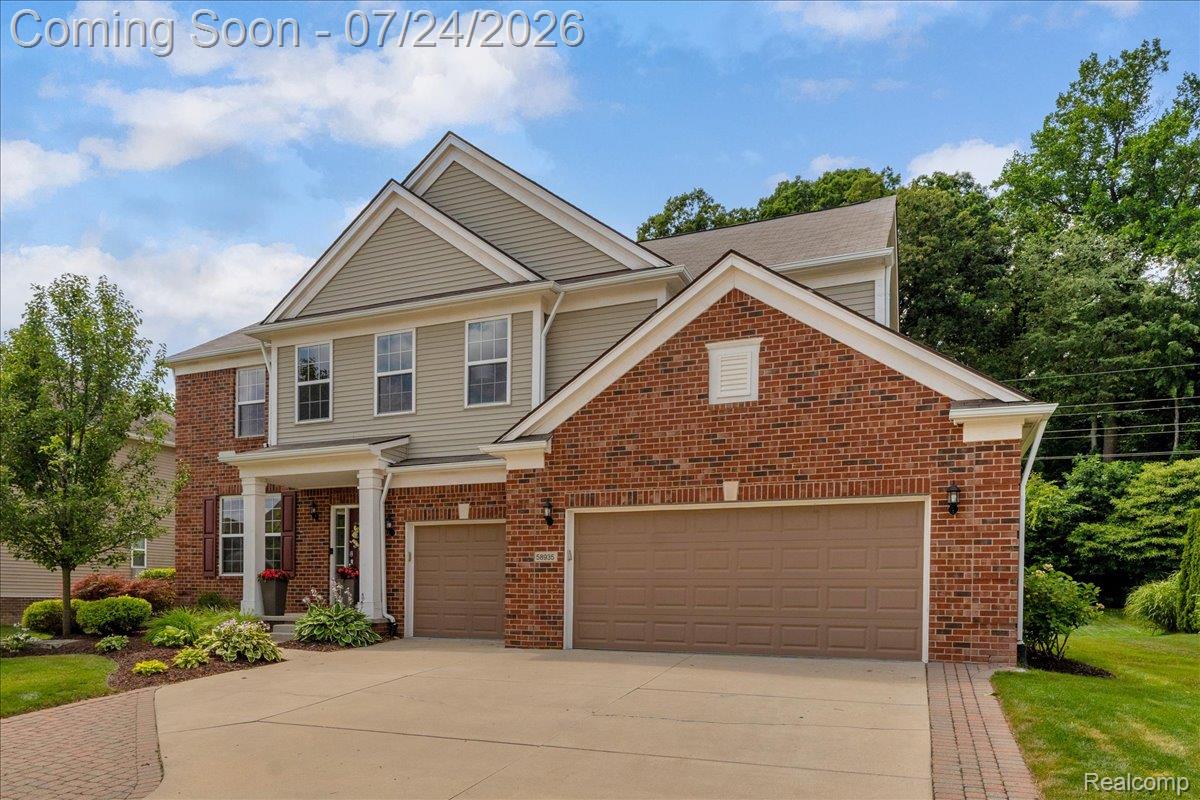
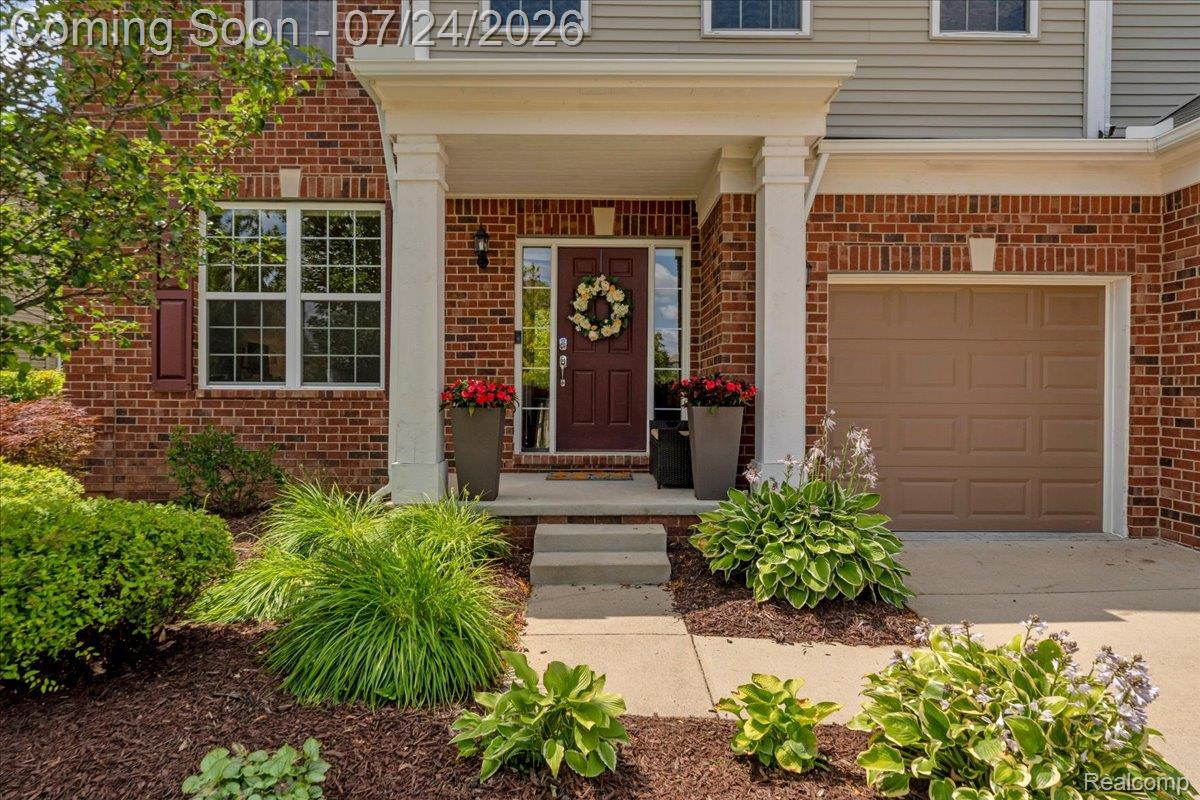
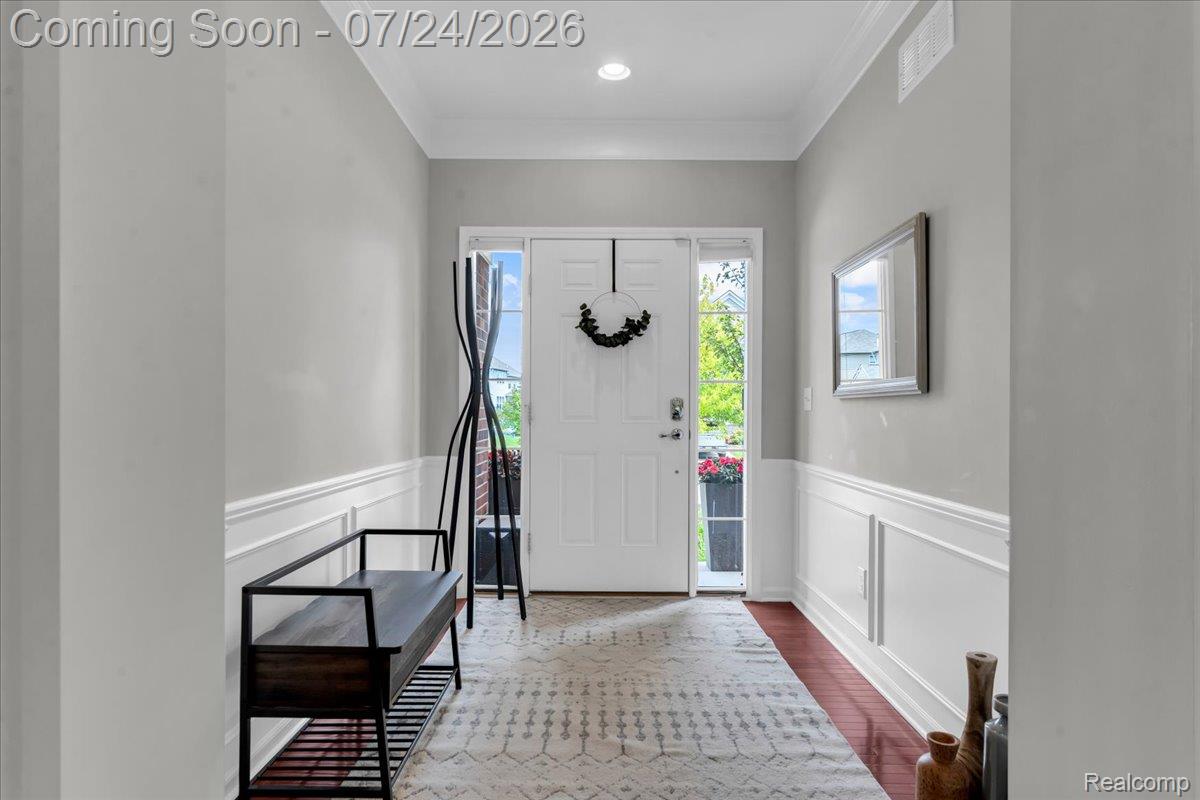
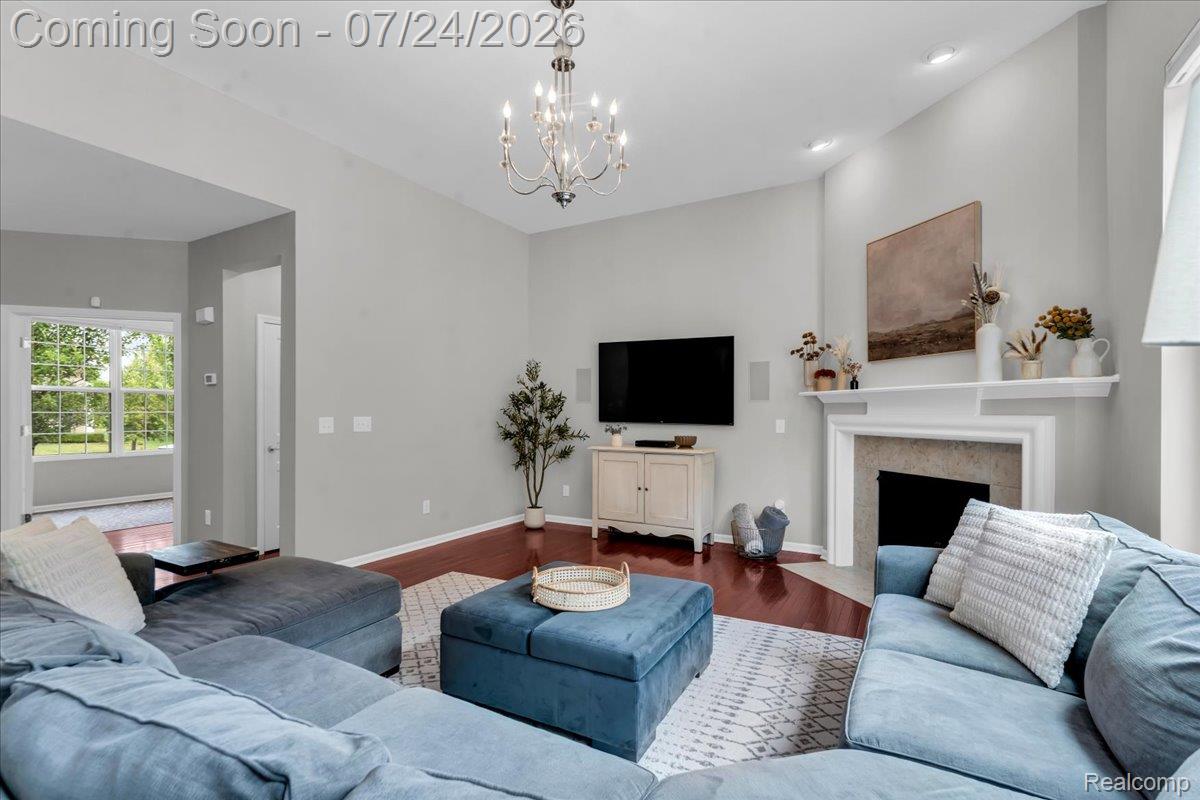
Welcome to 58935 Winnowing Circle, located on one of the most desirable and private lots in the highly sought after Pinehurst Acres neighborhood. This 3,388 home is arranged in an incredibly functional way, with a first-floor office, two living areas, a pocket office or homework/craft nook, open-concept kitchen with oversized island, large walk-in pantry, first floor laundry and mud room off the 3 car garage. Upstairs you’ll find 4 large bedrooms, a loft space, and an additional bonus room, perfect for a kids playroom, another office, guest suite, etc. Outside, the new trex deck and paver patio (2022) face a completely private backyard surrounded by mature privacy trees with no visible homes behind you. Having the benefit of privacy while also having a neighborhood feel is the best of both worlds. Other updates and features include a whole-house generator, new hot water tank (2026), water softener, newer carpet (2021), newer fresh paint (2021), and custom closet systems in the walk-in closets upstairs. The basement is plumbed for a full bath, and the 3-car garage creates a ton of storage and space for parking and toys. Pinehurst Acres has a community pool, clubhouse, playground and walking trails all a few minutes' walk away. This home is truly one of a kind!

Save
Ask
Tour
Hide
Share
Listing Snapshot
Price 
$715,000
Days On Site 
1 Day
Bedrooms 
4
Inside Area (SqFt) 
3,388 sqft
Total Baths 
3
Full Baths 
2
Partial Baths 
1
Lot Size 
0.21 Acres
Year Built 
2015
MLS® Number 
20261056905
Status 
Active
Property Tax 
$8,934
HOA/Condo/Coop Fees 
$79.17 monthly
Sq Ft Source 
Public Records
Friends & Family
Recent Activity
21 hours agoStatus changed to Active
21 hours agoListing updated with changes from the MLS®
yesterdayListing first seen on site
General Features
Acres 
0.21
Cross Street 
N of 10 Mile/W of Milford
Disclosures 
Exclusions Exist, Taxes Homestead Exempt
Garage 
Yes
Garage Spaces 
3
Levels 
Two
Parking 
AttachedDirect AccessGarage Door Opener
Property Sub Type 
Single Family Residence
Sewer 
Public Sewer
Special Circumstances 
Standard
SqFt Above 
3388
Style 
Colonial
Water Source 
Public
Interior Features
Appliances 
Gas Water HeaterDishwasherDisposalDryerFree-Standing Gas OvenFree-Standing RefrigeratorGas CooktopMicrowaveStainless Steel Appliance(s)WasherWater Softener Owned
Basement 
FullUnfinishedSump Pump
Cooling 
Central Air
Fireplace 
Yes
Fireplace Features 
GasGreat Room
Heating 
Forced AirNatural Gas
Interior 
High Speed Internet
BathFull 
Dimensions - 11 X 15Level - Second
BathLav 
Dimensions - 6 X 5
Bedroom 
Dimensions - 12 X 14Level - Second
BreakfastNookRoom 
Dimensions - 16 X 12
FourSeasonRoom 
Dimensions - 16 X 12
Game Room 
Dimensions - 11 X 16Level - Second
Great Room 
Dimensions - 20 X 16
Kitchen 
Dimensions - 16 X 11
Laundry 
Dimensions - 9 X 5
Library 
Dimensions - 12 X 12
Loft 
Dimensions - 20 X 17Level - Second
Master Bathroom 
Dimensions - 13 X 9Level - Second
Master Bedroom 
Dimensions - 16 X 16Level - Second
MudRoom 
Dimensions - 10 X 6
Save
Ask
Tour
Hide
Share
Exterior Features
Construction Details 
BrickVinyl Siding
Exterior 
BarbecueLighting
Patio And Porch 
PatioPorch
Pool Features 
Community
Roof 
Asphalt
Community Features
Association Dues 
950
Building Access 
GroundLevelwSteps
Community Features 
PoolSidewalks
Financing Terms Available 
CashConventionalFHAVA Loan
HOA Fee Frequency 
Annually
MLS Area 
Area02211LyonTwp
Roads 
Paved
School District 
SouthLyon
Schools
School District
SouthLyon
Elementary School
Unknown
Middle School
Unknown
High School
Unknown
Listing courtesy of Five Star Real Estate-Plymouth: [email protected]


IDX provided courtesy of Realcomp II Ltd. via RealcompIILtd. Copyright © 2026 Realcomp II Ltd. Shareholders.

IDX information is provided exclusively for consumers' personal, non-commercial use and may not be used for any purpose other than to identify prospective properties consumers may be interested in purchasing and that the data is deemed reliable but not guaranteed accurate by the MLS.

Neighborhood & Commute
Source: Walkscore
Save
Ask
Tour
Hide
Share