
788 S Bates StreetBirmingham City, MI 48009
Mortgage Calculator
Monthly Payment (Est.)
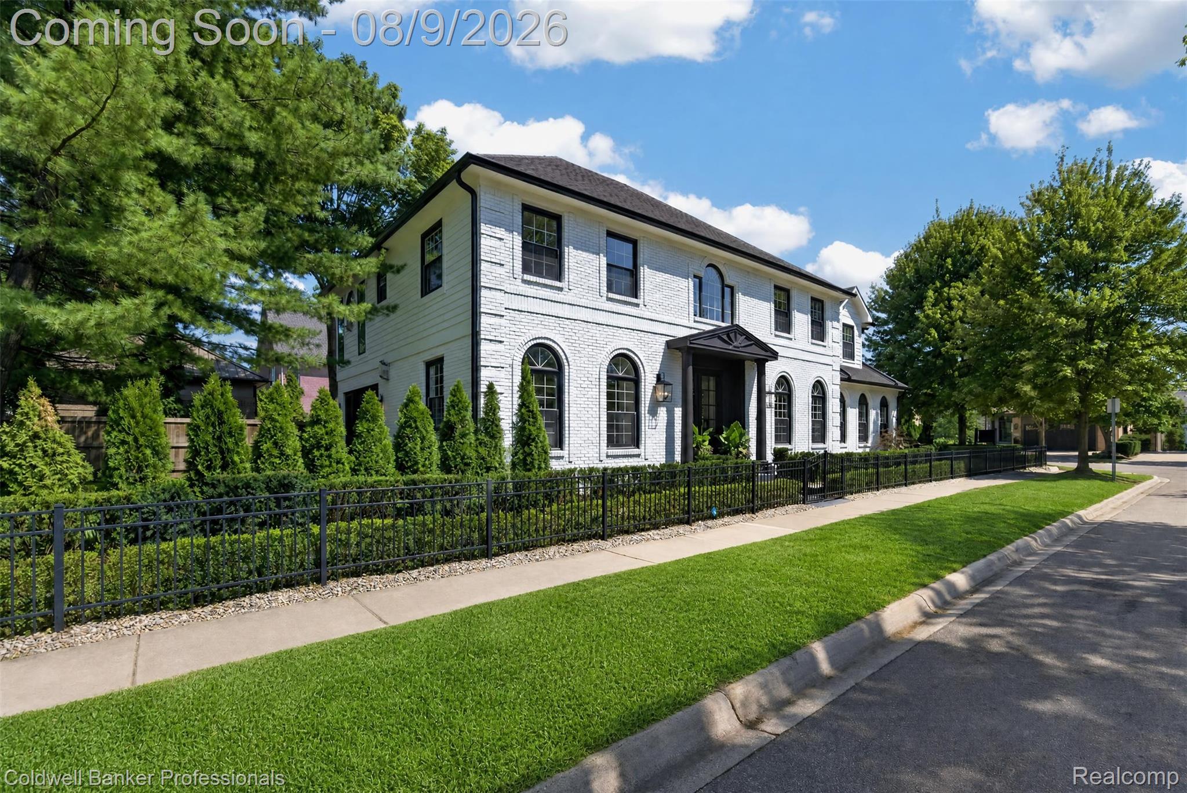
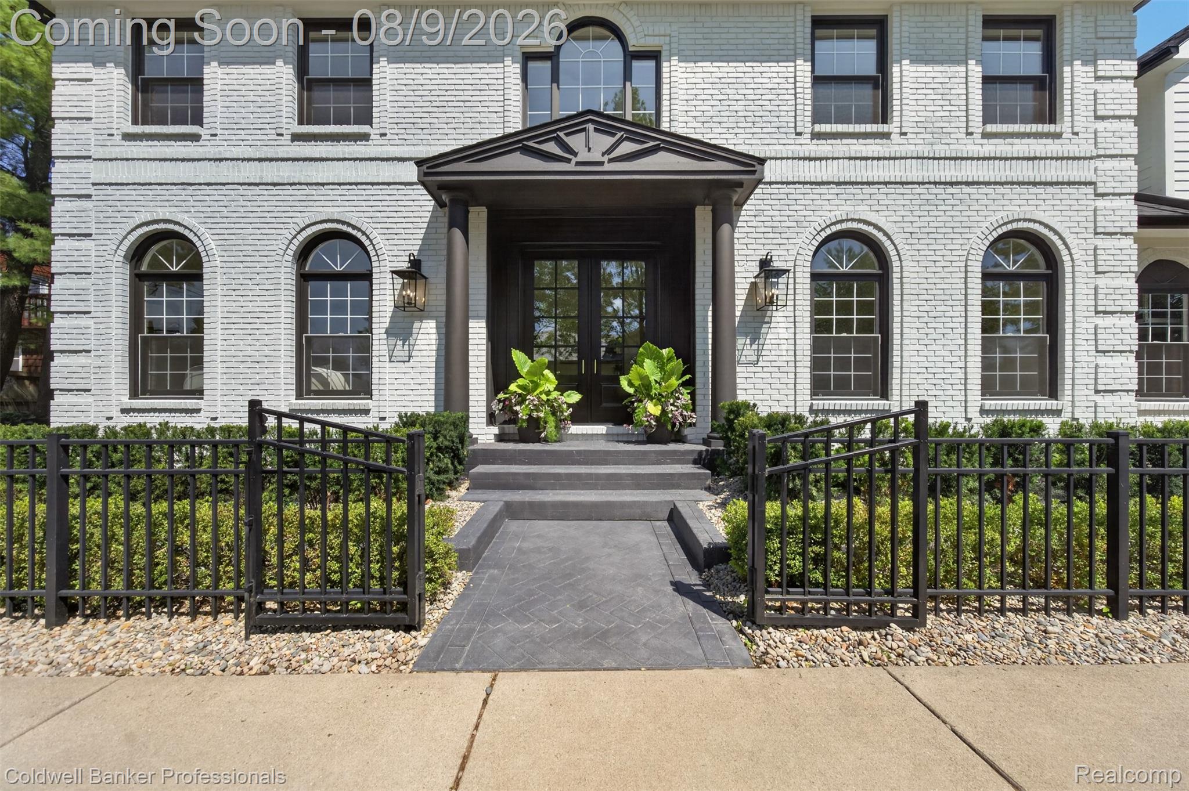
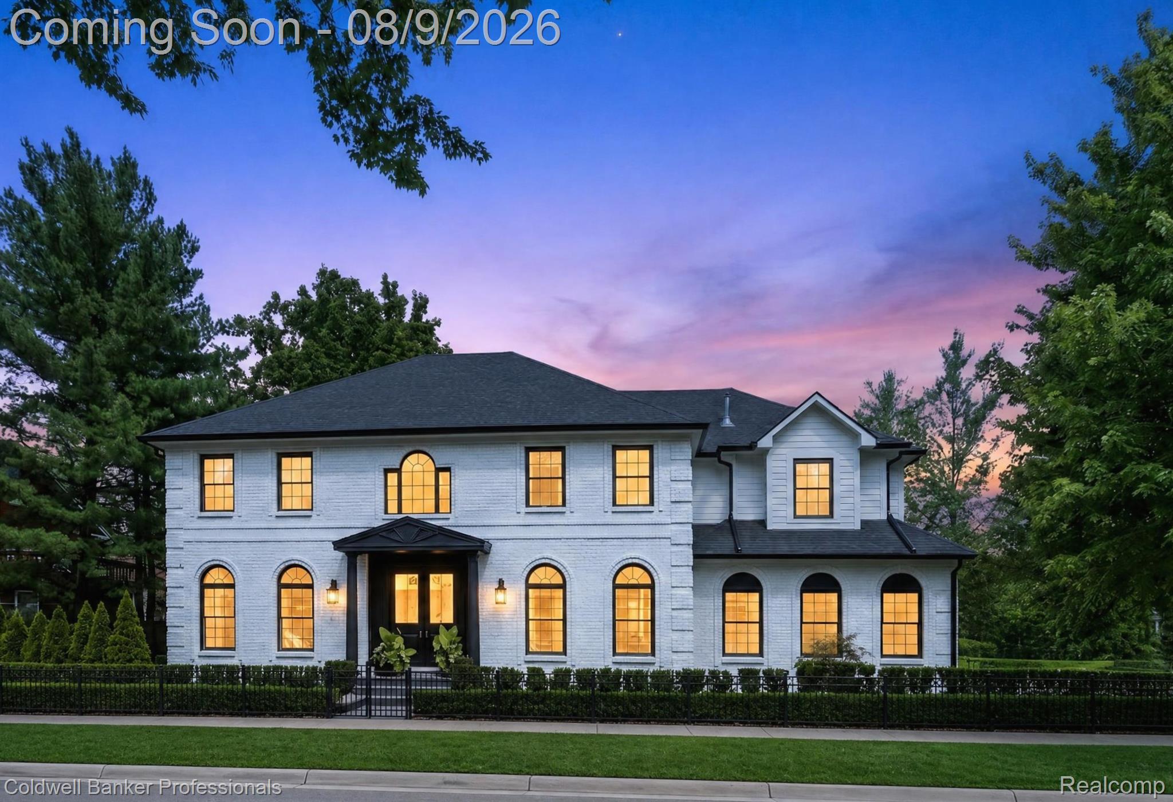
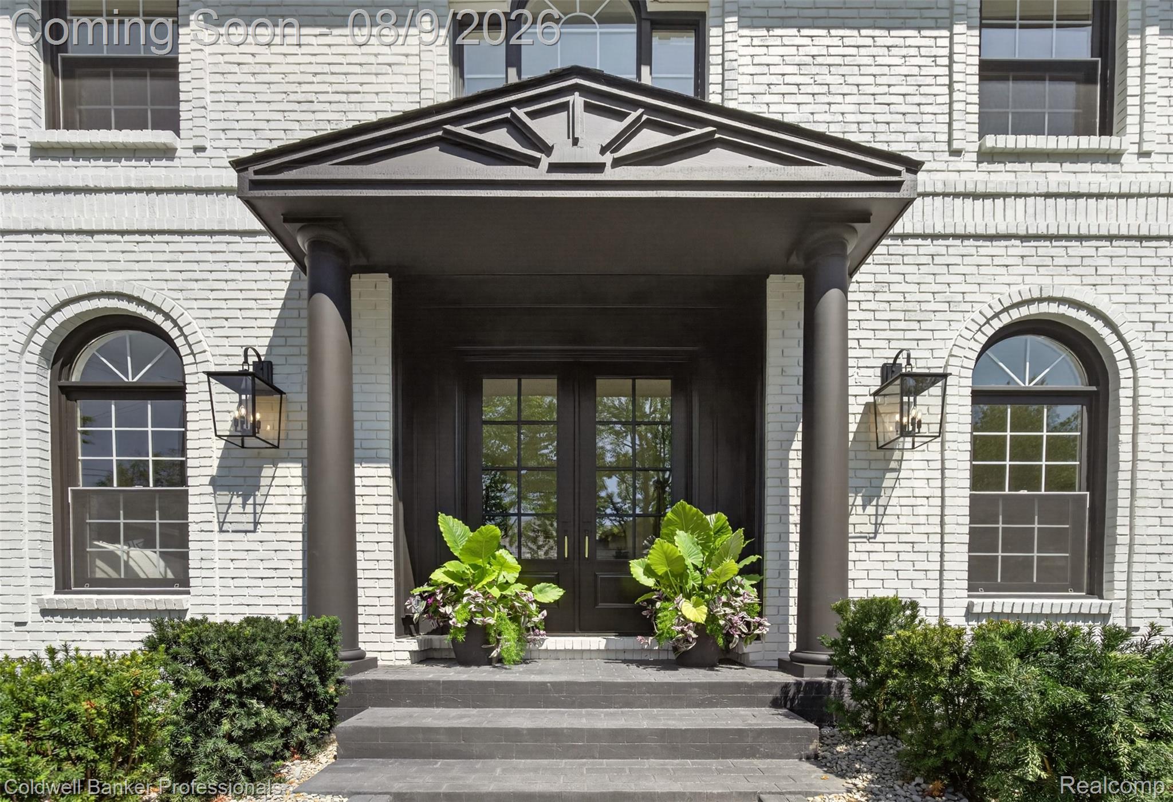
$12,752788 Bates is a stunning, beautifully reimagined and meticulously renovated residence in the heart of Birmingham, just steps from vibrant downtown.. Blending sophisticated contemporary design with refined luxury, this exceptional home is an absolute must see! Thoughtfully transformed on all three levels, it showcases sleek, modern finishes, impeccable craftmanship and an uncompromising detail throughout. Double front doors welcome you into a light filled interior where new European Oak flooring flows throughout. Living room framed by striking glass and steel doors and stunning gas fireplace. Large dining room with a butler's pantry/wet bar and a wine fridge. Expansive family room, where a striking gas fireplace serves as the focal point, beautifully framed by custom built-in cabinetry and open shelving that offer abundant storage. The family room seamlessly opens to the chef's kitchen with custom cabinetry, top of the line Thermador appliances and taj mahal quartzite countertops & backsplashes. The large island provides the perfect setting for barstool seating, making it ideal for casual dining and everyday living. Also, on the main level is a versatile bedroom adjacent to a full bath, offering endless possibilities as a private guest suite or multi generational living space. The second level features four luxurious ensuite bedrooms, highlighted by a magnificent primary suite designed as a private retreat with a fireplace and a 17'x7' walk-in closet. The spa inspired primary bath showcases a free standing soaking tub, shower, marble thru-out and heated floors. The second floor also offers a glass enclosed flex room, ideal as a home office, fitness studio, or playroom. A laundry room completes the upper level. The finished lower level extends the home's living space with a spacious rec room, wet bar, fireplace and a full bath. High ceilings thru-out. Attached two car heated garage. Beautifully landscaped yard with sprinklers adds privacy. Immediate occupancy.
| 2 weeks ago | Status changed to Active | |
| 2 weeks ago | Listing updated with changes from the MLS® | |
| 2 weeks ago | Listing first seen on site |

IDX provided courtesy of Realcomp II Ltd. via RealcompIILtd. Copyright © 2026 Realcomp II Ltd. Shareholders.
IDX information is provided exclusively for consumers' personal, non-commercial use and may not be used for any purpose other than to identify prospective properties consumers may be interested in purchasing and that the data is deemed reliable but not guaranteed accurate by the MLS.
Did you know? You can invite friends and family to your search. They can join your search, rate and discuss listings with you.