
763 Banbury CourtMilford Village, MI 48381
Mortgage Calculator
Monthly Payment (Est.)
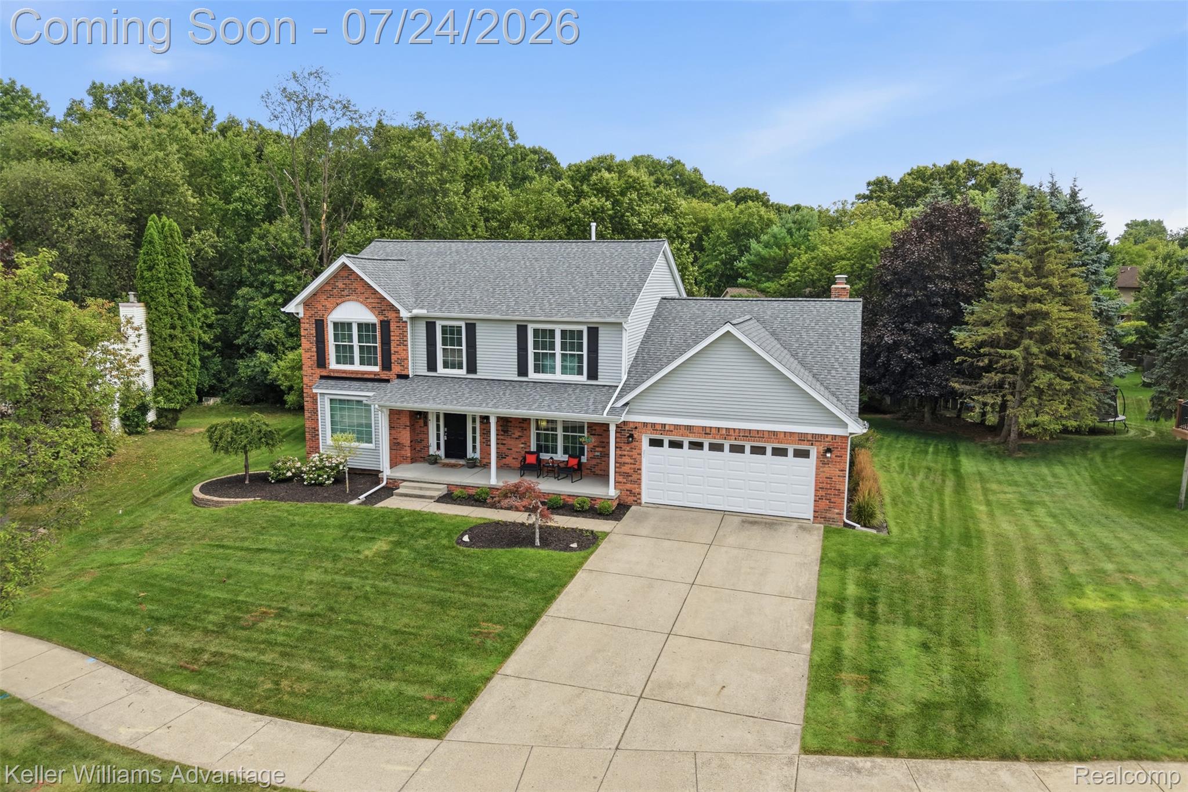
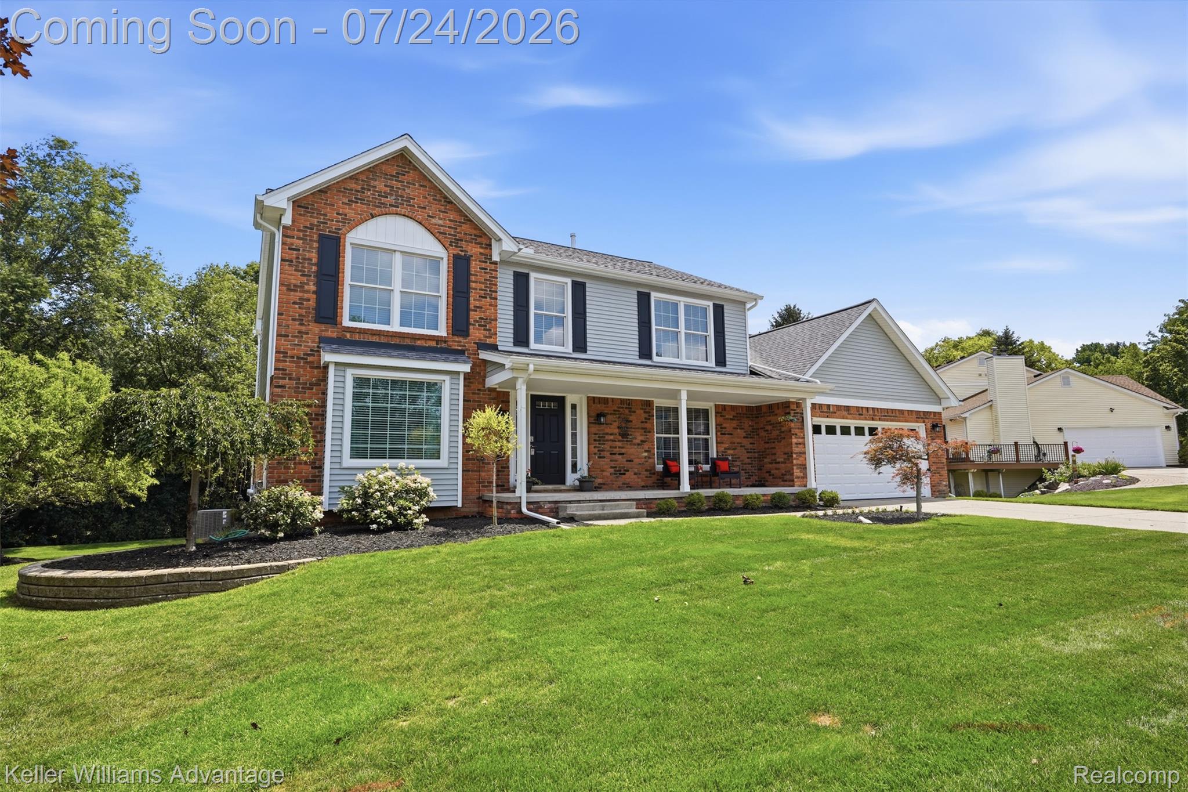
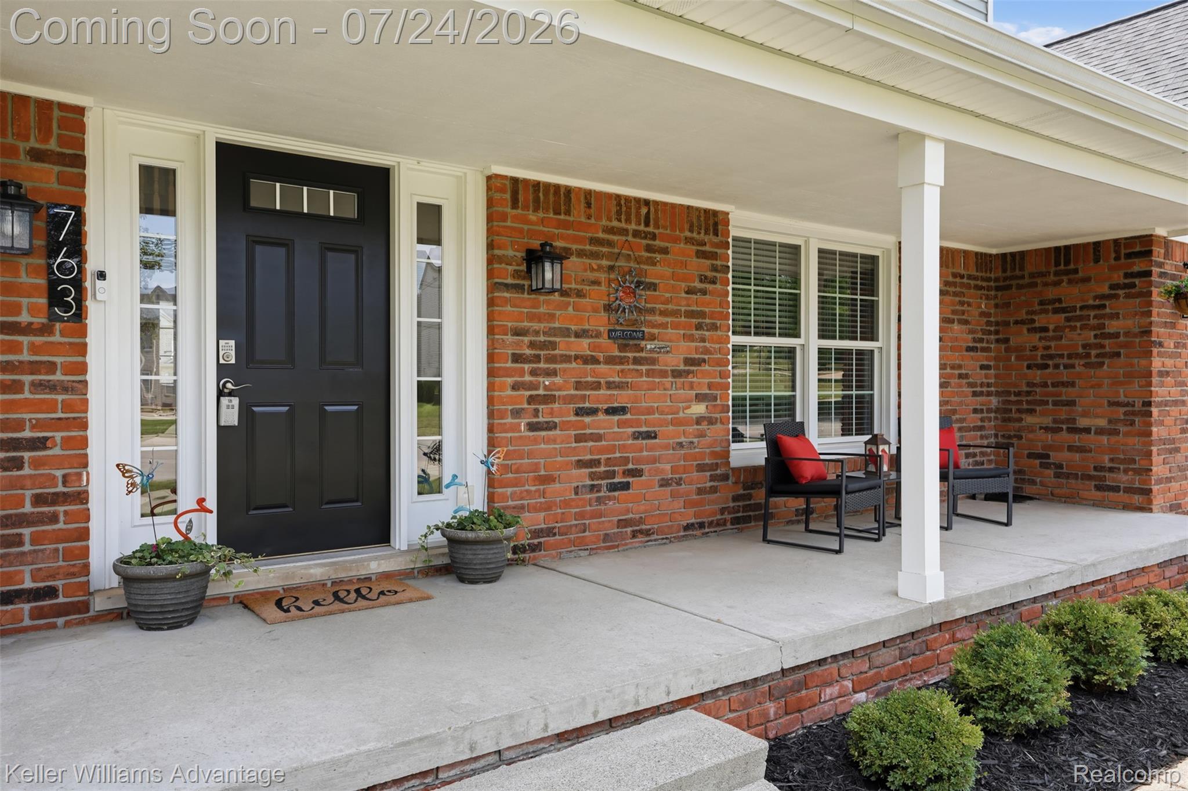
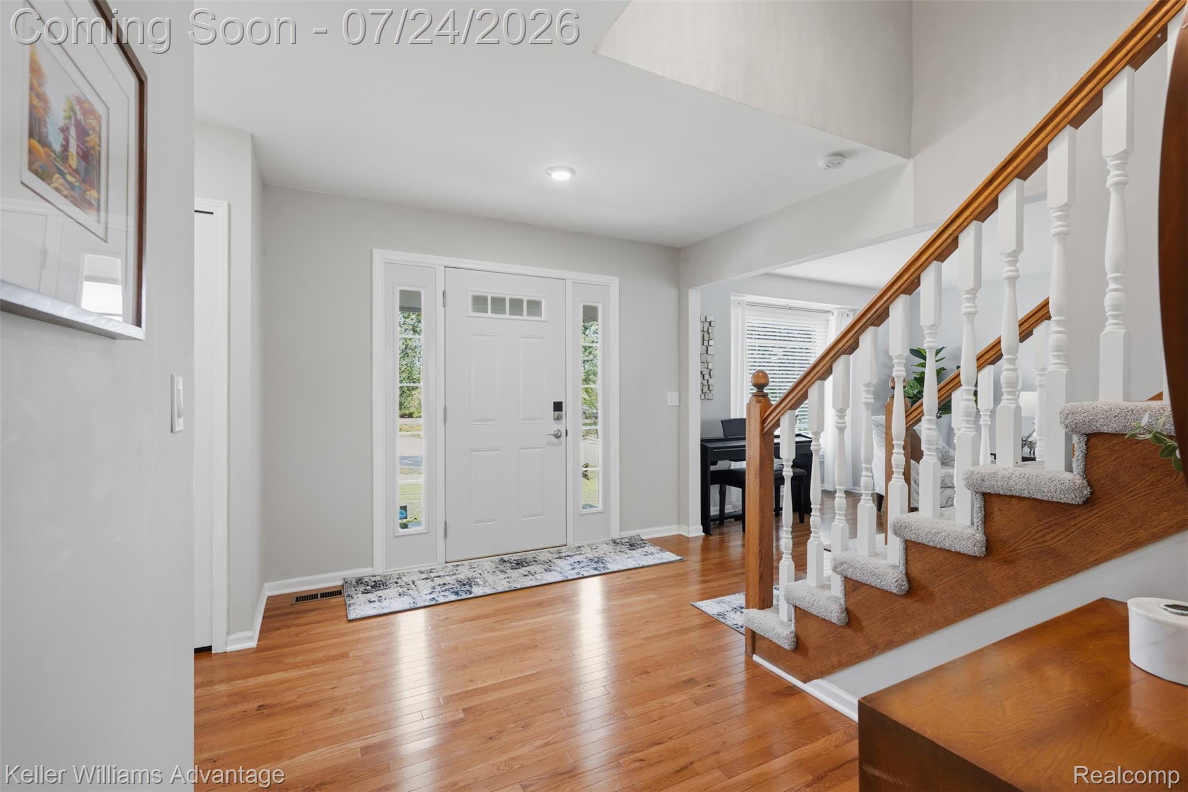
$2,623Beautifully updated colonial on a premium cul-de-sac lot in highly desirable Milford Heights, just a short walk from downtown Milford's restaurants, boutiques, parks, festivals, and parades. A welcoming covered front porch sets the tone for this inviting home. Inside, you'll find a thoughtfully designed floor plan with more living space than many homes in the neighborhood, featuring rich hardwood flooring, neutral paint, and timeless finishes throughout. A private office w/custom built-ins, creating the perfect work-from-home space or quiet reading retreat. The stunning remodeled kitchen is the heart of the home, showcasing shaker cabinetry, quartz countertops, subway tile backsplash, stainless steel appliances, a breakfast bar, and a dedicated coffee bar. The kitchen flows effortlessly into the dining area and spacious family room, where soaring vaulted ceilings, a cozy fireplace, and a door wall leading to an upgraded Trex composite decking & railing w/25year warranty and Marygrove power awning with LED lighting, create an ideal setting for everyday living and entertaining. The back yard is flat and super spacious w and additional cement patio. Upstairs, four generously sized bedrooms provide plenty of room for family & guests. The spacious primary suite features a walk-in closet & an updated private bath, while the additional bathrooms have also been tastefully renovated. Lovingly maintained with numerous improvements, this home also features newer Marvin composite windows, front & patio doors, siding, trim, garage door, inground programmable sprinkler system, furnace, central air, water heater & roof, offering peace of mind for years to come. An unbeatable location in one of Milford's most sought-after neighborhoods, residents enjoy an active, welcoming community with HOA-maintained common areas, plus neighborhood favorites like annual garage sales, visiting food trucks & seasonal events that make it easy to connect with neighbors. This move-in-ready home offers the perfect combination of style & comfort.
| 21 hours ago | Status changed to Active | |
| 21 hours ago | Listing updated with changes from the MLS® | |
| yesterday | Listing first seen on site |

IDX provided courtesy of Realcomp II Ltd. via RealcompIILtd. Copyright © 2026 Realcomp II Ltd. Shareholders.
IDX information is provided exclusively for consumers' personal, non-commercial use and may not be used for any purpose other than to identify prospective properties consumers may be interested in purchasing and that the data is deemed reliable but not guaranteed accurate by the MLS.
Did you know? You can invite friends and family to your search. They can join your search, rate and discuss listings with you.