
13124 White OaksArgentine Township, MI 48436
Mortgage Calculator
Monthly Payment (Est.)
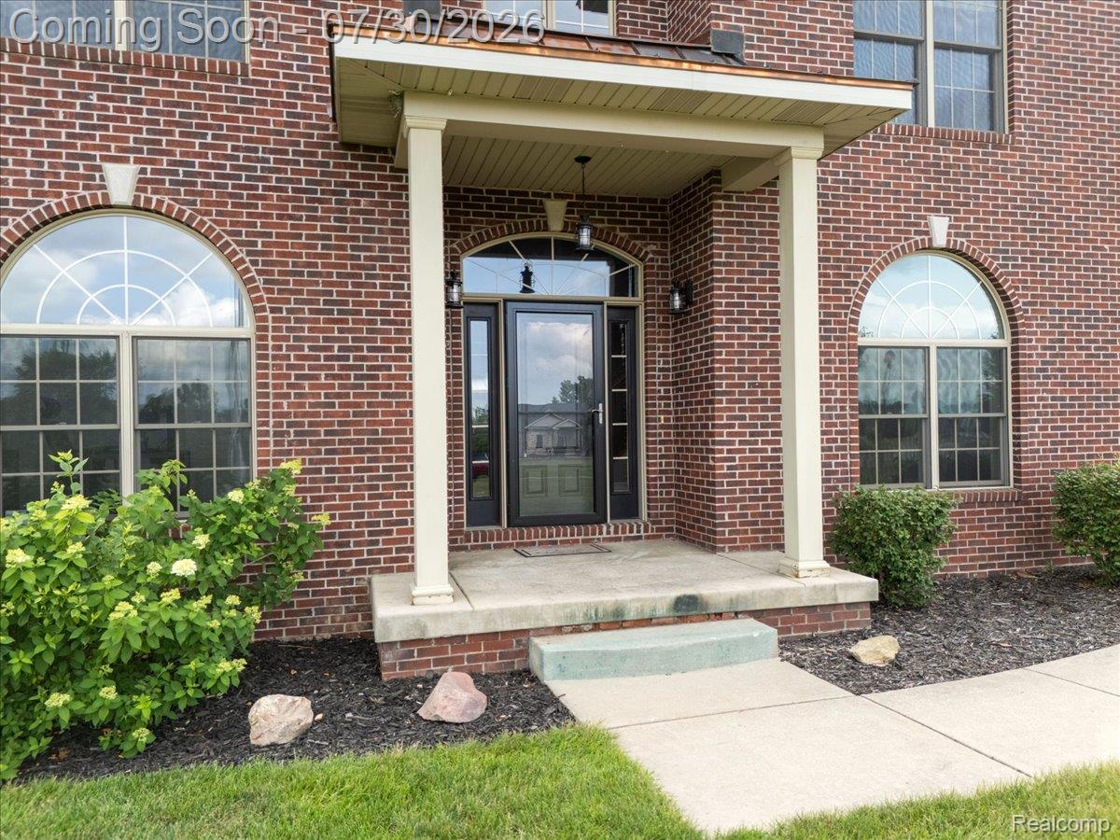
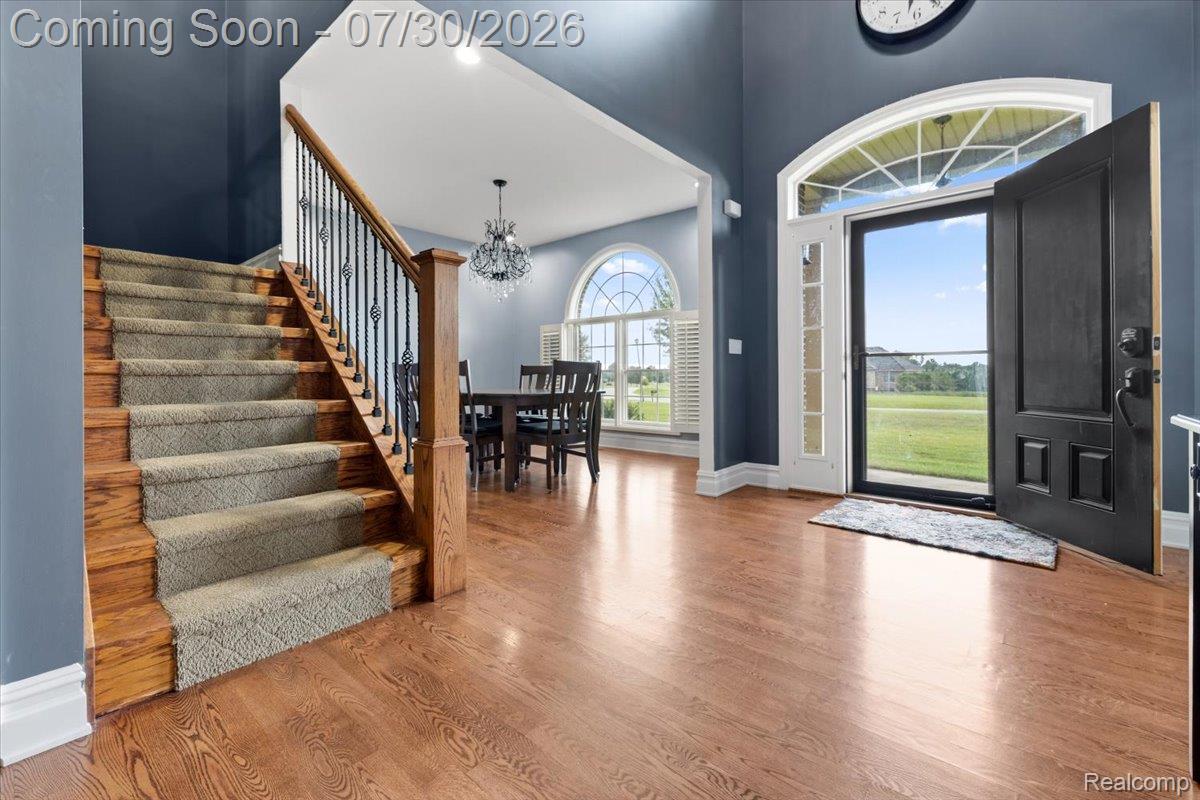
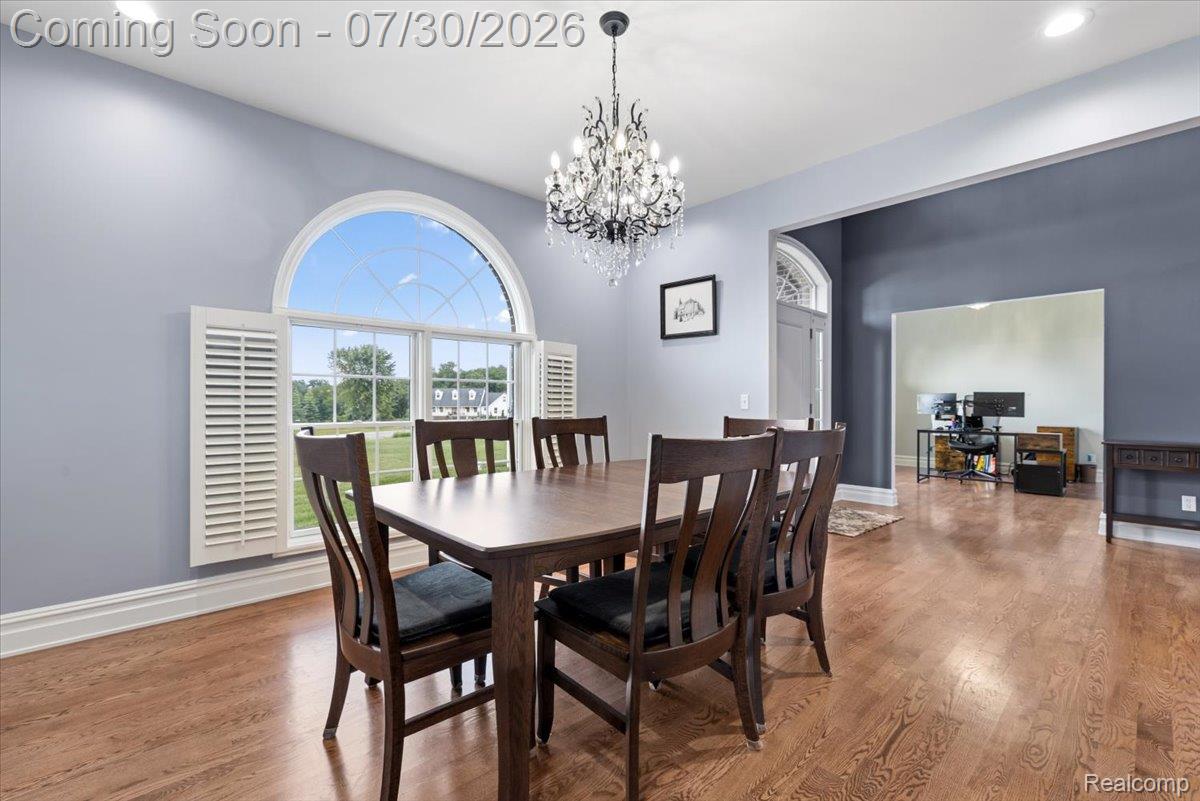
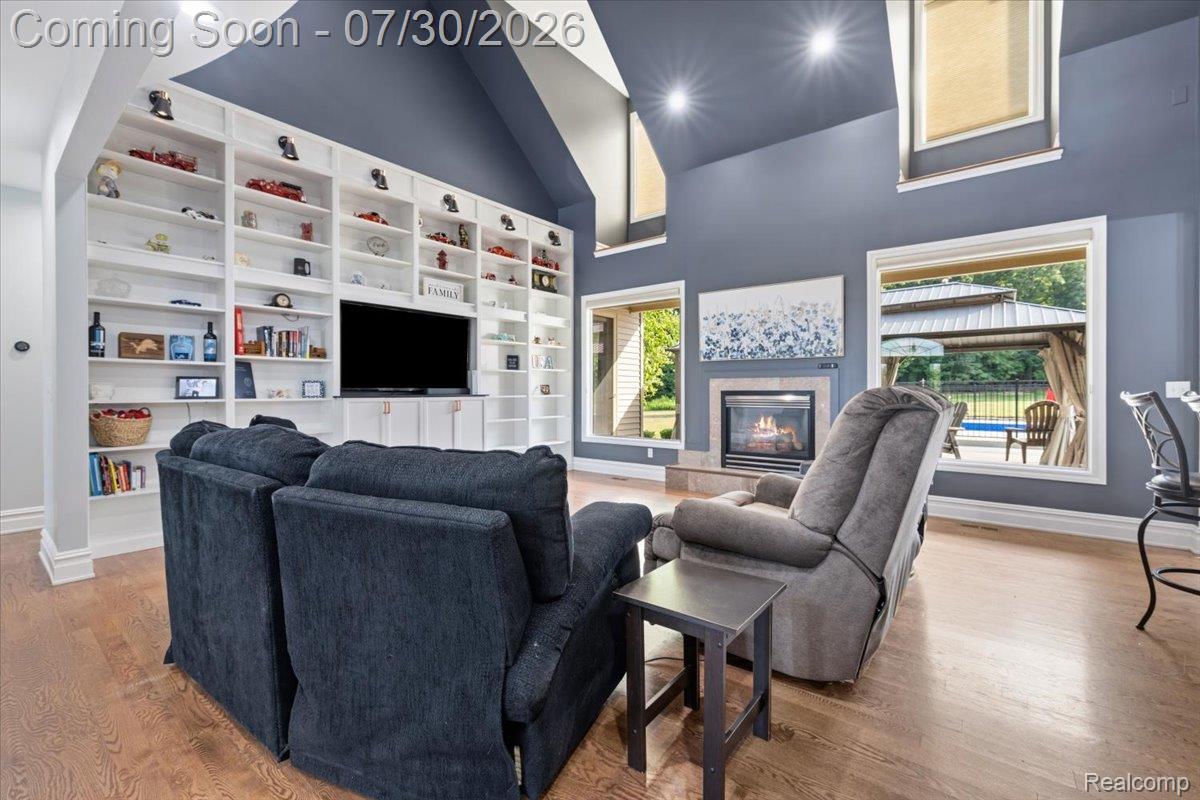
$2,965Stunning custom-built brick home offering over 3,600 square feet on nearly two private, wooded acres. Beautifully maintained and thoughtfully designed, this exceptional residence blends elegant entertaining spaces with comfortable everyday living. A grand two-story great room welcomes you with soaring ceilings, impressive built-in cabinetry, abundant natural light, and rich hardwood flooring. Pella windows and doors frame picturesque views of the surrounding landscape while seamlessly connecting the indoors with the backyard oasis. Chef-inspired kitchen features custom cherry cabinetry, granite countertops, premium stainless steel appliances, double ovens, and generous prep space. A spacious breakfast alcove overlooks the backyard, while the adjoining butler's pantry with a beverage refrigerator and microwave makes entertaining effortless, whether serving holiday dinners or hosting summer pool parties. Main-floor primary suite offers spacious walk-in closet, and ensuite complete with a jetted soaking tub, glass shower with overhead rain shower and body massage jets, and dual vanities. Upstairs, three generously sized bedrooms and a full bath provide comfortable accommodations. Expansive lower level offers nearly 2,000 square feet ready to be transformed into the space you've always envisioned, with dual staircases going to garage and main level. Step outside to your own private resort-style backyard, where the in-ground pool overlooks mature trees and peaceful wooded views, creating an exceptional setting for relaxing afternoons, outdoor dining on the patio, or memorable evenings spent with family and friends. Nearly two acres of beautifully maintained grounds provide the privacy and serenity that's increasingly hard to find. Complete with an attached three-car garage and surrounded by natural beauty, this exceptional custom home offers luxury, privacy, and the space to create lasting memories for years to come. Schedule your showing today!
| 22 hours ago | Status changed to Active | |
| 22 hours ago | Listing updated with changes from the MLS® | |
| yesterday | Listing first seen on site |

IDX provided courtesy of Realcomp II Ltd. via RealcompIILtd. Copyright © 2026 Realcomp II Ltd. Shareholders.
IDX information is provided exclusively for consumers' personal, non-commercial use and may not be used for any purpose other than to identify prospective properties consumers may be interested in purchasing and that the data is deemed reliable but not guaranteed accurate by the MLS.
Did you know? You can invite friends and family to your search. They can join your search, rate and discuss listings with you.