Save
Ask
Tour
Hide
Share
$589,900
4 Days On Site

27089 Maxwell Court
Novi City, MI 48374

For Sale|Single Family Residence|Active
4
Beds
4
Total Baths
3
Full Baths
1
Partial Bath
3,899
SqFt
$151
/SqFt
2013
Built
Subdivision:
KNIGHTSBRIDGE GATE CONDO OCCPN 1797
County:
Oakland
Call Now: 810-220-7653
Is this the listing for you? We can help make it yours.
810-220-7653
27089 Maxwell Court27089 Maxwell Court27089 Maxwell Court27089 Maxwell Court
Save
Ask
Tour
Hide
Share

Mortgage Calculator

Monthly Payment (Est.)

$2,691
Calculator powered by Showcase IDX, a Constellation1 Company. Copyright ©2026 Information is deemed reliable but not guaranteed.

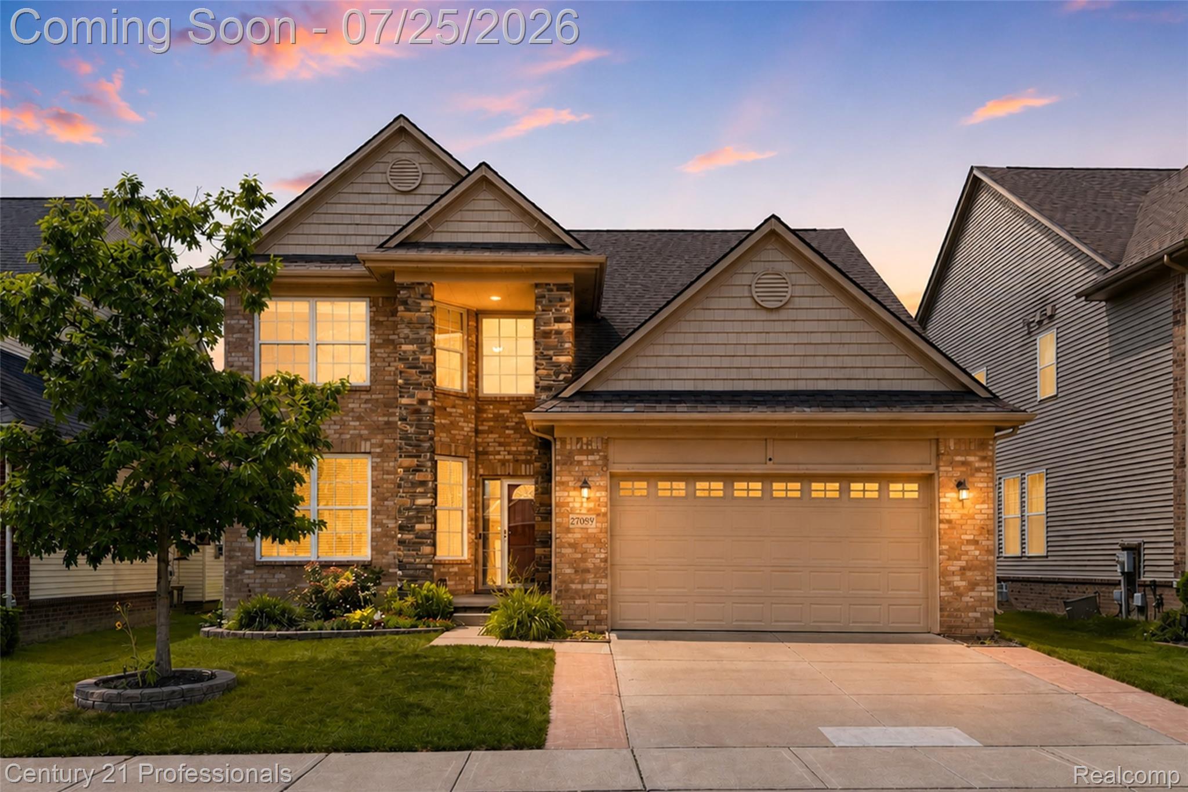
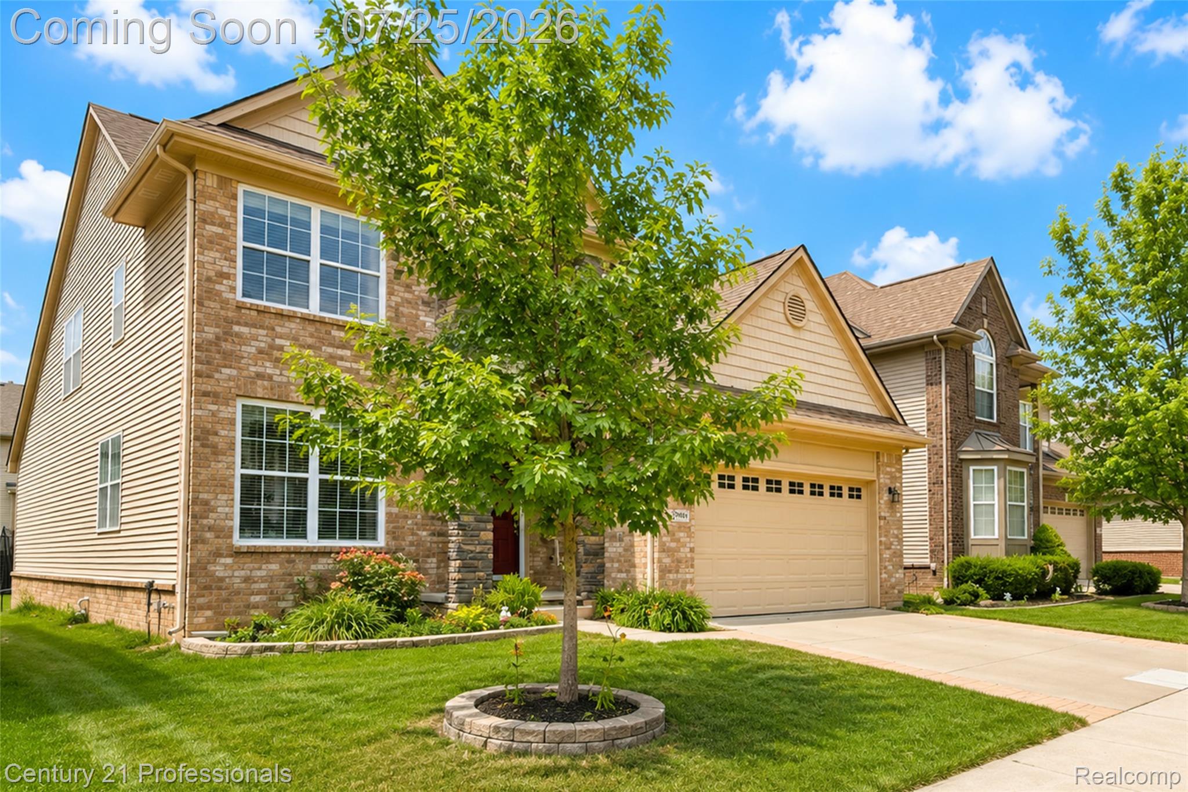
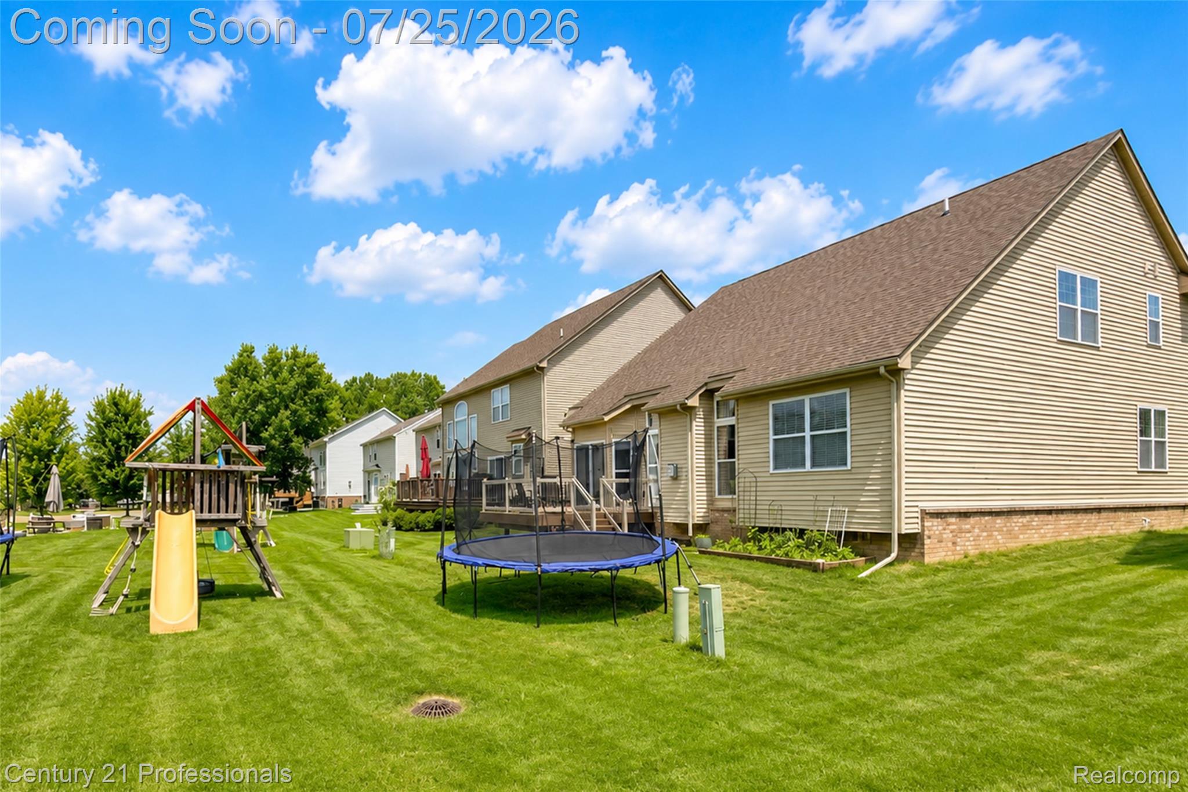
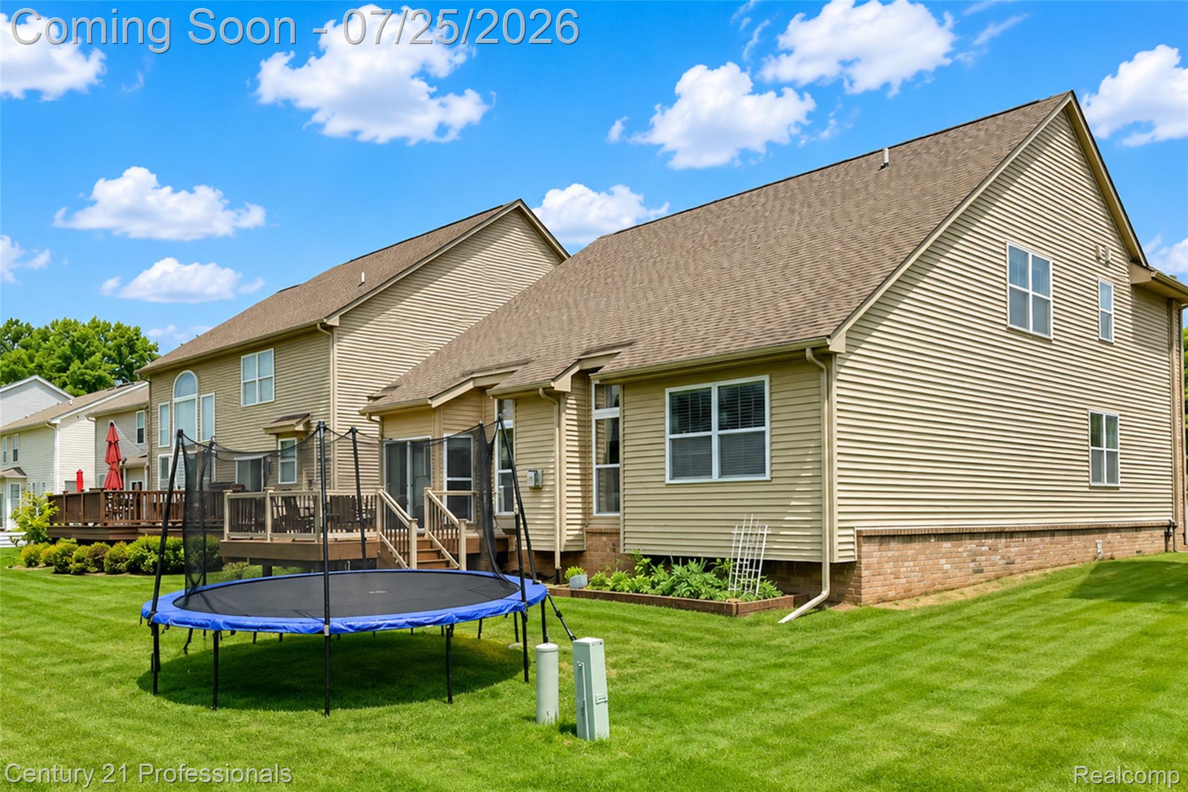
Great opportunity to move right into this beautiful, East facing, spacious 2698 sq. ft. home in the desirable Knightsbridge Gate community! 1st floor Master Suite has a vaulted ceiling, soaking tub, granite counter w/double sinks and walk in shower, and double walk-in closets. There are 4 bedrooms and 3.1 bathrooms. Hardwood floors at the entrance continue down the hall, 1/2 bath, kitchen and dining area. The Great Room has vaulted ceilings, and grand views of an open staircase. The open concept living area is great for entertaining. Large kitchen with granite counters, oversized granite island, stainless steel appliances, flow into the dining area and opens to a Trex deck. The lower level is finished, has a full bath and egress window, for additional living space. Take a short walk in the neighborhood and enjoy a refreshing dip in the pool and the convenience of a clubhouse. Close to freeways, shopping and restaurants! Newer Carpet and floor

Save
Ask
Tour
Hide
Share
Listing Snapshot
Price 
$589,900
Days On Site 
4 Days
Bedrooms 
4
Inside Area (SqFt) 
3,899 sqft
Total Baths 
4
Full Baths 
3
Partial Baths 
1
Lot Size 
0.13 Acres
Year Built 
2013
MLS® Number 
20261056749
Status 
Active
Property Tax 
$9,063
HOA/Condo/Coop Fees 
$70 monthly
Sq Ft Source 
Public Records
Friends & Family
Recent Activity
yesterdayStatus changed to Active
yesterdayListing updated with changes from the MLS®
4 days agoListing first seen on site
General Features
Acres 
0.13
Attached Garage 
Yes
Cross Street 
S of 12 Mile Rd./W of Napier
Disclosures 
Taxes Homestead Exempt
Garage 
Yes
Garage Spaces 
2
Levels 
One and One Half
Parking 
AttachedDirect AccessGarage Door Opener
Pets 
Cats OKDogs OKSize Limit
Property Sub Type 
Single Family Residence
Sewer 
Public Sewer
Special Circumstances 
Standard
SqFt Above 
2698
SqFt Below 
1201
Style 
CapeCod
Water Source 
Public
Interior Features
Appliances 
Gas Water HeaterDishwasherDisposalDryerFree-Standing Gas OvenFree-Standing RefrigeratorMicrowaveStainless Steel Appliance(s)Vented Exhaust FanWasher
Basement 
Finished
Cooling 
Ceiling Fan(s)Central Air
Fireplace 
Yes
Fireplace Features 
GasGreat Room
Heating 
Exhaust FanForced AirNatural Gas
Interior 
High Speed InternetSound SystemSmart Thermostat
BathFull 
Level - Second
BathLav 
Bedroom 
Dimensions - 12 X 10Level - Second
Dining Room 
Dimensions - 12 X 12
Great Room 
Dimensions - 20 X 14
Kitchen 
Dimensions - 16 X 11
Laundry 
Dimensions - 8 X 7
Library 
Dimensions - 12 X 12
Master Bathroom 
Dimensions - 14 X 8
Master Bedroom 
Dimensions - 16 X 12
Save
Ask
Tour
Hide
Share
Exterior Features
Construction Details 
BrickStoneVinyl Siding
Exterior 
Lighting
Patio And Porch 
DeckPorch
Pool Features 
Community
Roof 
Asphalt
Community Features
Accessibility Features 
Accessible EntranceAccessible Approach with Ramp
Association Amenities 
Maintenance Grounds
Association Dues 
210
Building Access 
GroundLevelwSteps
Community Features 
Pool
Financing Terms Available 
CashConventional
HOA Fee Frequency 
Quarterly
MLS Area 
Area02223Novi
Roads 
Paved
School District 
SouthLyon
Schools
School District
SouthLyon
Elementary School
Unknown
Middle School
Unknown
High School
Unknown
Listing courtesy of Century 21 Professionals Livonia: [email protected]


IDX provided courtesy of Realcomp II Ltd. via RealcompIILtd. Copyright © 2026 Realcomp II Ltd. Shareholders.

IDX information is provided exclusively for consumers' personal, non-commercial use and may not be used for any purpose other than to identify prospective properties consumers may be interested in purchasing and that the data is deemed reliable but not guaranteed accurate by the MLS.

Neighborhood & Commute
Source: Walkscore
Save
Ask
Tour
Hide
Share