Save
Ask
Tour
Hide
Share
$324,900
5 Days On Site

605 Rockway Drive
Linden City, MI 48451

For Sale|Single Family Residence|Active
4
Beds
3
Total Baths
2
Full Baths
1
Partial Bath
2,009
SqFt
$162
/SqFt
2019
Built
Subdivision:
SADDLEBROOK FARMS
County:
Genesee
Call Now: 810-220-7653
Is this the listing for you? We can help make it yours.
810-220-7653
605 Rockway Drive605 Rockway Drive605 Rockway Drive605 Rockway Drive
Save
Ask
Tour
Hide
Share

Mortgage Calculator

Monthly Payment (Est.)

$1,482
Calculator powered by Showcase IDX, a Constellation1 Company. Copyright ©2026 Information is deemed reliable but not guaranteed.

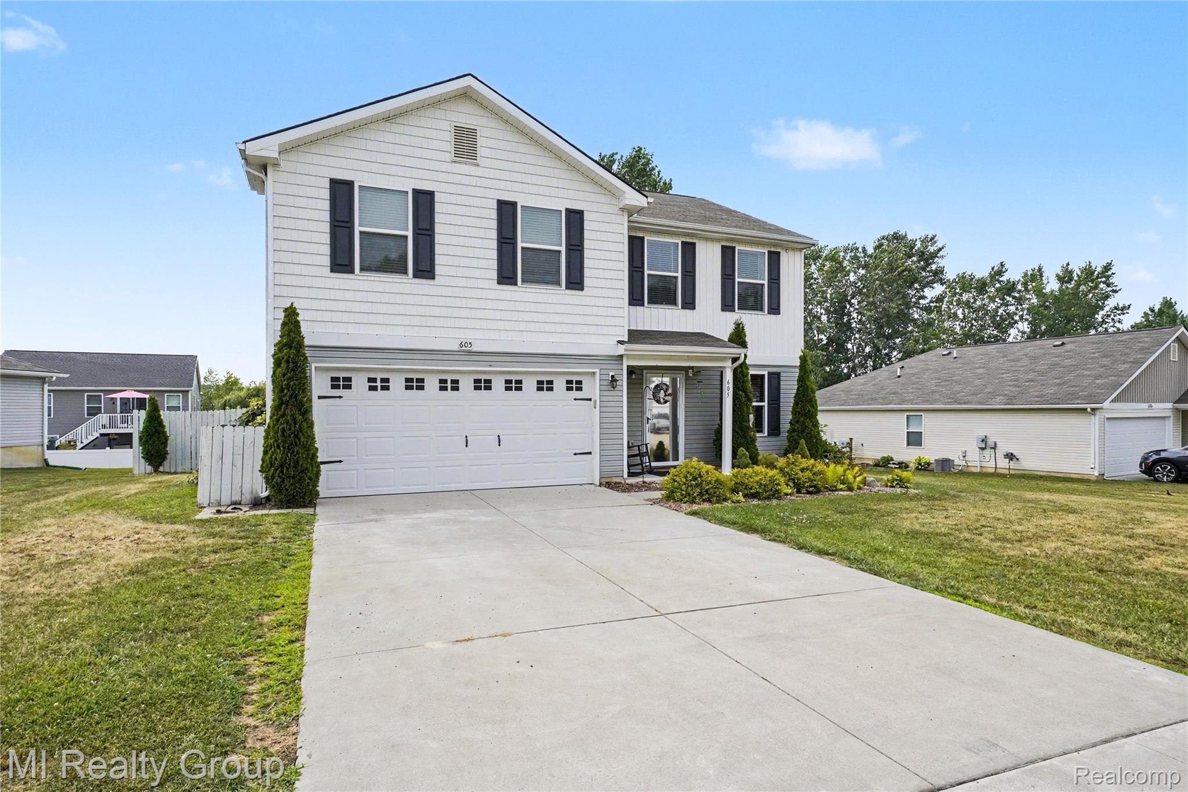
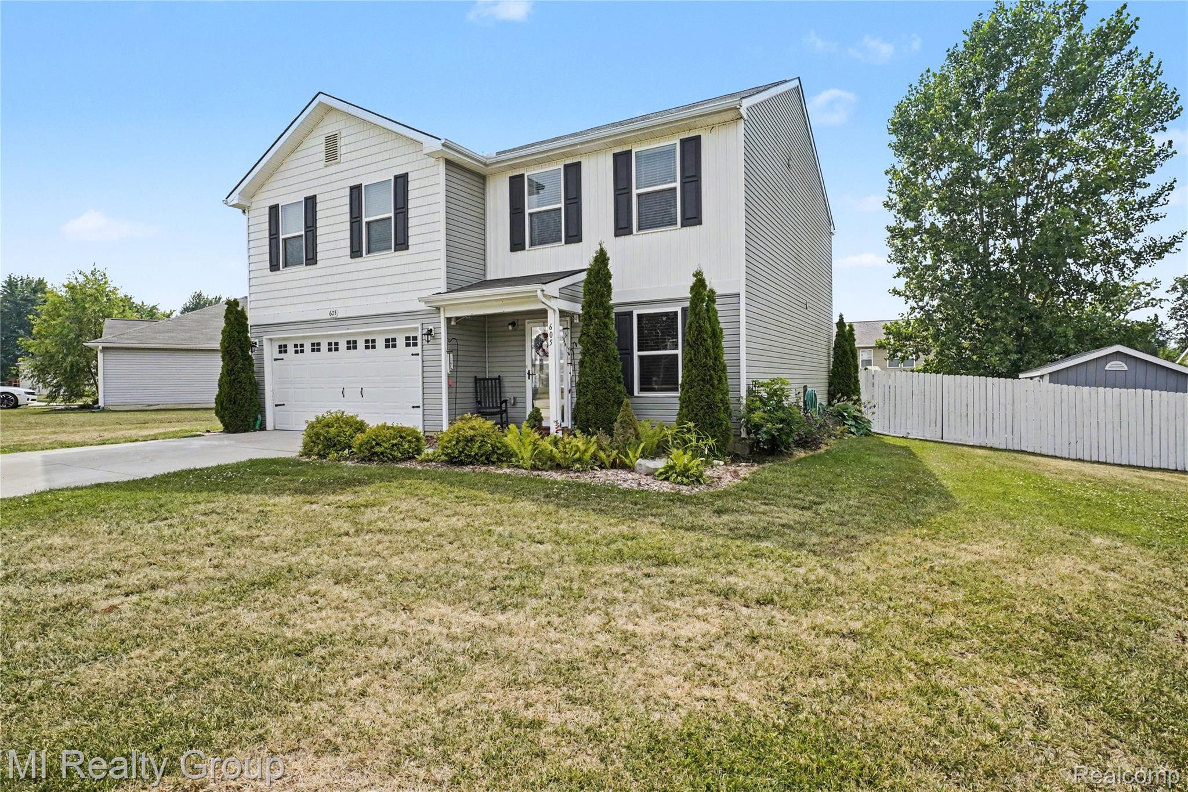
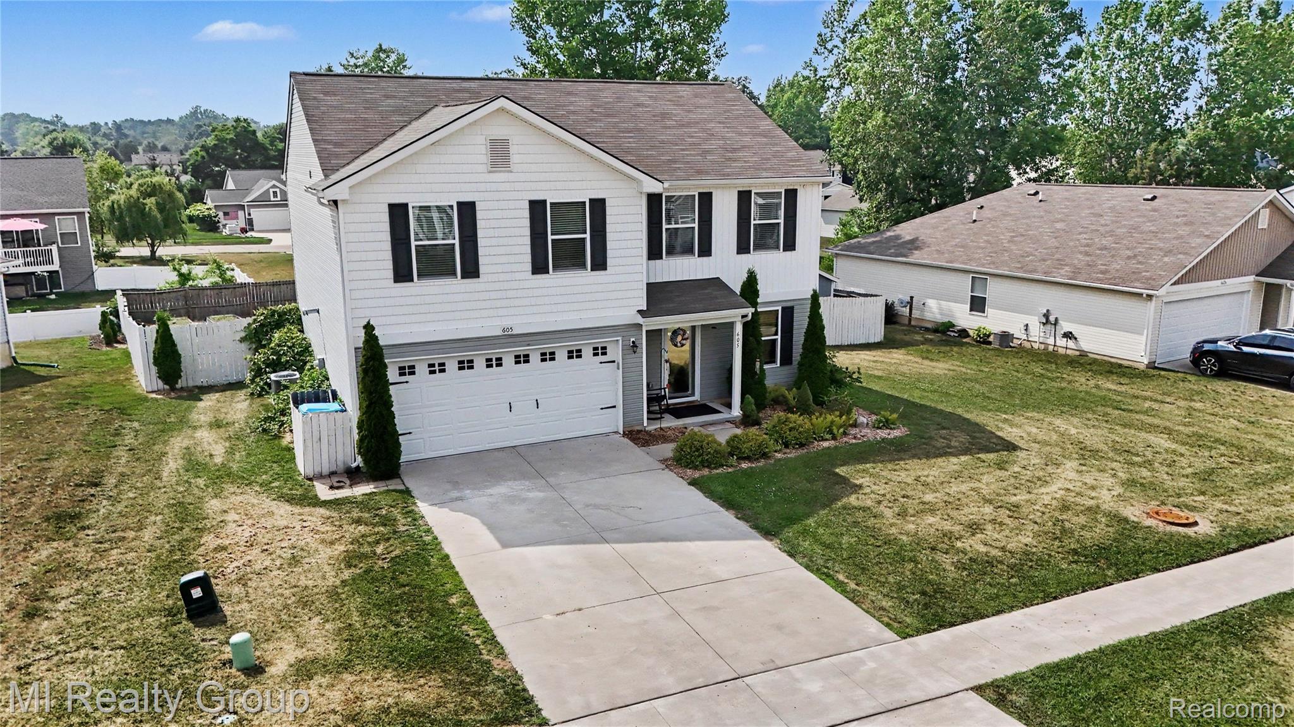
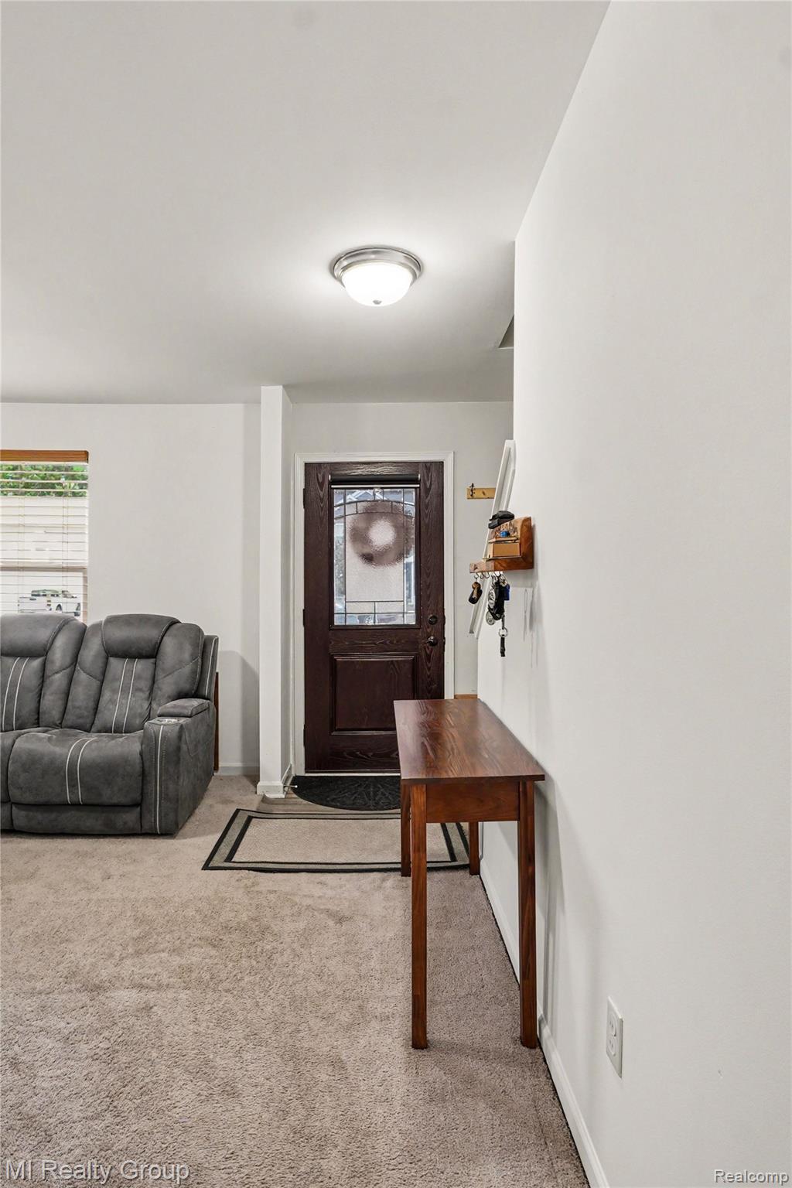
Welcome home to this 4-Bedroom, 2.1-Bath Colonial located in the Linden School District * Built in 2019 and offering 2,009 sq ft, this modern layout delivers comfort, functionality, and the perfect canvas for your personal style * Step inside to a welcoming Front Sitting Room, ideal for quiet mornings or a home office * The main level flows into a comfortable Great Room, a Large Kitchen with abundant cabinetry and a walk-in pantry * The Dining Area overlooks the Private, Fully Fenced Backyard—a fantastic setup for everyday living and effortless entertaining * A convenient Half Bath on the main floor adds practicality, and ALL Appliances stay for easy move-in * Upstairs, you’ll find Four Generous Bedrooms, including a relaxing Primary Suite with Walk-In Closet and Private Bath, plus a Second-Floor Laundry Room that keeps chores simple * Outside, enjoy the 6-ft Wooded Privacy Fence, a 10x12 Shed perfect for storing yard equipment * The Heated 2-car Attached Garage adds comfort and year-round convenience * 2023 Water Softener & a 2020 Playset—also included * Schedule your appt today!

Save
Ask
Tour
Hide
Share
Listing Snapshot
Price 
$324,900
Days On Site 
5 Days
Bedrooms 
4
Inside Area (SqFt) 
2,009 sqft
Total Baths 
3
Full Baths 
2
Partial Baths 
1
Lot Size 
0.23 Acres
Year Built 
2019
MLS® Number 
20261056407
Status 
Active
Property Tax 
$5,609
HOA/Condo/Coop Fees 
$8.33 monthly
Sq Ft Source 
N/A
Friends & Family
Recent Activity
yesterdayStatus changed to Active
yesterdayListing updated with changes from the MLS®
5 days agoListing first seen on site
General Features
Acres 
0.23
Attached Garage 
Yes
Cross Street 
N of Rockway Dr/ E of Ripley Rd
Disclosures 
Taxes Homestead Exempt
Foundation 
Slab
Garage 
Yes
Garage Spaces 
2
Levels 
Two
Parking 
AttachedHeated GarageGarage Door Opener
Property Sub Type 
Single Family Residence
Sewer 
Public Sewer
Special Circumstances 
Standard
SqFt Above 
2009
Style 
Colonial
Water Source 
Public
Interior Features
Appliances 
Gas Water HeaterDishwasherDisposalDryerElectric CooktopFree-Standing RefrigeratorRange HoodWasherWater Softener Owned
Cooling 
Ceiling Fan(s)Central Air
Heating 
Forced AirNatural Gas
BathFull 
Dimensions - 10 X 5Level - Second
BathLav 
Bedroom 
Dimensions - 14 X 11Level - Second
Dining Room 
Dimensions - 12 X 13
Great Room 
Dimensions - 13 X 16
Kitchen 
Dimensions - 12 X 14
Master Bathroom 
Dimensions - 9 X 9Level - Second
Master Bedroom 
Dimensions - 15 X 18Level - Second
SittingRoom 
Dimensions - 12 X 10
Save
Ask
Tour
Hide
Share
Exterior Features
Construction Details 
Vinyl Siding
Fencing 
Back YardFenced
Other Structures 
Shed(s)
Patio And Porch 
PatioPorch
Pool Features 
None
Roof 
Asphalt
Community Features
Association Dues 
100
Building Access 
GroundLevel
Financing Terms Available 
CashConventionalFHAUSDA LoanVA Loan
HOA Fee Frequency 
Annually
MLS Area 
Area08123Linden
Roads 
Paved
School District 
Linden
Schools
School District
Linden
Elementary School
Unknown
Middle School
Unknown
High School
Unknown
Listing courtesy of MI Realty Group: [email protected]


IDX provided courtesy of Realcomp II Ltd. via RealcompIILtd. Copyright © 2026 Realcomp II Ltd. Shareholders.

IDX information is provided exclusively for consumers' personal, non-commercial use and may not be used for any purpose other than to identify prospective properties consumers may be interested in purchasing and that the data is deemed reliable but not guaranteed accurate by the MLS.

Neighborhood & Commute
Source: Walkscore
Save
Ask
Tour
Hide
Share