Save
Ask
Tour
Hide
Share
$449,900
5 Days On Site

1192 N Bridge Street
Linden City, MI 48451

For Sale|Single Family Residence|Active
3
Beds
3
Total Baths
2
Full Baths
1
Partial Bath
2,175
SqFt
$207
/SqFt
1998
Built
Subdivision:
SPRING MEADOWS SUB
County:
Genesee
Call Now: 810-220-7653
Is this the listing for you? We can help make it yours.
810-220-7653
1192 N Bridge Street1192 N Bridge Street1192 N Bridge Street1192 N Bridge Street
Save
Ask
Tour
Hide
Share

Mortgage Calculator

Monthly Payment (Est.)

$2,053
Calculator powered by Showcase IDX, a Constellation1 Company. Copyright ©2026 Information is deemed reliable but not guaranteed.

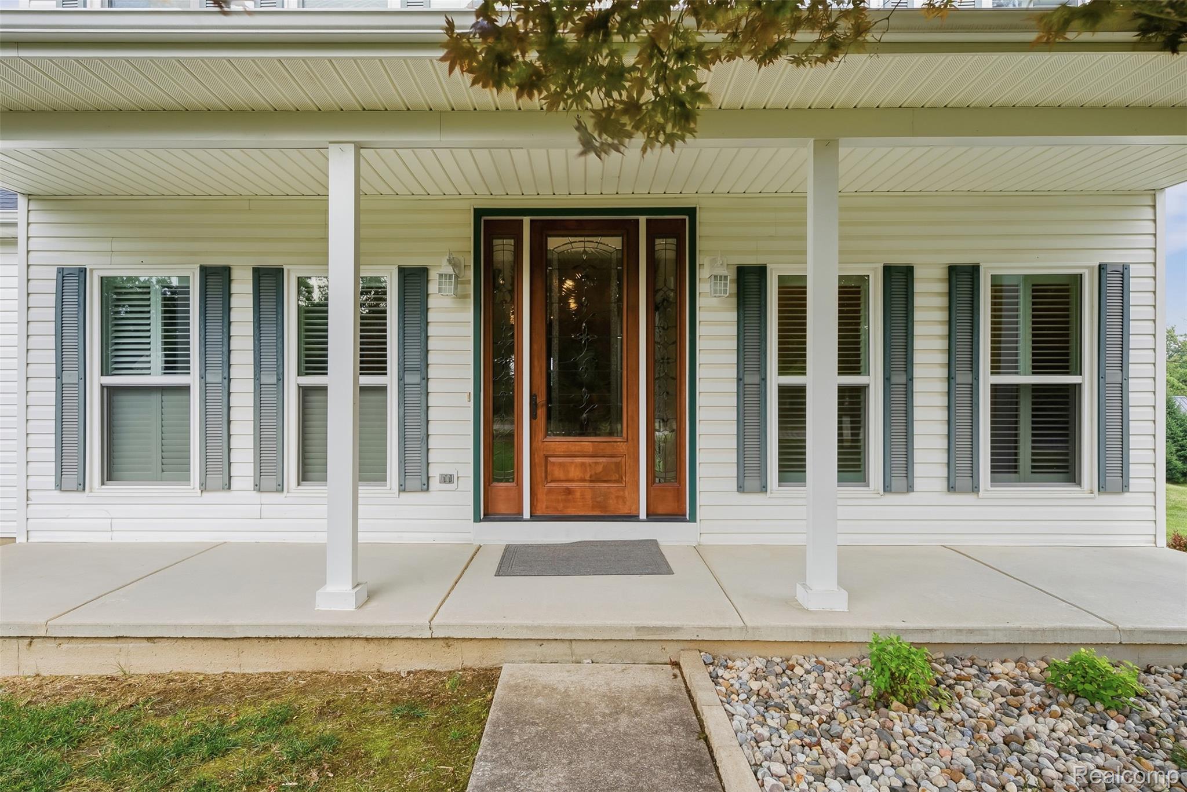
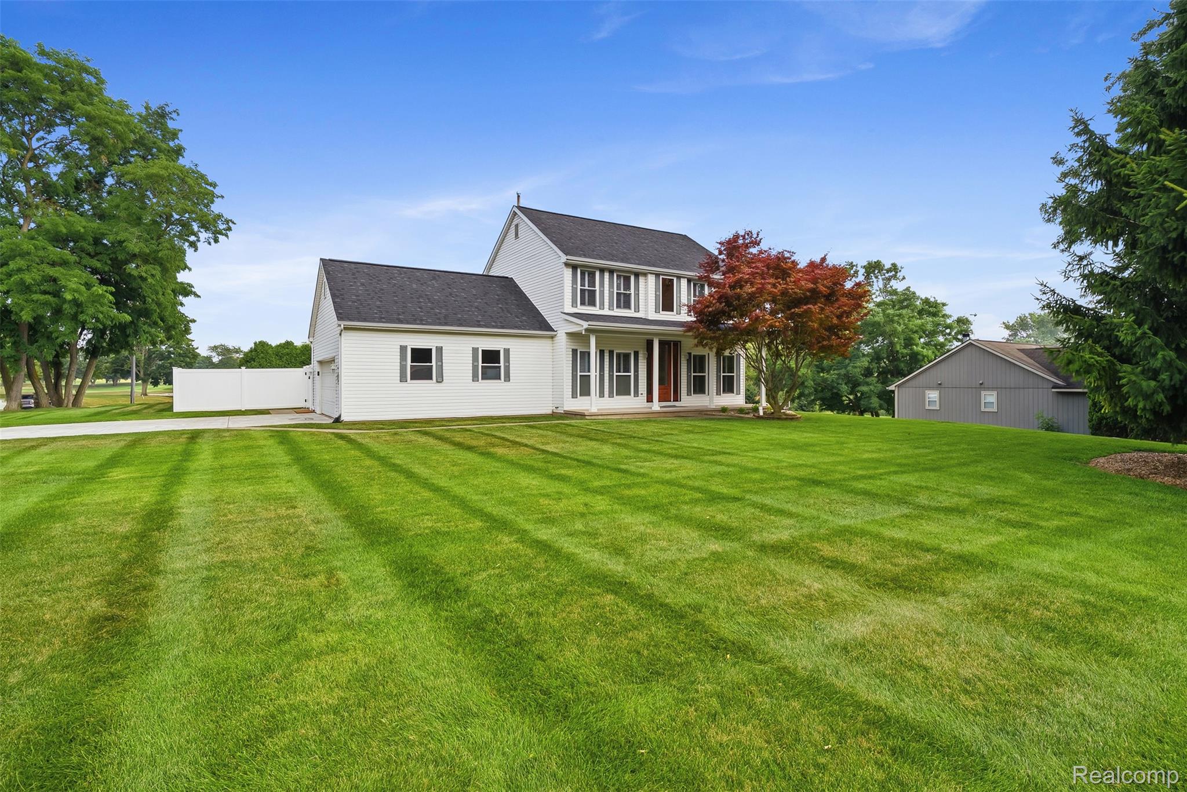
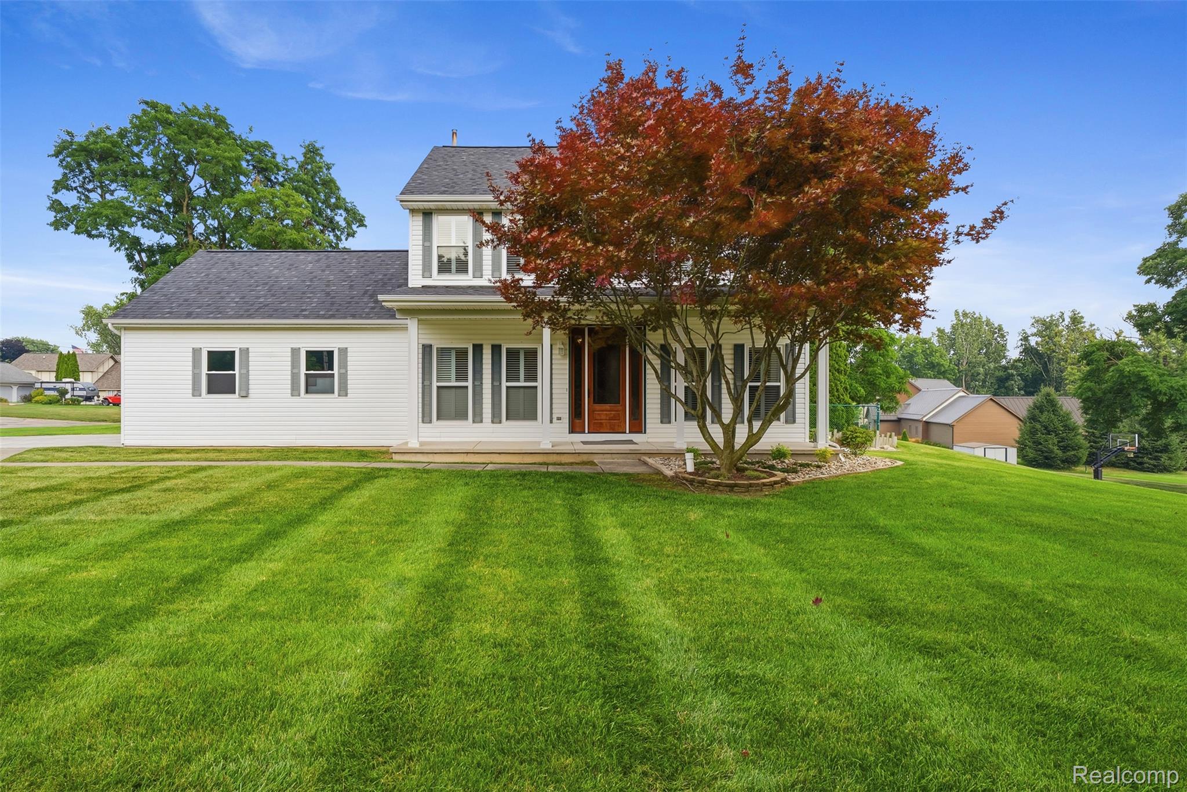
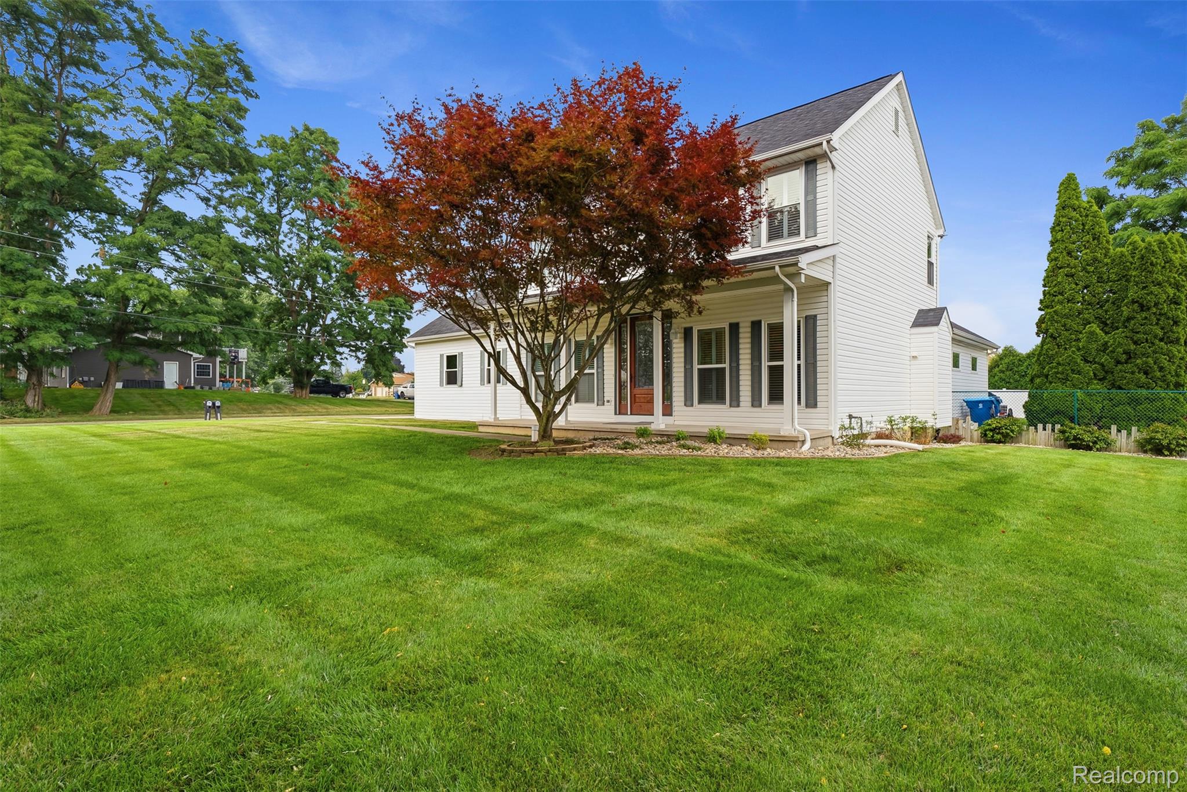
Your private backyard paradise awaits in Linden! Welcome home to this stunning 3-bedroom, 2.5-bath Colonial nestled on nearly half an acre in the desirable Spring Meadows neighborhood. Offering 2,175 sq ft of light-filled living space, this home seamlessly combines daily comfort with top-tier entertaining. At the heart of the main level is an impressive custom kitchen remodel (2018) featuring rich hardwood floors, premium finishes, a double oven, and two beverage centers, making holiday hosting and daily living an absolute breeze. The open main floor flows effortlessly between the spacious great room with a gas fireplace, formal dining area, and kitchen. Upstairs, enjoy two generous guest bedrooms alongside a primary suite with a private full bath. Step outside into your ultimate summer retreat: a rear courtyard complete with an in-ground pool, hot tub, and dedicated pool house, perfect for outdoor relaxation and hosting family and friends. Enjoy complete peace of mind with extensive major updates: New Windows (2022) New Water Heater (2026) New Dishwasher (2025) New Roof (2024) Central A/C Unit (2021) Additional highlights include an attached 2.5-car side-entry garage, a full unfinished basement ready for your custom touches, and an unbeatable location just minutes from Historic Downtown Linden, Silver Lake, and Spring Meadows Golf & Country Club!

Save
Ask
Tour
Hide
Share
Listing Snapshot
Price 
$449,900
Days On Site 
5 Days
Bedrooms 
3
Inside Area (SqFt) 
2,175 sqft
Total Baths 
3
Full Baths 
2
Partial Baths 
1
Lot Size 
0.48 Acres
Year Built 
1998
MLS® Number 
20261056365
Status 
Active
Property Tax 
$4,757
HOA/Condo/Coop Fees 
N/A
Sq Ft Source 
N/A
Friends & Family
Recent Activity
4 days agoStatus changed to Active
4 days agoListing updated with changes from the MLS®
5 days agoListing first seen on site
General Features
Acres 
0.48
Attached Garage 
Yes
Cross Street 
N Bridge St and Rolston Rd
Disclosures 
Exclusions Do Not Exist, No Restrictions, Taxes Homestead Exempt
Garage 
Yes
Garage Spaces 
2.5
Levels 
Two
Parking 
AttachedGarage Door OpenerGarage Faces Side
Pets 
Cats OKDogs OK
Property Sub Type 
Single Family Residence
Sewer 
Public Sewer
Special Circumstances 
Standard
SqFt Above 
2175
Style 
Colonial
Utilities 
Cable AvailableUnderground Utilities
Water Source 
Public
Interior Features
Appliances 
Gas Water HeaterBuilt-In Electric OvenBar FridgeDishwasherDryerFree-Standing Electric RangeFree-Standing RefrigeratorWasherWine Cooler
Basement 
Unfinished
Cooling 
Central Air
Electric 
Circuit Breakers
Fireplace 
Yes
Fireplace Features 
Dining RoomFamily RoomGas
Furnished 
Unfurnished
Heating 
Forced AirNatural Gas
Interior 
High Speed InternetSmart Thermostat
Spa 
Yes
Window Features 
ENERGY STAR Qualified Windows
BathFull 
Dimensions - 9 X 5Level - Second
BathLav 
Dimensions - 7 X 7
Bedroom 
Dimensions - 12 X 10Level - Second
Dining Room 
Dimensions - 14 X 13
Great Room 
Dimensions - 25 X 16
Kitchen 
Dimensions - 23 X 16
Master Bathroom 
Dimensions - 13 X 9Level - Second
Master Bedroom 
Dimensions - 17 X 13Level - Second
Save
Ask
Tour
Hide
Share
Exterior Features
Construction Details 
Vinyl Siding
Fencing 
Back Yard
Patio And Porch 
CoveredPorch
Pool Features 
In Ground
Roof 
Asphalt
Spa 
Yes
Windows/Doors 
ENERGY STAR Qualified Windows
Community Features
Building Access 
GroundLevel
Community Features 
GolfSidewalks
Financing Terms Available 
CashConventionalFHAUSDA LoanVA Loan
MLS Area 
Area08123Linden
Roads 
Paved
School District 
Linden
Schools
School District
Linden
Elementary School
Unknown
Middle School
Unknown
High School
Unknown
Listing courtesy of Keller Williams First: [email protected]


IDX provided courtesy of Realcomp II Ltd. via RealcompIILtd. Copyright © 2026 Realcomp II Ltd. Shareholders.

IDX information is provided exclusively for consumers' personal, non-commercial use and may not be used for any purpose other than to identify prospective properties consumers may be interested in purchasing and that the data is deemed reliable but not guaranteed accurate by the MLS.

Neighborhood & Commute
Source: Walkscore
Save
Ask
Tour
Hide
Share