
10201 Washburn RoadHadley Township, MI 48438
Mortgage Calculator
Monthly Payment (Est.)
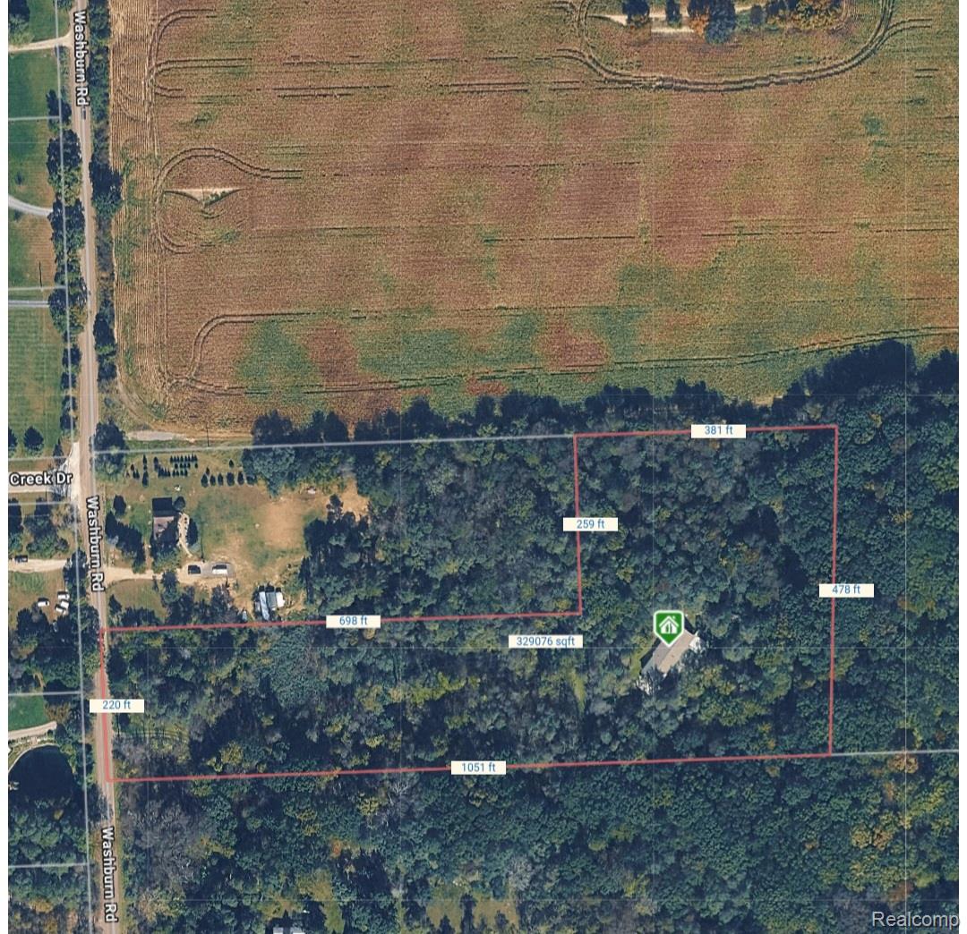
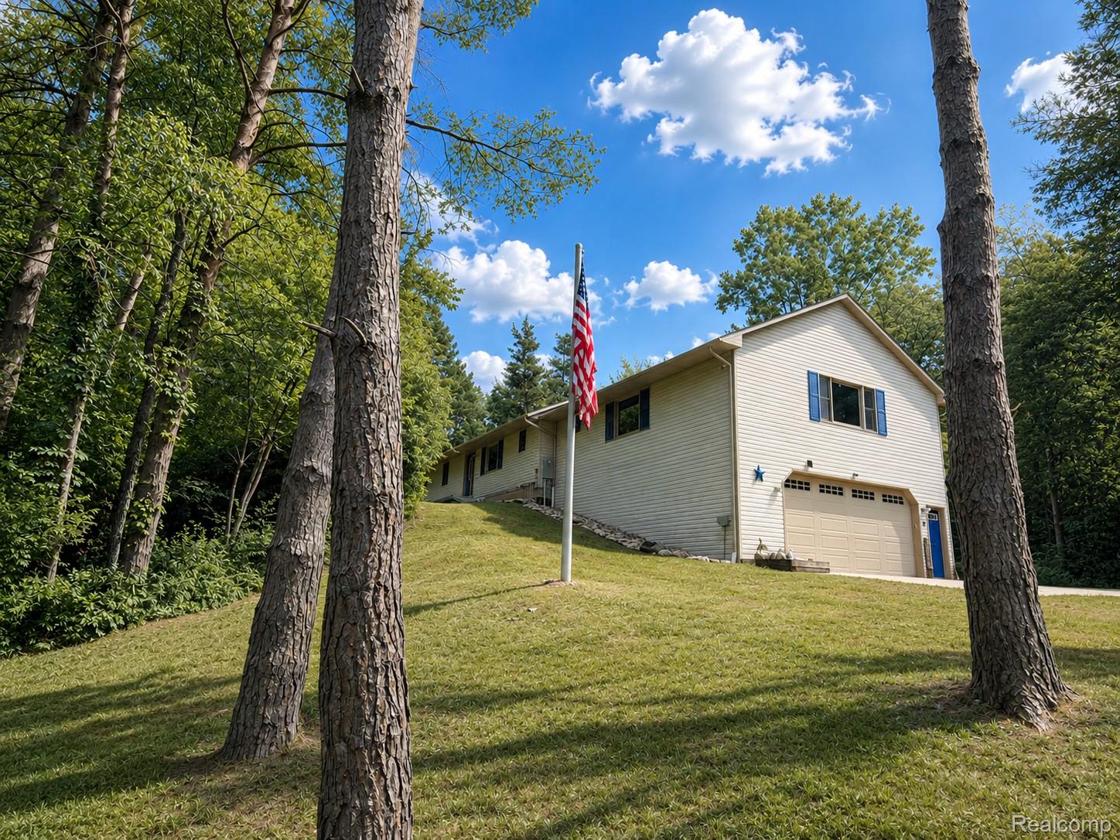
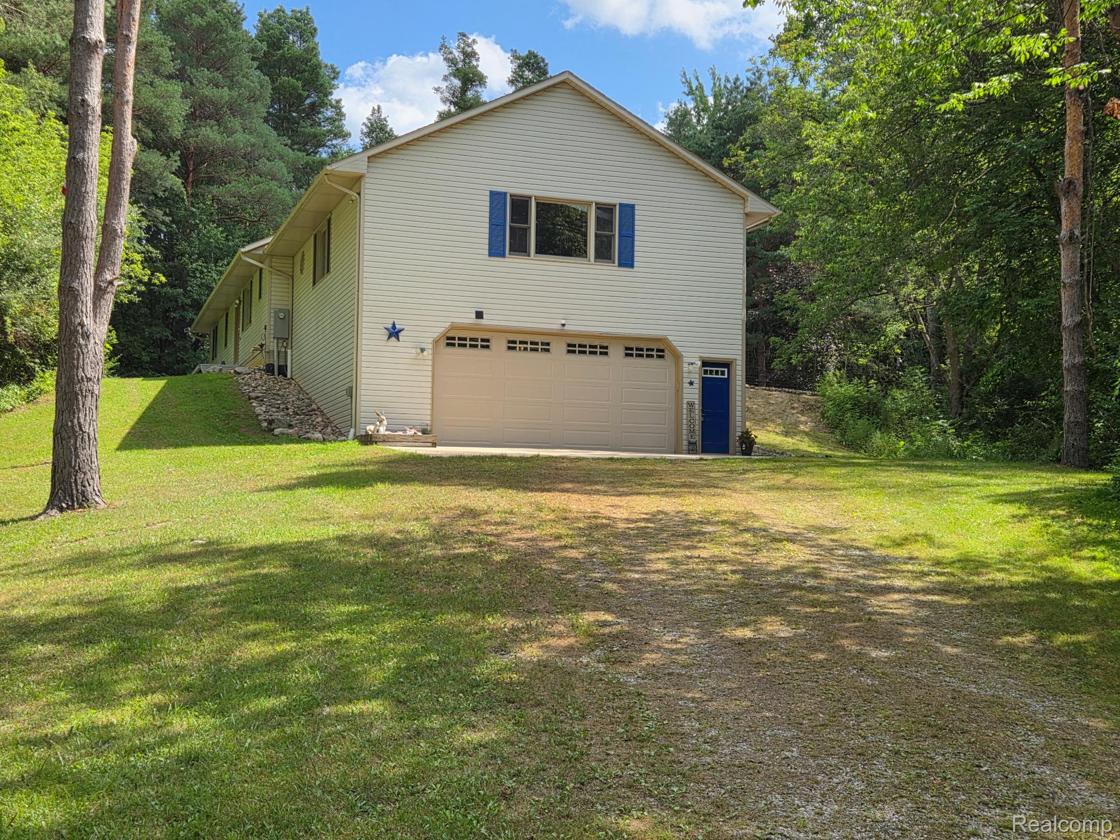
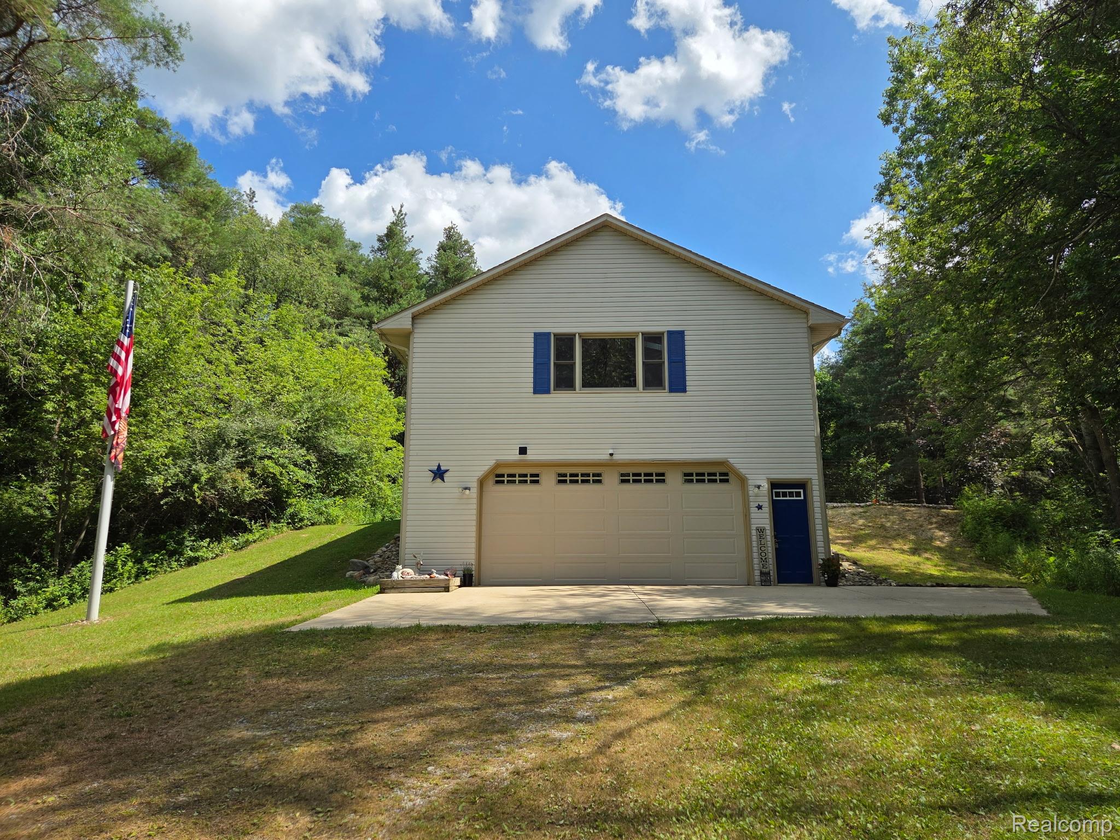
$2,395Open Sunday, 07/26/26 from 1-3 P.M. Situated on one of the most private and picturesque settings in the Goodrich area, 10201 Washburn Rd. offers an extraordinary opportunity to own your own secluded 8.5 acre woodland retreat. Tucked away at the end of an impressive 800 ft. driveway, this one owner custom home delivers unmatched privacy, abundant wildlife, and the peaceful lifestyle you've been searching for. Enjoy the best of both worlds with nearby state land offering endless recreational opportunities while remaining minutes from downtown Goodrich and M-15 access. Built with quality and longevity in mind, this meticulously maintained 2x6 construction home features 3 bedrooms, 3 full baths and 2,589 sq. ft. of thoughtfully designed living space. The expansive basement, complete with an already finished full bath, provides the perfect blank canvas to create additional living space tailored to your needs. Warm wood flooring, recessed lighting, central air, and an inviting floor plan make everyday living both comfortable and functional. The oversized garage features an 8'x18' overhead door, while the home's 325-amp electrical service, 30-amp RV hookup, and dedicated generator outlet offer exceptional versatility for hobbyists, outdoor enthusiasts, and those seeking peace of mind. Expansive decking overlooks your own private woodland sanctuary, providing the perfect setting for morning coffee, evening entertaining, or simply relaxing while watching deer, turkey, and other wildlife that frequent the property. Additional highlights include a newer roof and skylights, natural gas available at the road and award winning Goodrich Schools. Rarely does a property combine this level of privacy, quality construction, acreage, and convenience. If you've been dreaming of a secluded estate where nature surrounds you while remaining just minutes from town, 10201 Washburn Rd. is an opportunity you won't want to miss.
| yesterday | Status changed to Active | |
| yesterday | Listing updated with changes from the MLS® | |
| 5 days ago | Listing first seen on site |

IDX provided courtesy of Realcomp II Ltd. via RealcompIILtd. Copyright © 2026 Realcomp II Ltd. Shareholders.
IDX information is provided exclusively for consumers' personal, non-commercial use and may not be used for any purpose other than to identify prospective properties consumers may be interested in purchasing and that the data is deemed reliable but not guaranteed accurate by the MLS.
Did you know? You can invite friends and family to your search. They can join your search, rate and discuss listings with you.