Save
Ask
Tour
Hide
Share
$599,000
3 Days On Site

9700 Red Maple Drive
Plymouth Charter Township, MI 48170

For Sale|Single Family Residence|Active
4
Beds
3
Total Baths
2
Full Baths
1
Partial Bath
2,412
SqFt
$248
/SqFt
1987
Built
Subdivision:
RIDGEWOOD HILLS SUB 3
County:
Wayne
Call Now: 810-220-7653
Is this the listing for you? We can help make it yours.
810-220-7653
9700 Red Maple Drive9700 Red Maple Drive9700 Red Maple Drive9700 Red Maple Drive
Save
Ask
Tour
Hide
Share

Mortgage Calculator

Monthly Payment (Est.)

$2,733
Calculator powered by Showcase IDX, a Constellation1 Company. Copyright ©2026 Information is deemed reliable but not guaranteed.

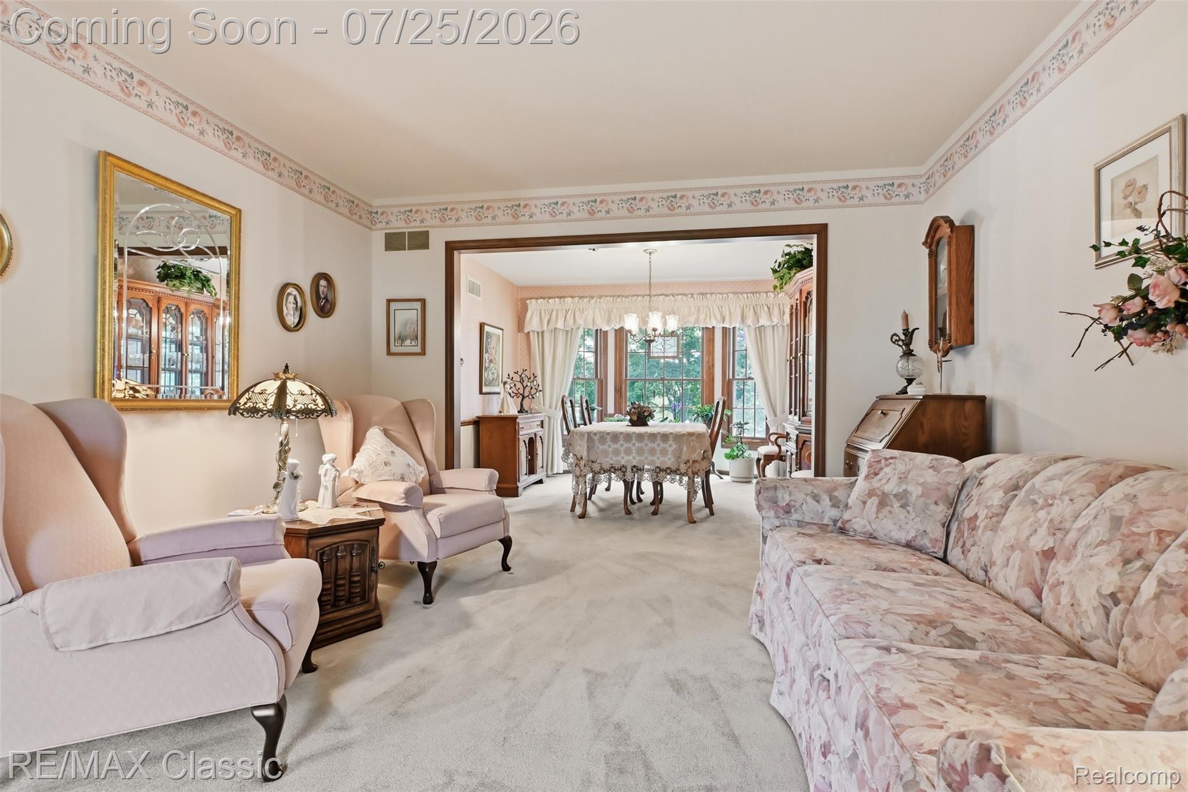
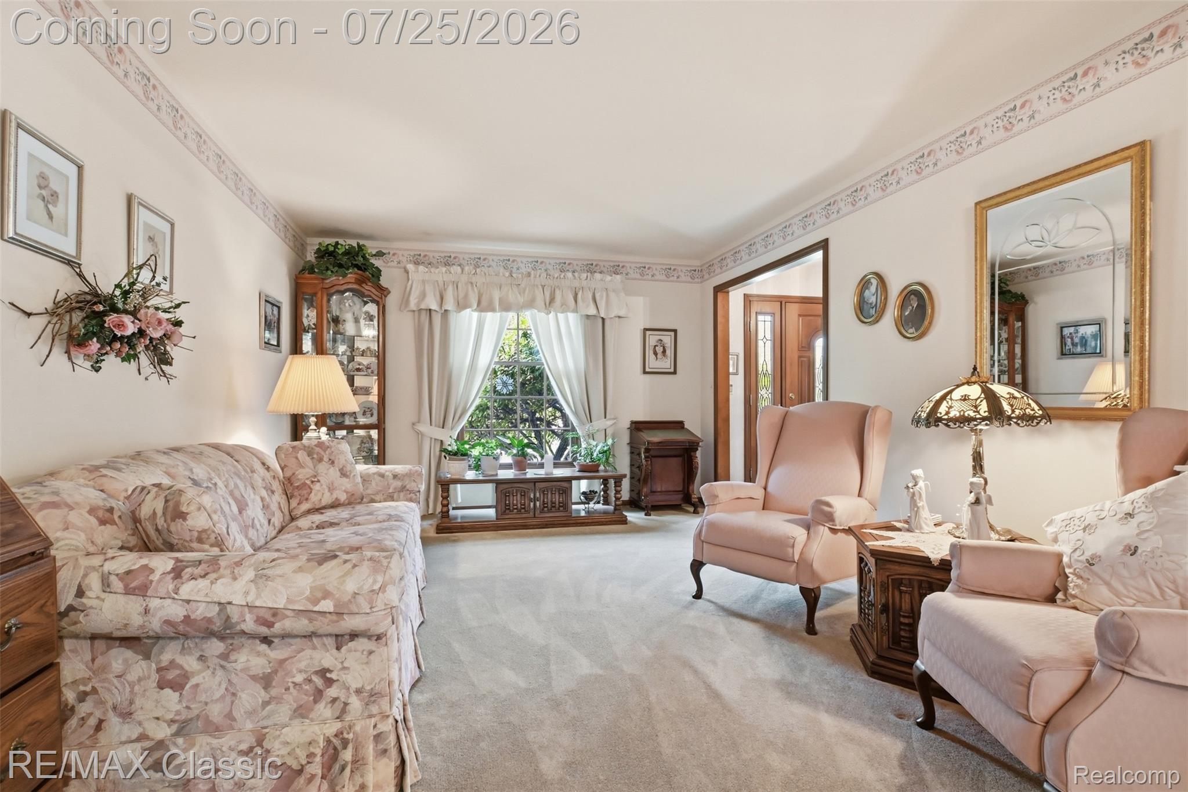
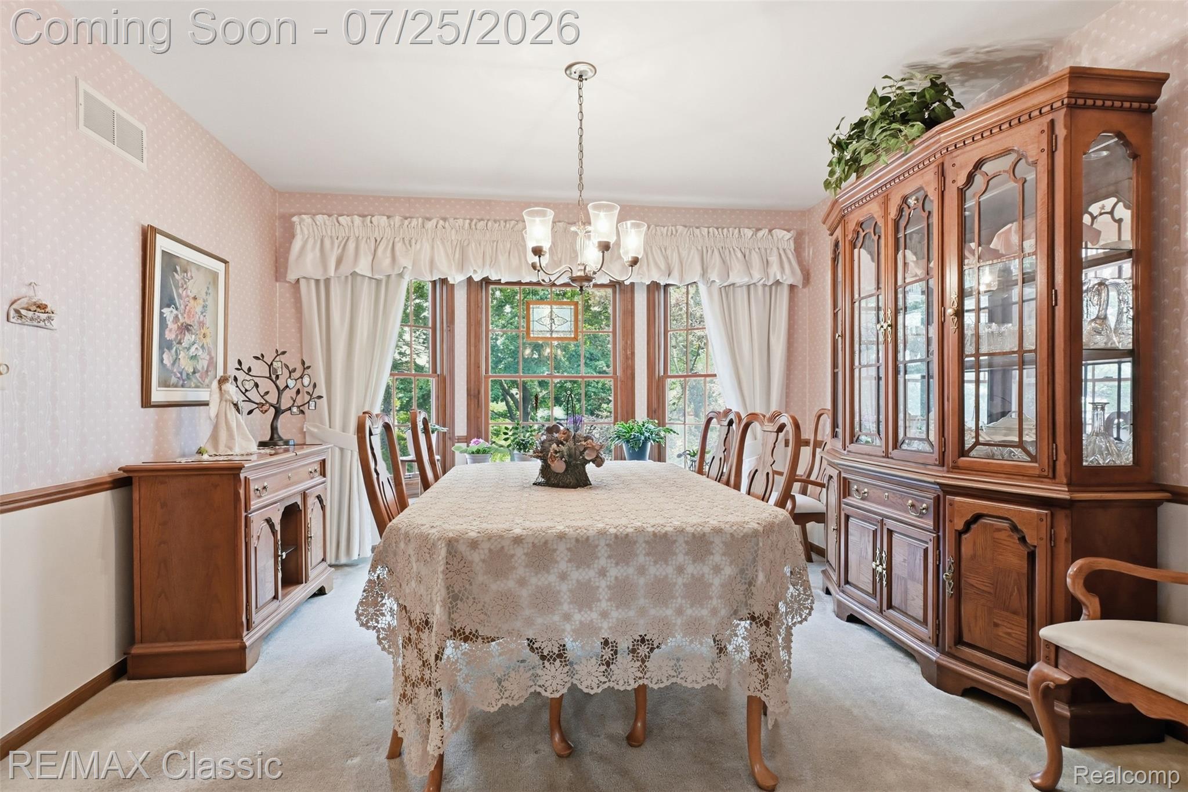
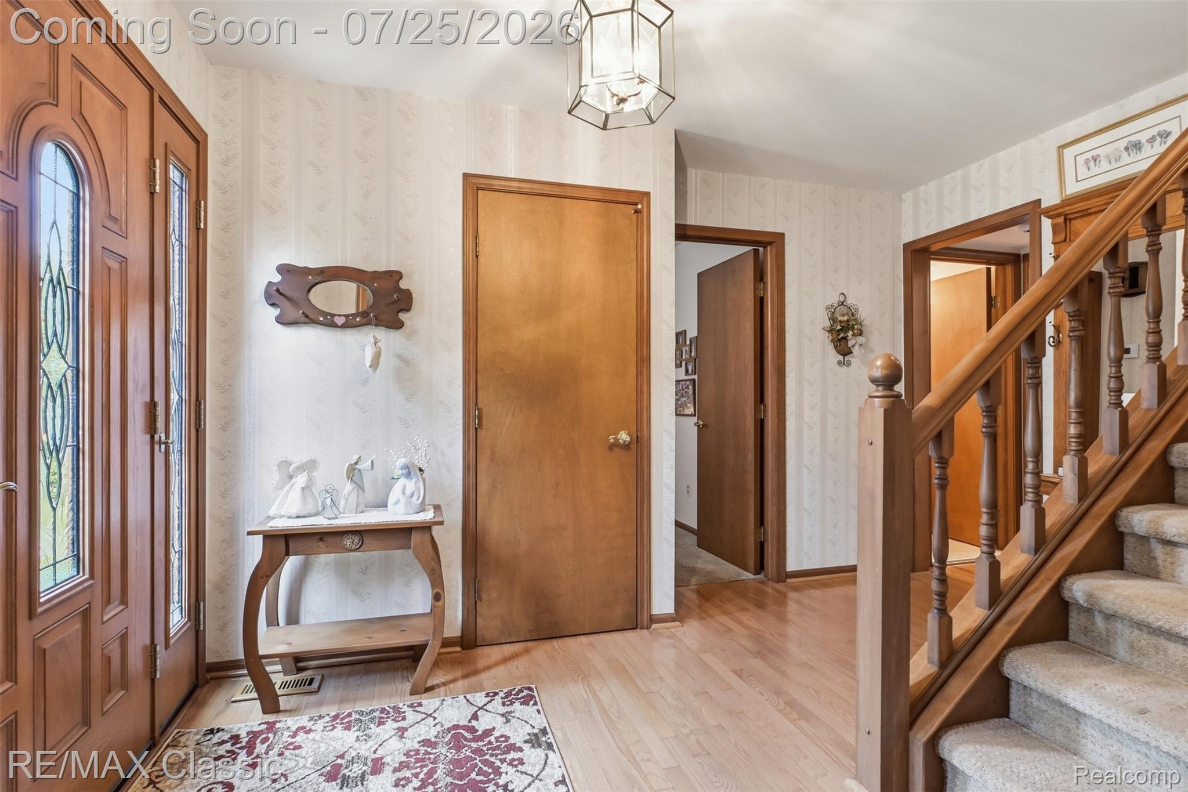
Welcome home to this classic, timeless 4 bedroom center-entrance Williamsburg brick colonial, beautifully situated with a side-entry garage, brick walkway, sprinklers, & an inviting newer front door with venting sidelights. Step into the gracious foyer featuring rich hardwood flooring, that also flows into the kitchen, casual dining/breakfast area & laundry room. The spacious living room & elegant dining room, highlighted by a large bay window overlooking the private backyard, provide wonderful spaces for entertaining. A practical 1st floor study offers the perfect home office or quiet retreat. The traditional oak kitchen features hardwood flooring, granite countertops, tile splash, and a convenient built in desk area for everyday organization. The large door wall off of the kitchen opens to the deck for family barbecues and the adjacent family room features a cathedral-ceiling family room with exposed beams and a dramatic bay window, creating a warm and inviting gathering space. The 1st floor laundry room includes a washer & dryer plus built-in cabinetry for added convenience. Upstairs you’ll find 4 generous sized bedrooms including the spacious primary suite with an updated bathroom featuring a newer vanity, shower & flooring. The other 3 bedrooms are serviced with an updated full bathroom with granite topped cabinet. Newer furnace & central air conditioning in 2018. New roof shingles in 2007. This classic Williamsburg offers an exceptional combination of timeless character, thoughtful updates, and a desirable floor plan in a wonderful setting.

Save
Ask
Tour
Hide
Share
Listing Snapshot
Price 
$599,000
Days On Site 
3 Days
Bedrooms 
4
Inside Area (SqFt) 
2,412 sqft
Total Baths 
3
Full Baths 
2
Partial Baths 
1
Lot Size 
0.27 Acres
Year Built 
1987
MLS® Number 
20261056188
Status 
Active
Property Tax 
$5,965
HOA/Condo/Coop Fees 
$17.92 monthly
Sq Ft Source 
Assessor
Friends & Family
Recent Activity
3 days agoStatus changed to Active
3 days agoListing updated with changes from the MLS®
3 days agoListing first seen on site
General Features
Acres 
0.27
Attached Garage 
Yes
Cross Street 
Ridge & Powell
Disclosures 
Restrictions, Taxes Homestead Exempt
Garage 
Yes
Garage Spaces 
2.5
Levels 
Two
Parking 
AttachedDirect AccessGarage Door OpenerGarage Faces Side
Property Sub Type 
Single Family Residence
Sewer 
Public Sewer
Special Circumstances 
Standard
SqFt Above 
2412
Style 
ColonialTraditionalWilliamsburg
Utilities 
Cable Available
Water Source 
Public
Interior Features
Appliances 
Gas Water HeaterBuilt-In Electric RangeDishwasherDisposalDryerFree-Standing RefrigeratorHumidifierMicrowaveWasher
Basement 
UnfinishedSump Pump
Cooling 
Ceiling Fan(s)Central Air
Electric 
Circuit Breakers
Fireplace 
Yes
Fireplace Features 
Family RoomGasWood Burning
Heating 
Forced AirNatural Gas
Interior 
Entrance FoyerHigh Speed Internet
Laundry Features 
Gas Dryer HookupLaundry RoomWasher Hookup
BathFull 
Dimensions - 10 X 9Level - Second
BathLav 
Dimensions - 6 X 5
Bedroom 
Dimensions - 13 X 11Level - Second
BreakfastNookRoom 
Dimensions - 10 X 8
Dining Room 
Dimensions - 13 X 12
Family Room 
Dimensions - 18 X 16
Kitchen 
Dimensions - 14 X 12
Laundry 
Dimensions - 8 X 7
Library 
Dimensions - 12 X 10
Living Room 
Dimensions - 18 X 12
Master Bathroom 
Dimensions - 9 X 5Level - Second
Master Bedroom 
Dimensions - 20 X 12Level - Second
Save
Ask
Tour
Hide
Share
Exterior Features
Construction Details 
Aluminum SidingBrick
Exterior 
Lighting
Lot Features 
Wooded
Patio And Porch 
DeckPorch
Pool Features 
None
Roof 
Asphalt
Community Features
Association Dues 
215
Building Access 
GroundLevelwSteps
Financing Terms Available 
CashConventional
HOA Fee Frequency 
Annually
MLS Area 
Area05012PlymouthTwp
Roads 
Paved
School District 
PlymouthCanton
Schools
School District
PlymouthCanton
Elementary School
Unknown
Middle School
Unknown
High School
Unknown
Listing courtesy of RE/MAX Classic: [email protected]


IDX provided courtesy of Realcomp II Ltd. via RealcompIILtd. Copyright © 2026 Realcomp II Ltd. Shareholders.

IDX information is provided exclusively for consumers' personal, non-commercial use and may not be used for any purpose other than to identify prospective properties consumers may be interested in purchasing and that the data is deemed reliable but not guaranteed accurate by the MLS.

Neighborhood & Commute
Source: Walkscore
Save
Ask
Tour
Hide
Share