
22205 Quail Run CircleSouth Lyon City, MI 48178


Mortgage Calculator
Monthly Payment (Est.)
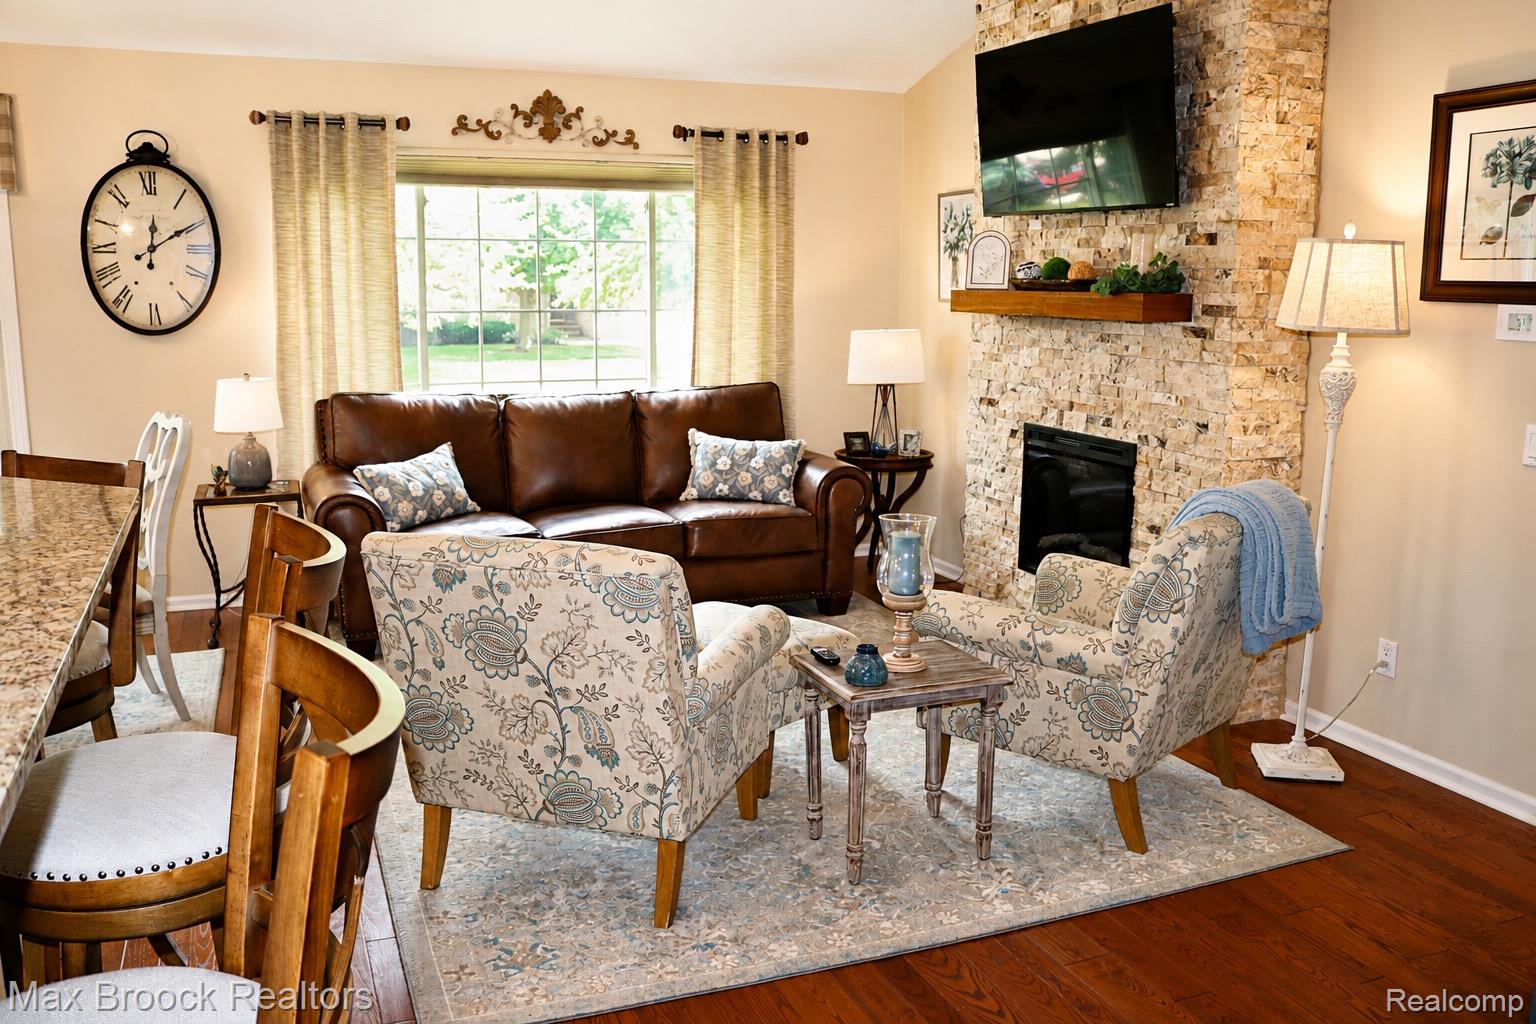
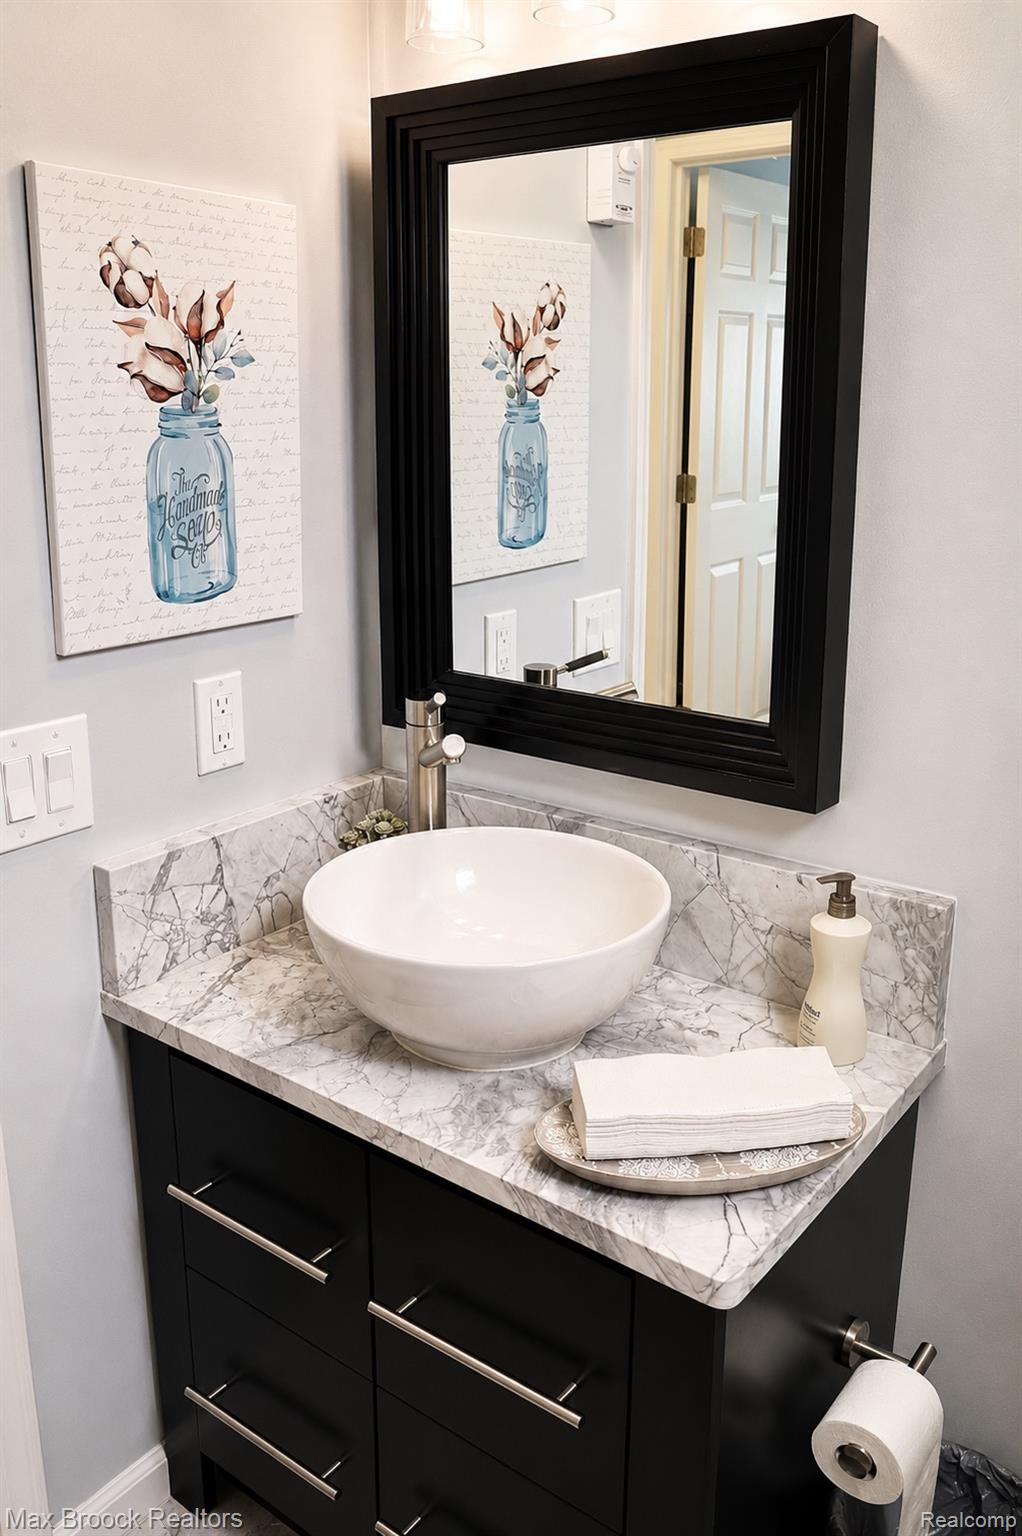
$1,756Experience maintenance-free living in this beautifully updated ranch condo, where every major improvement has already been completed. Engineered wood flooring, crown molding, cathedral ceilings, and a picture window overlooking the commons highlight the open floor plan. The spacious great room features a custom fireplace wall and flows seamlessly into the remodeled kitchen, showcasing granite countertops, stainless steel appliances, under-cabinet lighting, reverse osmosis, an elegant backsplash, and a large breakfast bar. The luxurious primary suite offers cathedral ceilings, a walk-in closet, and an updated bath with double sinks and Euro-glass shower doors. First-floor laundry and a refinished main bath add convenience. The finished lower level expands the living space with egress windows, a third bedroom, a large recreation room with wet bar, abundant storage, and a newly added full bath. Extensively updated with Wallside windows, furnace, central air, water heaters, water softener, refrigerator, dishwasher, washer and dryer, sump pump, deck, epoxy garage floor, garage motor and keypad, and more. Beautiful patio, landscaped front and backyard. With over $70,000 in improvements, this move-in-ready home combines luxury, comfort, and carefree living in sought-after Quail Run. Schedule your private showing today before this exceptional opportunity is gone. Pre-approval or proof of funds required for all showings.
| 4 hours ago | Status changed to Pending | |
| 4 hours ago | Listing updated with changes from the MLS® | |
| 13 hours ago | Price changed to $384,900 | |
| yesterday | Listing first seen on site |

IDX provided courtesy of Realcomp II Ltd. via RealcompIILtd. Copyright © 2026 Realcomp II Ltd. Shareholders.
IDX information is provided exclusively for consumers' personal, non-commercial use and may not be used for any purpose other than to identify prospective properties consumers may be interested in purchasing and that the data is deemed reliable but not guaranteed accurate by the MLS.
Did you know? You can invite friends and family to your search. They can join your search, rate and discuss listings with you.