Save
Ask
Tour
Hide
Share
$1,800
6 Days On Site

11270 Rushton #1 Road
Green Oak Township, MI 48178

For Rent|Single Family Residence|Active
2
Beds
1
Total Bath
1
Full Bath
1,200
SqFt
$2
/SqFt
1890
Built
County:
Livingston
Call Now: 810-220-7653
Is this the listing for you? We can help make it yours.
810-220-7653
11270 Rushton #1 Road11270 Rushton #1 Road11270 Rushton #1 Road11270 Rushton #1 Road
Save
Ask
Tour
Hide
Share

Mortgage Calculator

Monthly Payment (Est.)

$8
Calculator powered by Showcase IDX, a Constellation1 Company. Copyright ©2026 Information is deemed reliable but not guaranteed.

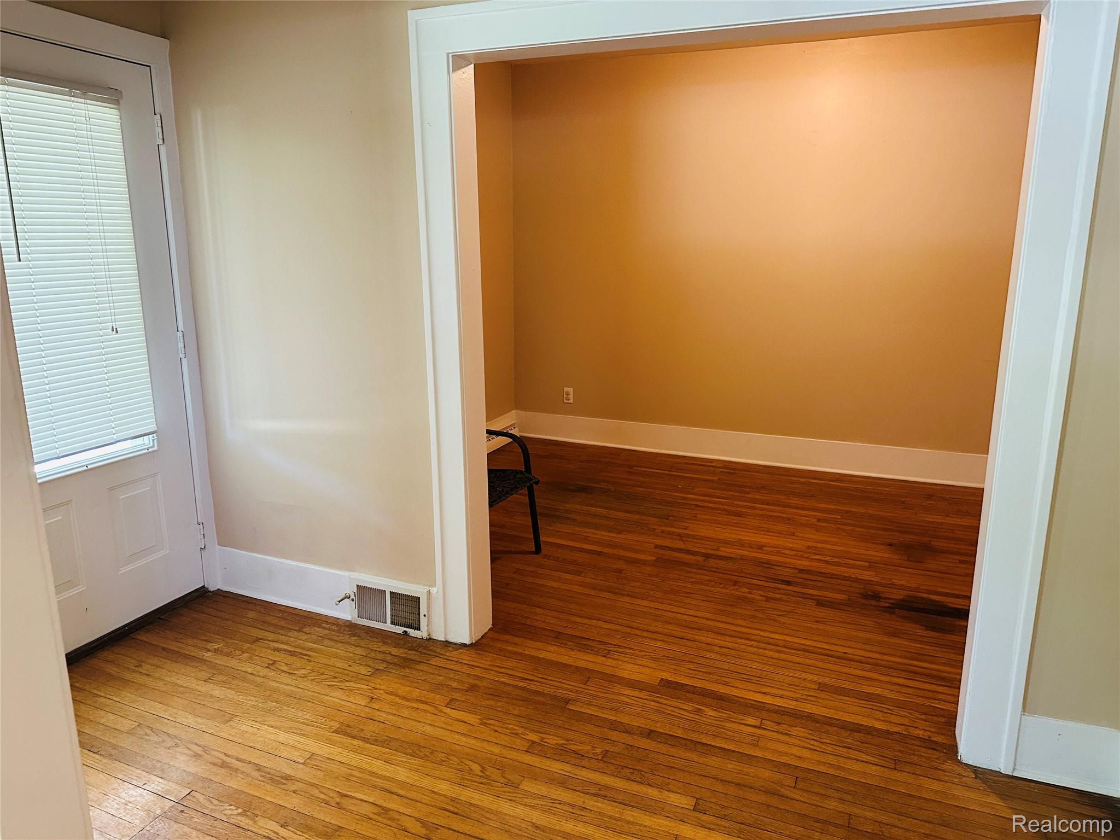
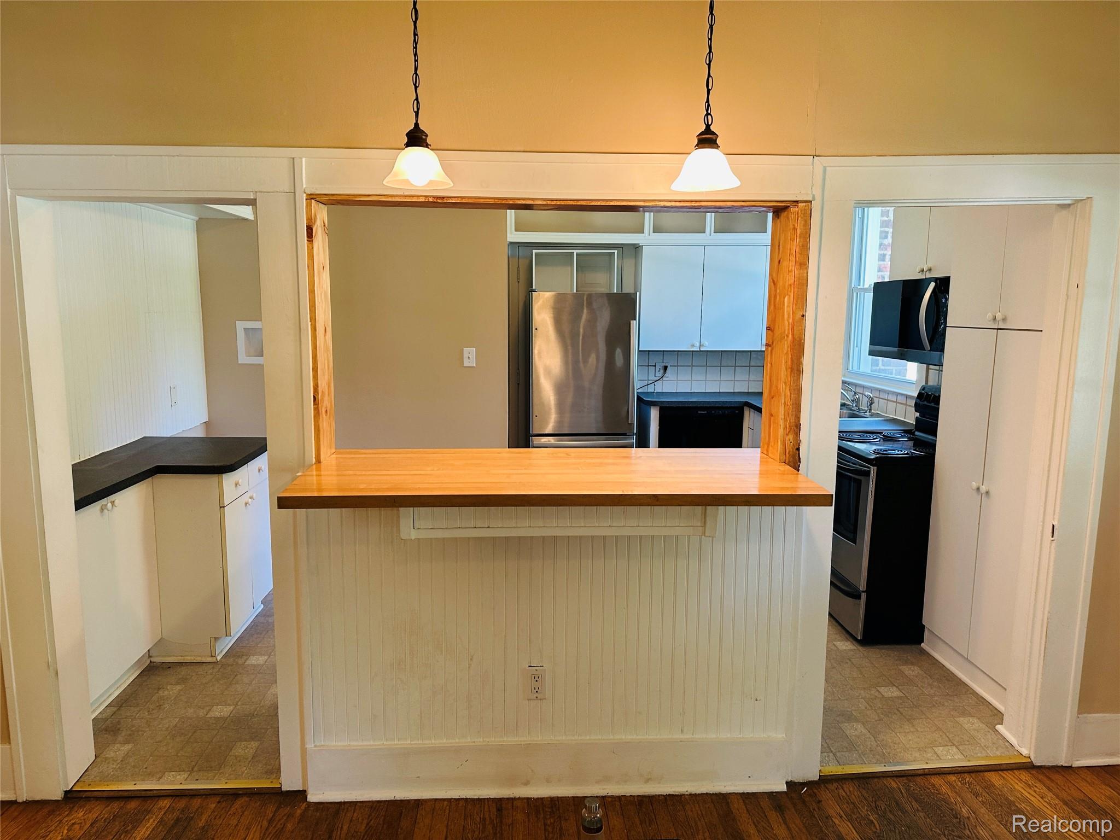
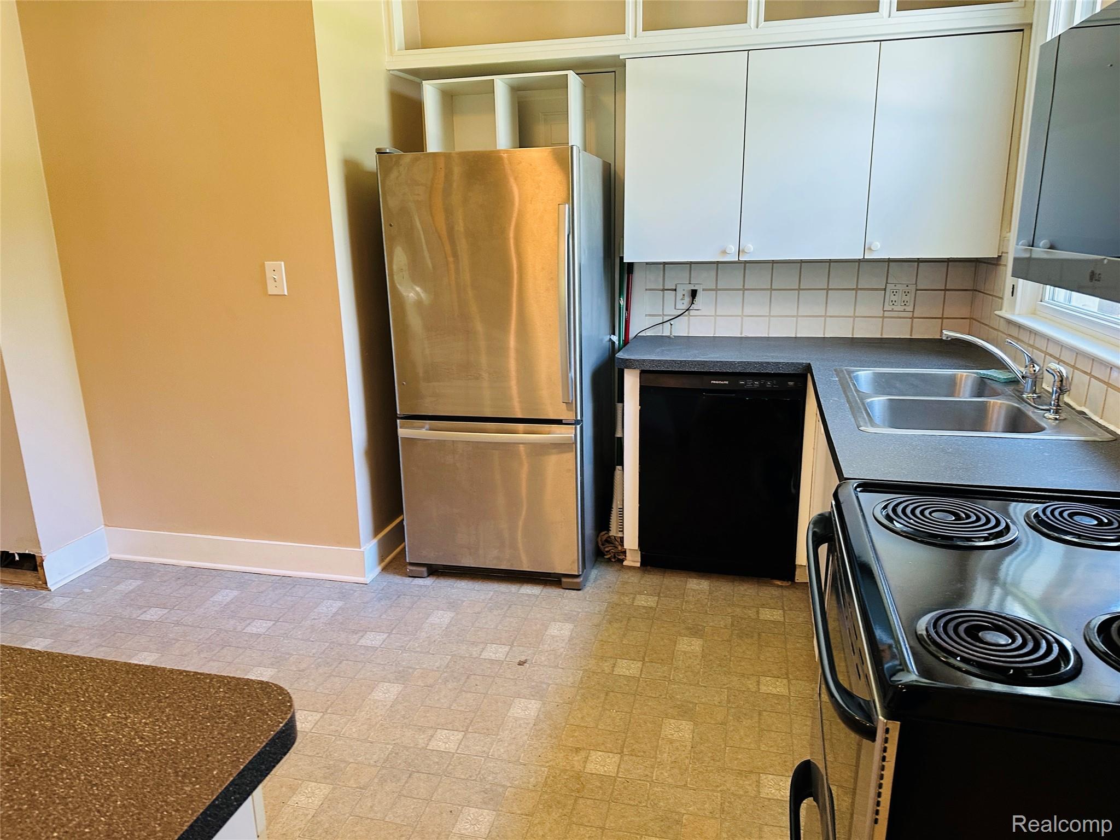
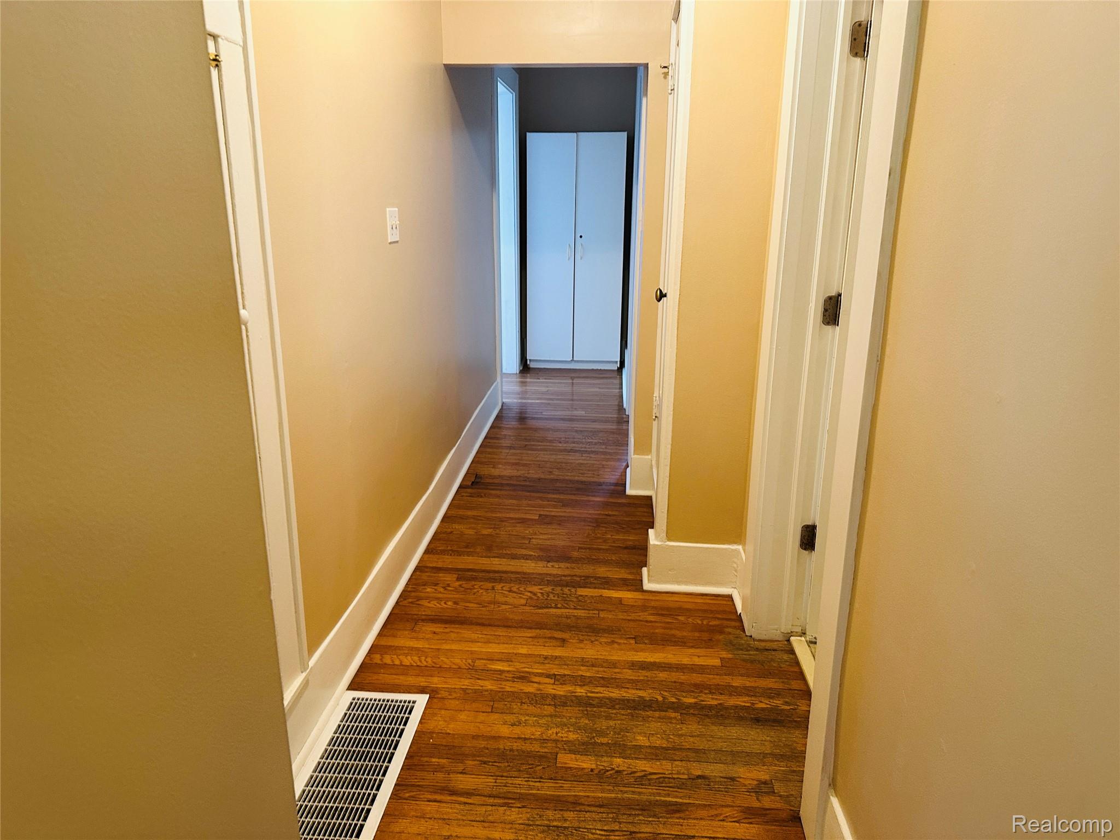
All utilities, trash collection, and yard maintenance is included! Welcome to spacious lower unit #1 of a charming former Centennial Farmhouse, offering the perfect blend of character and comfort. This freshly painted 2-bedroom, 1-bath lease features new flooring, a private balcony/deck, and in-unit laundry with washer and dryer. Utilities are included: gas, electric, water, yard maintenance, and trash. Located in the desirable South Lyon School District with easy expressway access, plus close proximity to shopping, parks, and everyday conveniences. A cozy and inviting place to call home! ***One additional unit is available on the lower level each with parking spaces, photos include both units. Measurements are approximate as there are two units available***

Save
Ask
Tour
Hide
Share
Listing Snapshot
Price 
$1,800
Days On Site 
6 Days
Bedrooms 
2
Inside Area (SqFt) 
1,200 sqft
Total Baths 
1
Full Baths 
1
Partial Baths 
N/A
Lot Size 
1.06 Acres
Year Built 
1890
MLS® Number 
20261056055
Status 
Active
Property Tax 
N/A
HOA/Condo/Coop Fees 
N/A
Sq Ft Source 
N/A
Friends & Family
Recent Activity
6 days agoPrice changed to $1,800
6 days agoListing updated with changes from the MLS®
6 days agoListing first seen on site
General Features
Acres 
1.06
Cross Street 
Nine Mile & Rushton
Disclosures 
No Smoking Allowed
Lease Term 
12 Months
Levels 
Two
Parking 
No Garage
Pets 
No
Property Sub Type 
Single Family Residence
Sewer 
Septic Tank
Special Circumstances 
Standard
SqFt Above 
1200
Style 
Farmhouse
Water Source 
PrivateWell
Interior Features
Appliances 
Electric Water HeaterGas Water Heater
Basement 
Crawl Space
Cooling 
Central Air
Heating 
Forced AirNatural Gas
Laundry Features 
Other
BathFull 
Dimensions - 7 X 5Level - Second
Bedroom 
Dimensions - 13 X 11Level - Second
Dining Room 
Dimensions - 18 X 8Level - Second
Kitchen 
Dimensions - 13 X 8Level - Second
Living Room 
Dimensions - 23 X 18Level - Second
Master Bedroom 
Dimensions - 15 X 13Level - Second
Save
Ask
Tour
Hide
Share
Exterior Features
Construction Details 
Wood Siding
Patio And Porch 
Deck
Pool Features 
None
Roof 
Asphalt
Community Features
Building Access 
LowerLevelwSteps
Financing Terms Available 
Lease Option
MLS Area 
Area01161GreenOakTwp
Roads 
GravelDirt
School District 
SouthLyon
Schools
School District
SouthLyon
Elementary School
Unknown
Middle School
Unknown
High School
Unknown
Listing courtesy of Avera Realty: [email protected]


IDX provided courtesy of Realcomp II Ltd. via RealcompIILtd. Copyright © 2026 Realcomp II Ltd. Shareholders.

IDX information is provided exclusively for consumers' personal, non-commercial use and may not be used for any purpose other than to identify prospective properties consumers may be interested in purchasing and that the data is deemed reliable but not guaranteed accurate by the MLS.

Neighborhood & Commute
Source: Walkscore
Save
Ask
Tour
Hide
Share