Save
Ask
Tour
Hide
Share
$1,795,000
1 Day On Site

3228 Pine Lake Road
West Bloomfield Charter Township, MI 48324
For Sale|Single Family Residence|Active
4
Beds
5
Total Baths
3
Full Baths
2
Partial Baths
4,831
SqFt
$372
/SqFt
1984
Built
Subdivision:
SUPRVRS 8 - WEST BLOOMFIELD
County:
Oakland
Call Now: 810-220-7653
Is this the listing for you? We can help make it yours.
810-220-7653
Upcoming Open Houses
Sat, Aug 1, 9:00 AM - 12:00 PM
Sat, Aug 1, 1:00 PM - 3:00 PM
Sun, Aug 2, 9:00 AM - 12:00 PM
Sun, Aug 2, 1:00 PM - 3:00 PM
3228 Pine Lake Road3228 Pine Lake Road3228 Pine Lake Road3228 Pine Lake Road
Save
Ask
Tour
Hide
Share

Mortgage Calculator

Monthly Payment (Est.)

$8,190
Calculator powered by Showcase IDX, a Constellation1 Company. Copyright ©2026 Information is deemed reliable but not guaranteed.

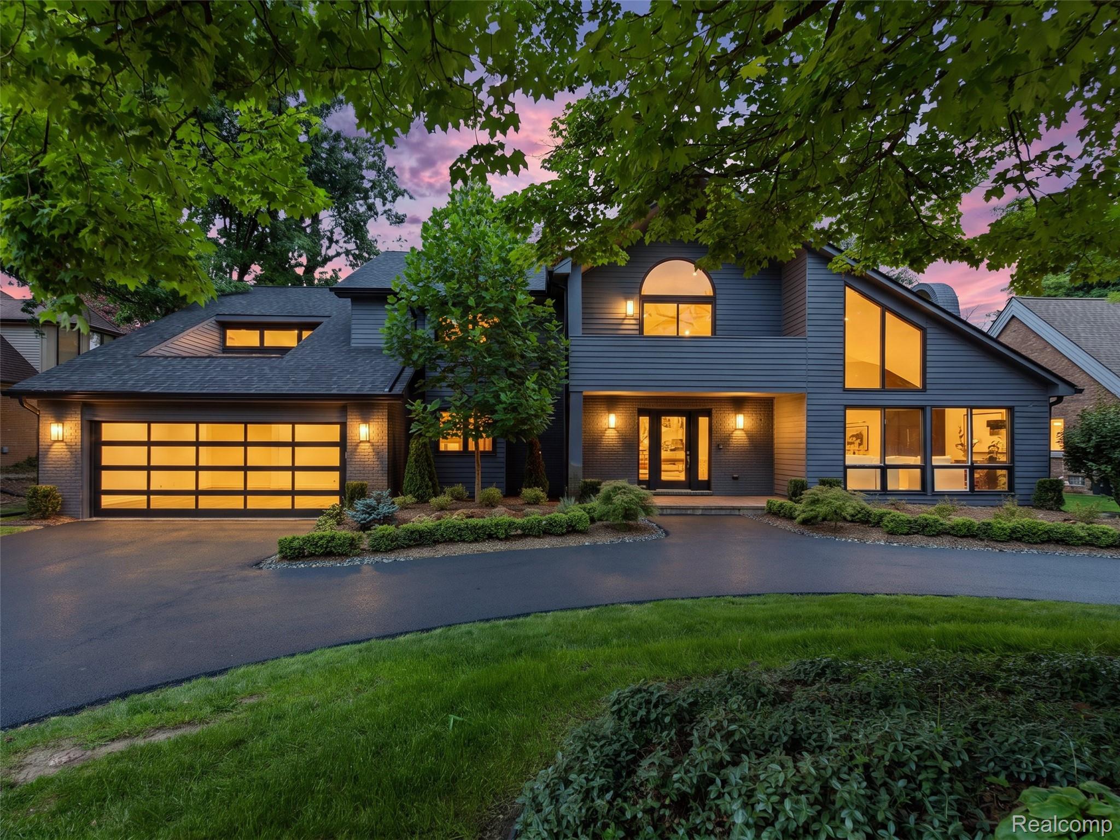
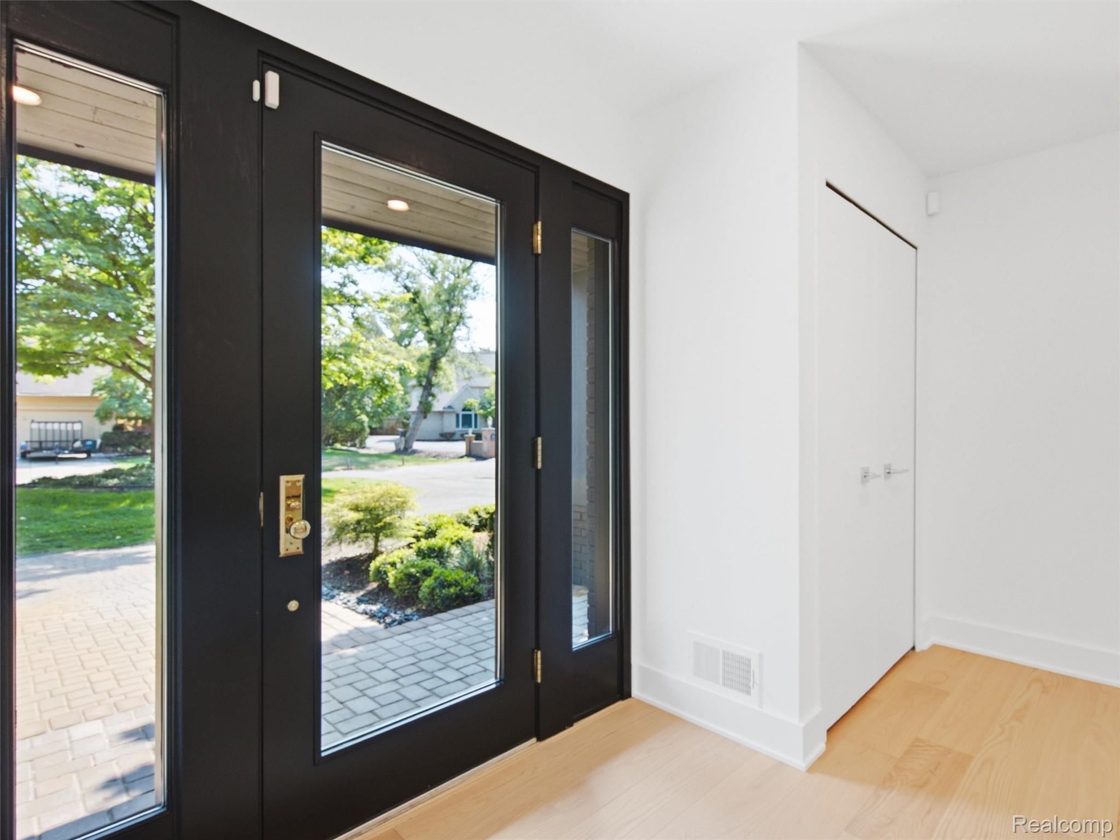
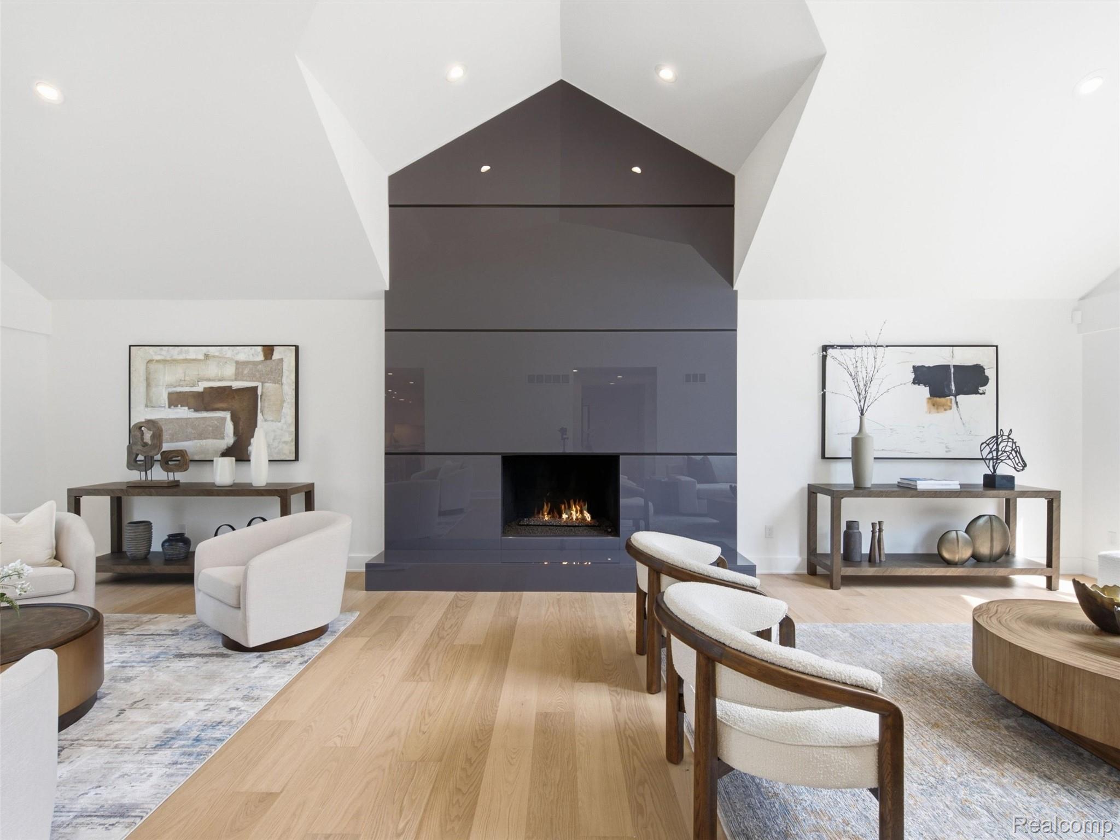
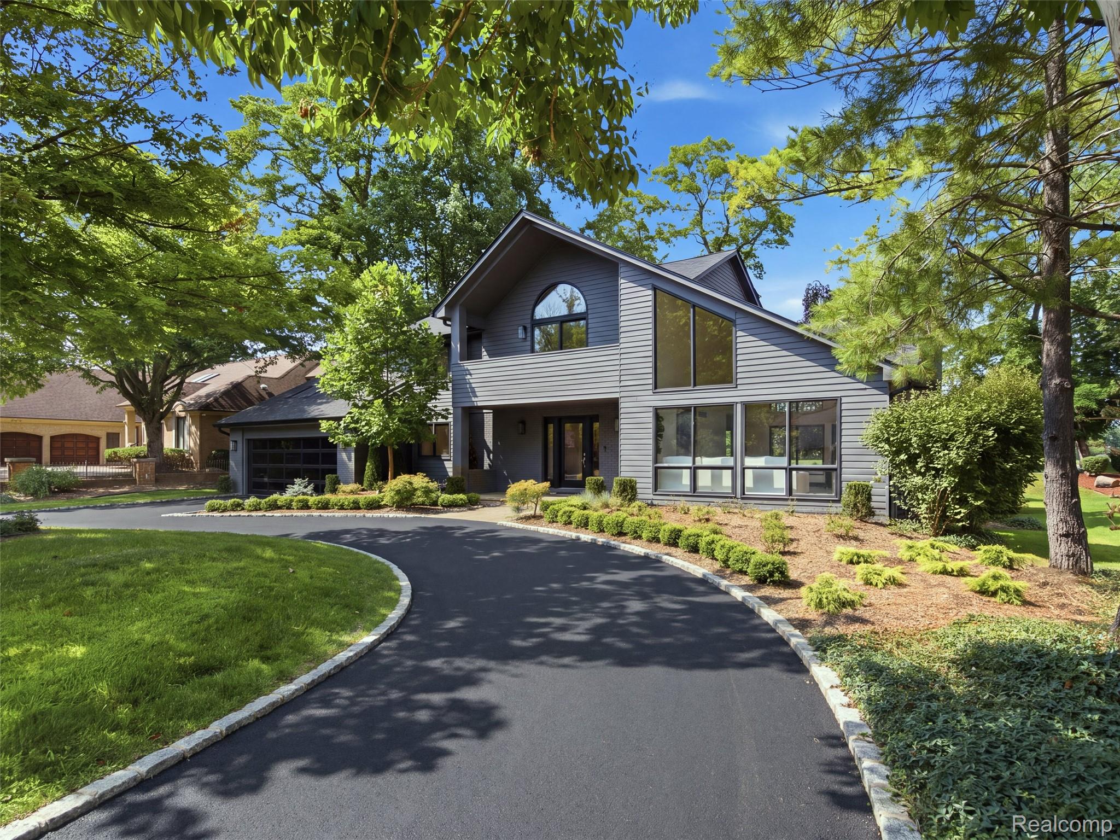
One-of-a-kind. Completely reimagined. This remarkable 2026 renovation is incomparable in one of the area's most coveted settings. Perfectly positioned on a quiet cul-de-sac overlooking the postcard-worthy 17th hole of Pine Lake Country Club, this extraordinary home also includes the rare opportunity for a deeded boat dock on all-sports Pine Lake. Combined with award-winning Bloomfield Hills Schools and a 3 garage. A spectacular light-filled interior showcases soaring ceilings, dramatic walls of glass, wide-plank hardwood floors & an architectural floor-to-ceiling glass fireplace. The expansive great rm stretches from front to the back, framing breathtaking golf course views. An open-concept floor plan for today's lifestyle. The sleek designer kitchen is nothing short of spectacular, custom white cabinetry, striking glass backsplashes, premium Thermador appliances, a spacious prep island, separate island with seating, & a casual dining area, all while enjoying panoramic views. A sophisticated study with custom black metal/glass double doors, an elegant designer powder room, spacious mudrm & first-floor laundry complete the main level. Upstairs, the luxurious primary suite is a private retreat overlooking the golf course with its own glass terrace, sitting area, custom walk-in closet & a spa bath featuring a floating double vanity, oversized Euro shower & private water closet. 3 additional oversized bedrooms include one en suite, while 2 others enjoy private balconies with spectacular views. The impressive finished lower level offers a commercial loft design with endless possibilities, including a recreation area with pool table & wet bar, theater space, exercise room & abundant storage. Nearly every inch of this extraordinary home has been completed in 2026, delivering the feel of brand-new construction. Rarely does a home combine championship golf course frontage, deeded Pine Lake access, exceptional contemporary design, luxury finishes, and an unmatched location.

Save
Ask
Tour
Hide
Share
Listing Snapshot
Price 
$1,795,000
Days On Site 
1 Day
Bedrooms 
4
Inside Area (SqFt) 
4,831 sqft
Total Baths 
5
Full Baths 
3
Partial Baths 
2
Lot Size 
0.44 Acres
Year Built 
1984
MLS® Number 
20261055977
Status 
Active
Property Tax 
$11,191
HOA/Condo/Coop Fees 
$25 monthly
Sq Ft Source 
N/A
Friends & Family
Recent Activity
yesterdayListing first seen on site
yesterdayListing updated with changes from the MLS®
General Features
Acres 
0.44
Attached Garage 
Yes
Cross Street 
East off of Orchard Lake onto Pine Lake Rd
Disclosures 
Taxes Homestead Exempt
Garage 
Yes
Garage Spaces 
3
Levels 
Two
Parking 
AttachedCircular DrivewayDirect AccessGarage Faces FrontGarage Door OpenerTandem
Pets 
Yes
Property Sub Type 
Single Family Residence
Security 
Smoke Detector(s)
Sewer 
Public Sewer
Special Circumstances 
Standard
SqFt Above 
3506
SqFt Below 
1325
Style 
ColonialContemporary
Utilities 
Cable AvailableUnderground Utilities
Water Source 
PrivateWell
Interior Features
Appliances 
RefrigeratorGas Water HeaterBuilt-In Electric OvenBuilt-In FreezerBuilt-In RefrigeratorConvection OvenDishwasherDisposalDouble OvenDryerExhaust FanGas CooktopMicrowaveRange HoodStainless Steel Appliance(s)WasherWine CoolerWater Purifier OwnedWater Softener Owned
Basement 
Walk-Out AccessDaylightUnfinishedSump Pump
Cooling 
Ceiling Fan(s)Central Air
Electric 
Circuit Breakers
Fireplace 
Yes
Fireplace Features 
GasGreat Room
Heating 
Exhaust FanForced AirNatural GasZoned
Interior 
Entrance FoyerHigh Speed InternetWet Bar
Laundry Features 
Gas Dryer HookupLaundry Room
BathFull 
Dimensions - 10 X 5Level - Second
BathLav 
Dimensions - 5 X 4
Bedroom 
Dimensions - 12 X 15Level - Second
Dining Room 
Dimensions - 13 X 12
Great Room 
Dimensions - 30 X 18
Kitchen 
Dimensions - 24 X 13
Laundry 
Dimensions - 5 X 4
Library 
Dimensions - 17 X 14
Master Bathroom 
Dimensions - 11 X 9Level - Second
Master Bedroom 
Dimensions - 15 X 20Level - Second
Save
Ask
Tour
Hide
Share
Exterior Features
Construction Details 
BrickWood Siding
Exterior 
BalconyLighting
Lot Features 
On Golf CourseCul-De-Sac
Patio And Porch 
PatioPorchTerrace
Pool Features 
None
Roof 
Asphalt
Waterfront 
Yes
Waterfront Features 
Waterfront AccessBeach AccessLake FrontWaterfront
Community Features
Association Dues 
300
Building Access 
GroundLevel
Community Features 
Golf
Financing Terms Available 
CashConventional
HOA Fee Frequency 
Annually
MLS Area 
Area02181WestBloomfieldTwp
Roads 
Paved
School District 
BloomfieldHills
Schools
School District
BloomfieldHills
Elementary School
Unknown
Middle School
Unknown
High School
Unknown
Listing courtesy of KW Domain: [email protected]


IDX provided courtesy of Realcomp II Ltd. via RealcompIILtd. Copyright © 2026 Realcomp II Ltd. Shareholders.

IDX information is provided exclusively for consumers' personal, non-commercial use and may not be used for any purpose other than to identify prospective properties consumers may be interested in purchasing and that the data is deemed reliable but not guaranteed accurate by the MLS.

Neighborhood & Commute
Source: Walkscore
Save
Ask
Tour
Hide
Share