Save
Ask
Tour
Hide
Share
$1,499,000
2 Days On Site

50162 Hidden Point Drive
Northville Township, MI 48168

For Sale|Single Family Residence|Active
5
Beds
6
Total Baths
5
Full Baths
1
Partial Bath
6,753
SqFt
$222
/SqFt
2007
Built
Subdivision:
STEEPLECHASE OF NORTHVILLE SUB 2
County:
Wayne
Call Now: 810-220-7653
Is this the listing for you? We can help make it yours.
810-220-7653
50162 Hidden Point Drive50162 Hidden Point Drive50162 Hidden Point Drive50162 Hidden Point Drive
Save
Ask
Tour
Hide
Share

Mortgage Calculator

Monthly Payment (Est.)

$6,839
Calculator powered by Showcase IDX, a Constellation1 Company. Copyright ©2026 Information is deemed reliable but not guaranteed.

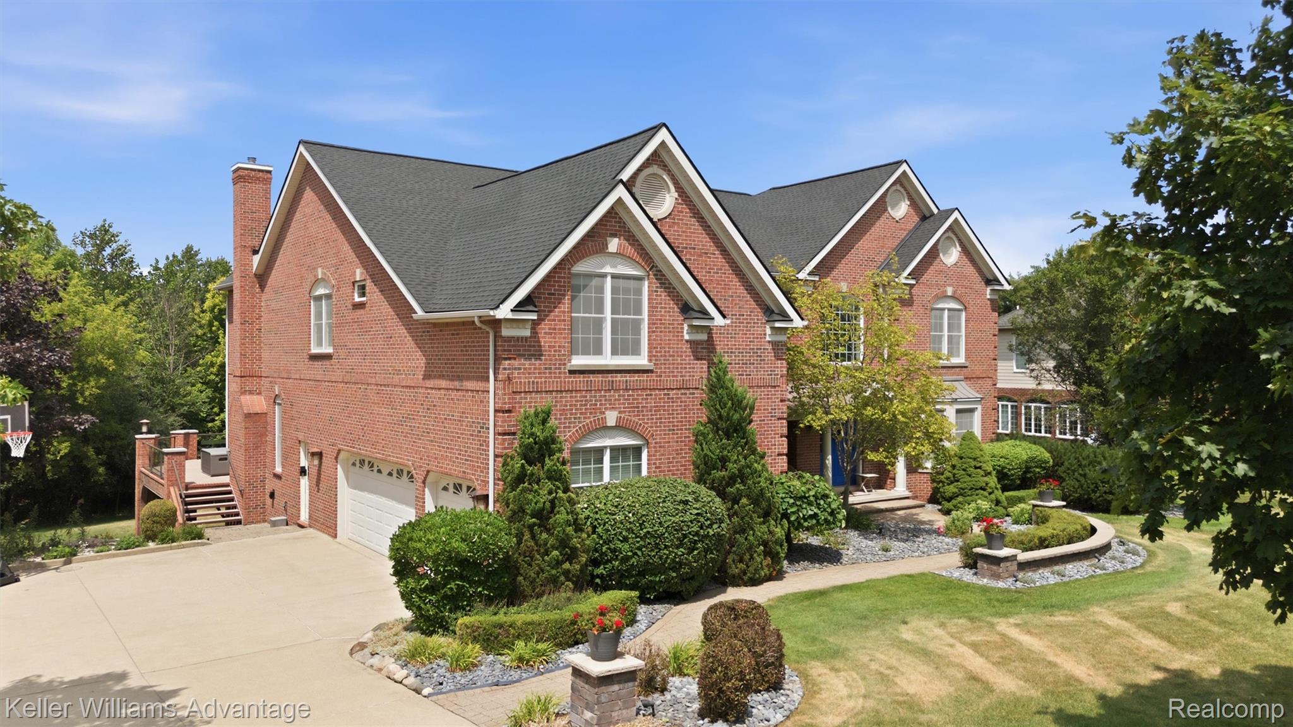
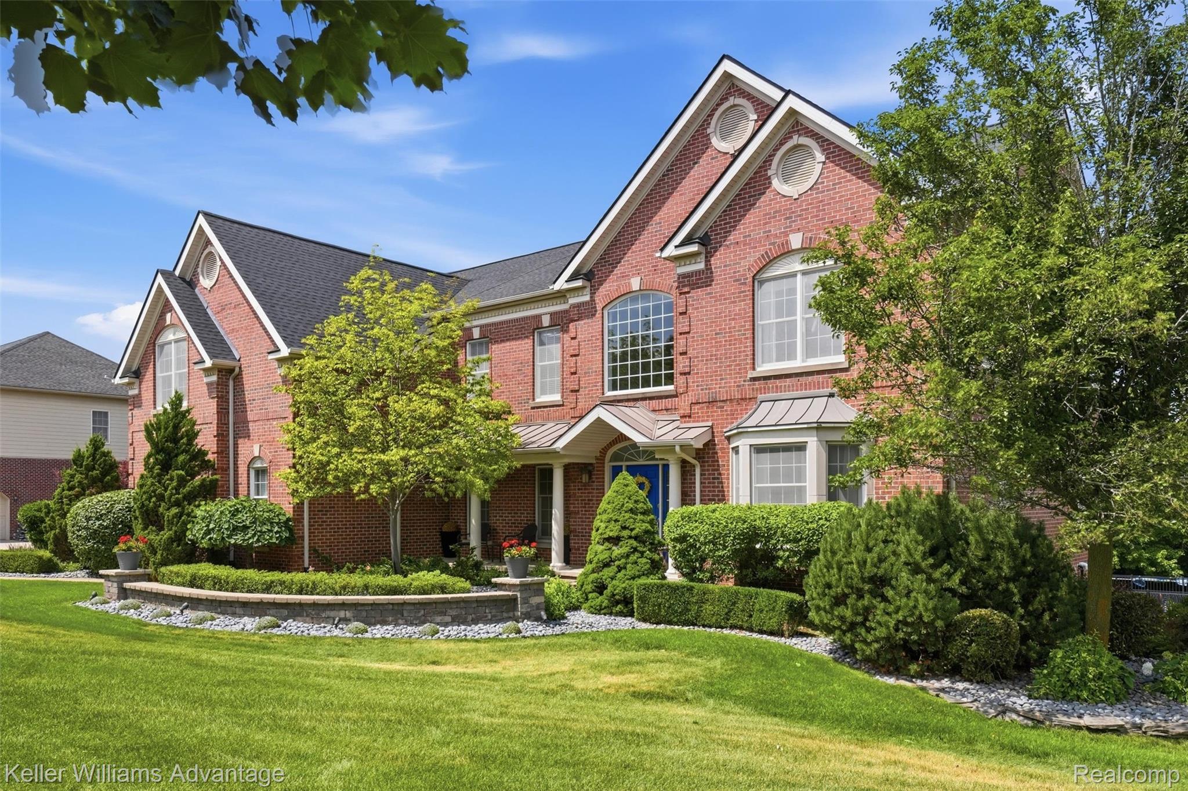
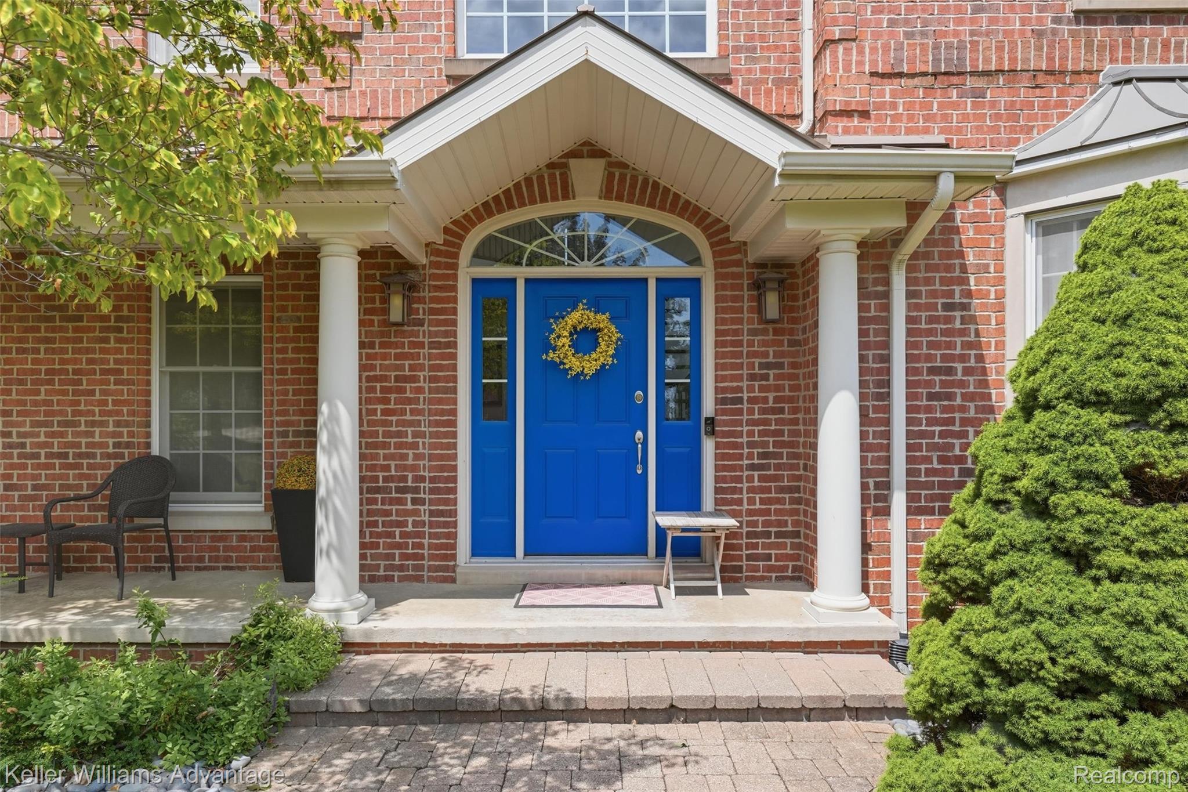
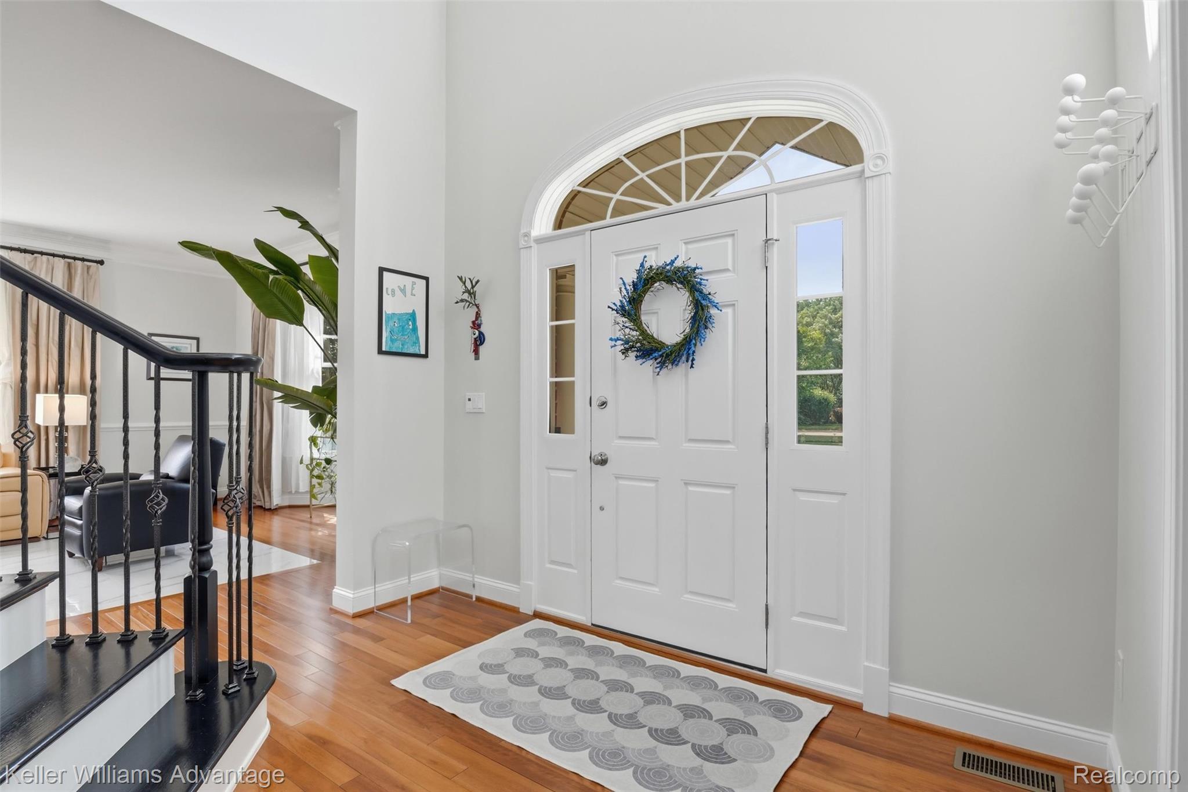
Welcome home to this thoughtfully renovated 5-bedroom, 5.1-bath residence offering over 6,700+ square feet of living space (4,653+ above grade, plus 2,100 finished in the walkout lower level), with nearly $250,000 invested in high-end upgrades (a full list is attached in Documents). At the heart of the home is a brand-new gourmet kitchen featuring new appliances and all-new flooring throughout. A custom mudroom with a built-in dog bath adds everyday functionality, while sun-drenched interiors flow effortlessly through the home, enhanced by the four-season room's skylights that bring in natural light year-round. The primary suite is a true retreat, complete with a private sitting area/reading nook, a spa-inspired bathroom with a luxurious steam shower, and a custom walk-in closet featuring ample shelving and a center island. The finished walkout lower level offers exceptional flexibility with a private multigenerational suite complete with its own sitting room, bedroom, full bathroom, kitchenette, and washer/dryer; ideal for extended family, an au pair, or a caregiver. Entertain with ease in the separate bar/kitchen area and adjoining sitting room or stay active in the dedicated workout space. A newer pool bathroom adds convenience with clean, neutral finishes that complement the rest of the home. Outside, unwind in your private, wooded backyard featuring a heated saltwater pool with fencing and a paver patio with a large covered entertaining area. A true retreat for relaxing or hosting. Residents also enjoy access to fantastic community amenities, including a pool, gym, and playground. Tucked away on a quiet, low-traffic end street in a welcoming neighborhood, this move-in ready and impeccably maintained home is a rare opportunity you won't want to miss.

Save
Ask
Tour
Hide
Share
Listing Snapshot
Price 
$1,499,000
Days On Site 
2 Days
Bedrooms 
5
Inside Area (SqFt) 
6,753 sqft
Total Baths 
6
Full Baths 
5
Partial Baths 
1
Lot Size 
0.49 Acres
Year Built 
2007
MLS® Number 
20261055963
Status 
Active
Property Tax 
$16,526
HOA/Condo/Coop Fees 
$125 monthly
Sq Ft Source 
Public Records
Friends & Family
Recent Activity
yesterdayStatus changed to Active
yesterdayListing updated with changes from the MLS®
2 days agoListing first seen on site
General Features
Acres 
0.49
Attached Garage 
Yes
Cross Street 
S of Seven Mile Road W of Ridge Road
Disclosures 
Taxes Homestead Exempt
Garage 
Yes
Garage Spaces 
3.5
Levels 
Two
Parking 
AttachedDirect AccessGarage Door OpenerGarage Faces Side
Property Sub Type 
Single Family Residence
Sewer 
Public Sewer
Special Circumstances 
Standard
SqFt Above 
4653
SqFt Below 
2100
Style 
Colonial
Water Source 
Public
Interior Features
Basement 
FinishedWalk-Out Access
Fireplace 
Yes
Fireplace Features 
BasementGreat Room
Heating 
Forced AirNatural Gas
BathDualEntry 
Dimensions - 9.0Level - Second
BathFull 
Dimensions - 12 X 7Level - Basement
BathLav 
Dimensions - 5.0
Bedroom 
Dimensions - 13 X 13Level - Second
BreakfastNookRoom 
Dimensions - 12 X 15
Dining Room 
Dimensions - 17 X 14
FourSeasonRoom 
Dimensions - 22 X 13
Game Room 
Dimensions - 45 X 17Level - Basement
Great Room 
Dimensions - 45 X 17Level - Basement
Kitchen 
Dimensions - 14 X 15
Kitchen2nd 
Dimensions - 11 X 7Level - Basement
Library 
Dimensions - 15 X 11
Living Room 
Dimensions - 27 X 12Level - Basement
Master Bathroom 
Dimensions - 15.0Level - Second
Master Bedroom 
Dimensions - 31 X 14Level - Second
Other 
Dimensions - 15 X 13Level - Basement
Save
Ask
Tour
Hide
Share
Exterior Features
Construction Details 
BrickVinyl Siding
Patio And Porch 
CoveredDeckPatio
Pool Features 
In Ground
Roof 
Asphalt
Community Features
Association Dues 
1500
Building Access 
GroundLevelwSteps
Financing Terms Available 
CashConventional
HOA Fee Frequency 
Annually
MLS Area 
Area05011NorthvilleTwp
Roads 
Paved
School District 
Northville
Schools
School District
Northville
Elementary School
Unknown
Middle School
Unknown
High School
Unknown
Listing courtesy of Keller Williams Advantage: [email protected]


IDX provided courtesy of Realcomp II Ltd. via RealcompIILtd. Copyright © 2026 Realcomp II Ltd. Shareholders.

IDX information is provided exclusively for consumers' personal, non-commercial use and may not be used for any purpose other than to identify prospective properties consumers may be interested in purchasing and that the data is deemed reliable but not guaranteed accurate by the MLS.

Neighborhood & Commute
Source: Walkscore
Save
Ask
Tour
Hide
Share