Save
Ask
Tour
Hide
Share
$625,000
2 Days On Site

23200 Lazy K Drive
Lyon Charter Township, MI 48178

For Sale|Single Family Residence|Active
3
Beds
3
Total Baths
3
Full Baths
2,650
SqFt
$236
/SqFt
1994
Built
County:
Oakland
Call Now: 810-220-7653
Is this the listing for you? We can help make it yours.
810-220-7653
23200 Lazy K Drive23200 Lazy K Drive23200 Lazy K Drive23200 Lazy K Drive
Save
Ask
Tour
Hide
Share

Mortgage Calculator

Monthly Payment (Est.)

$2,852
Calculator powered by Showcase IDX, a Constellation1 Company. Copyright ©2026 Information is deemed reliable but not guaranteed.

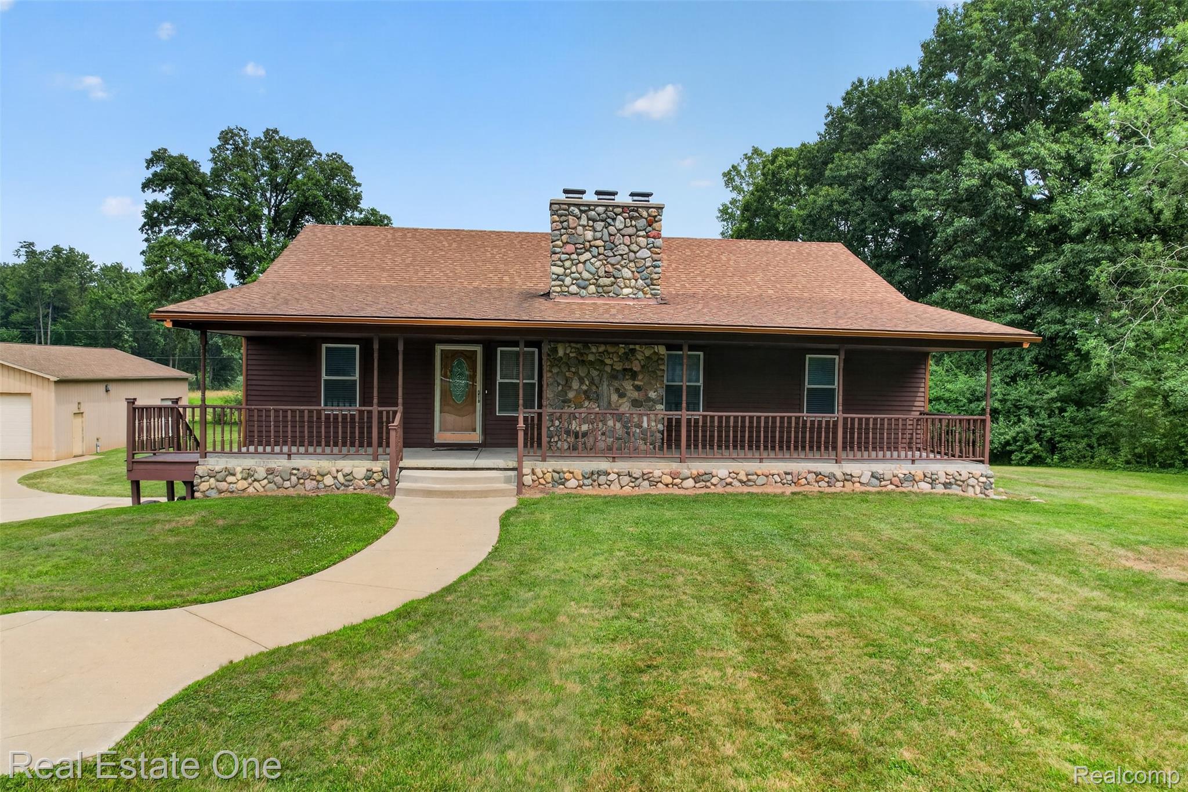
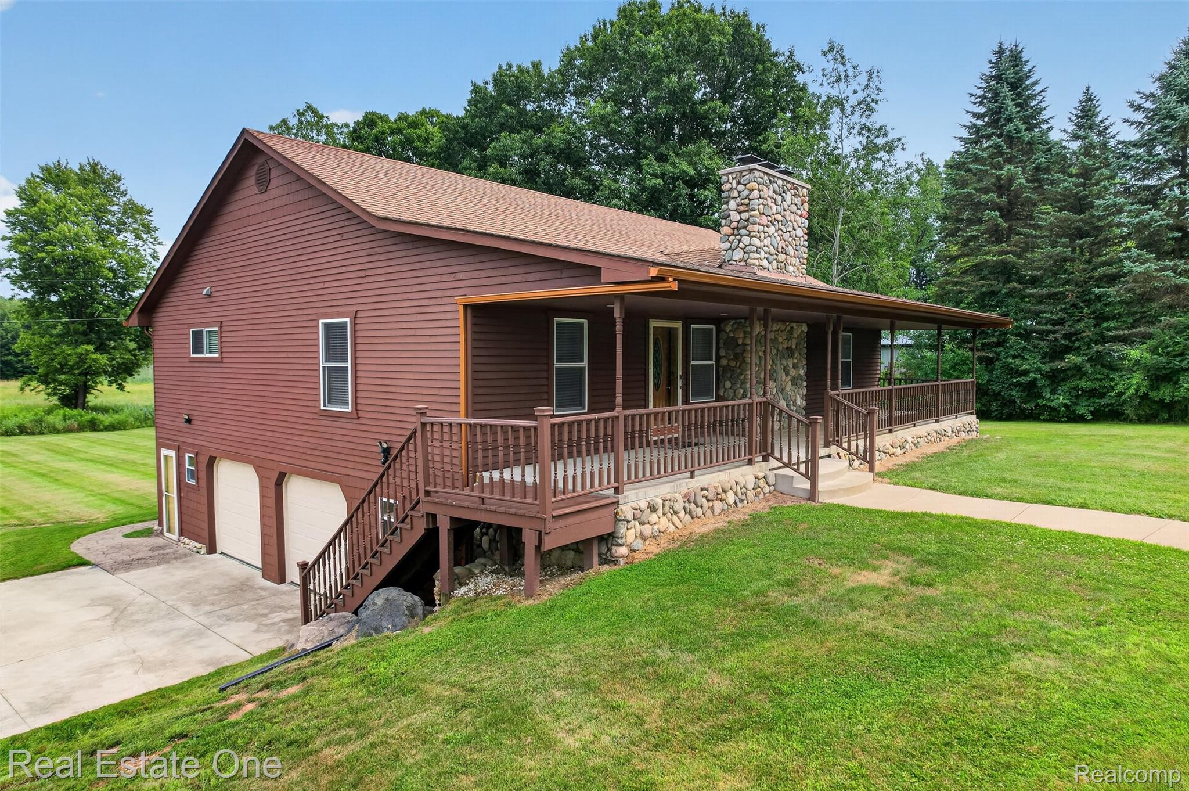
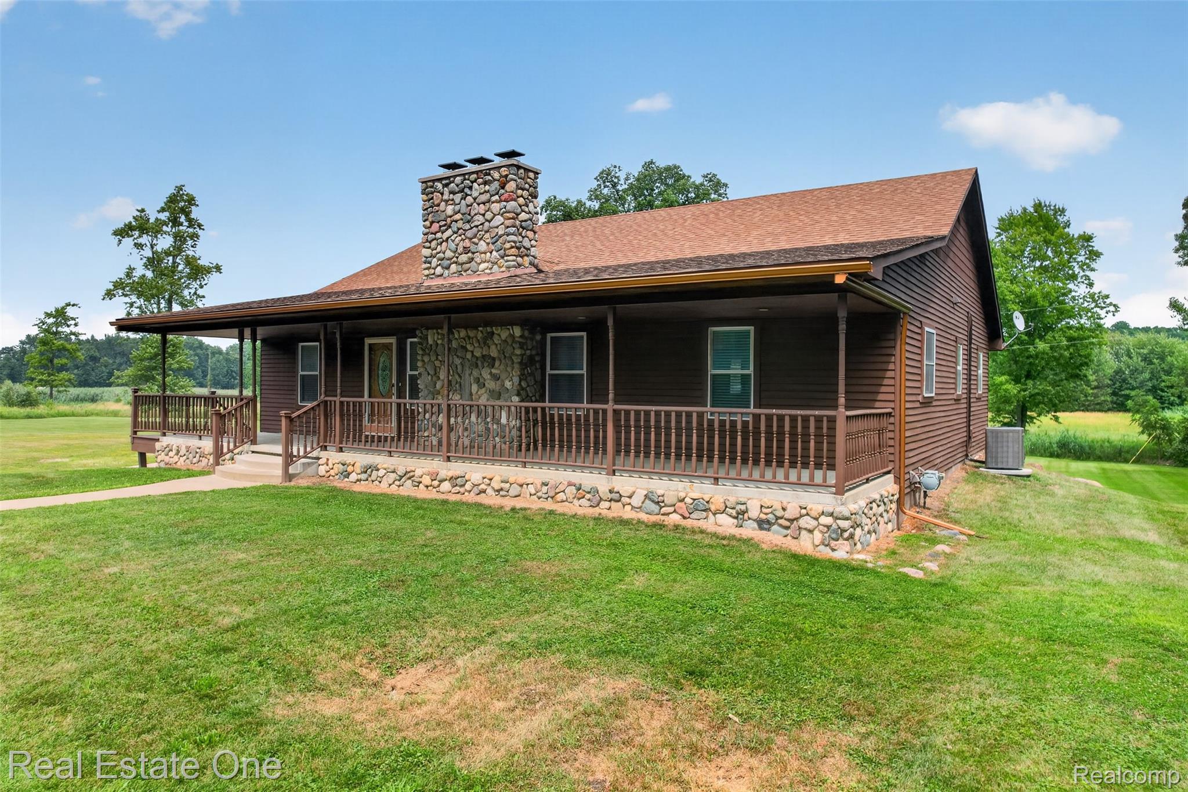
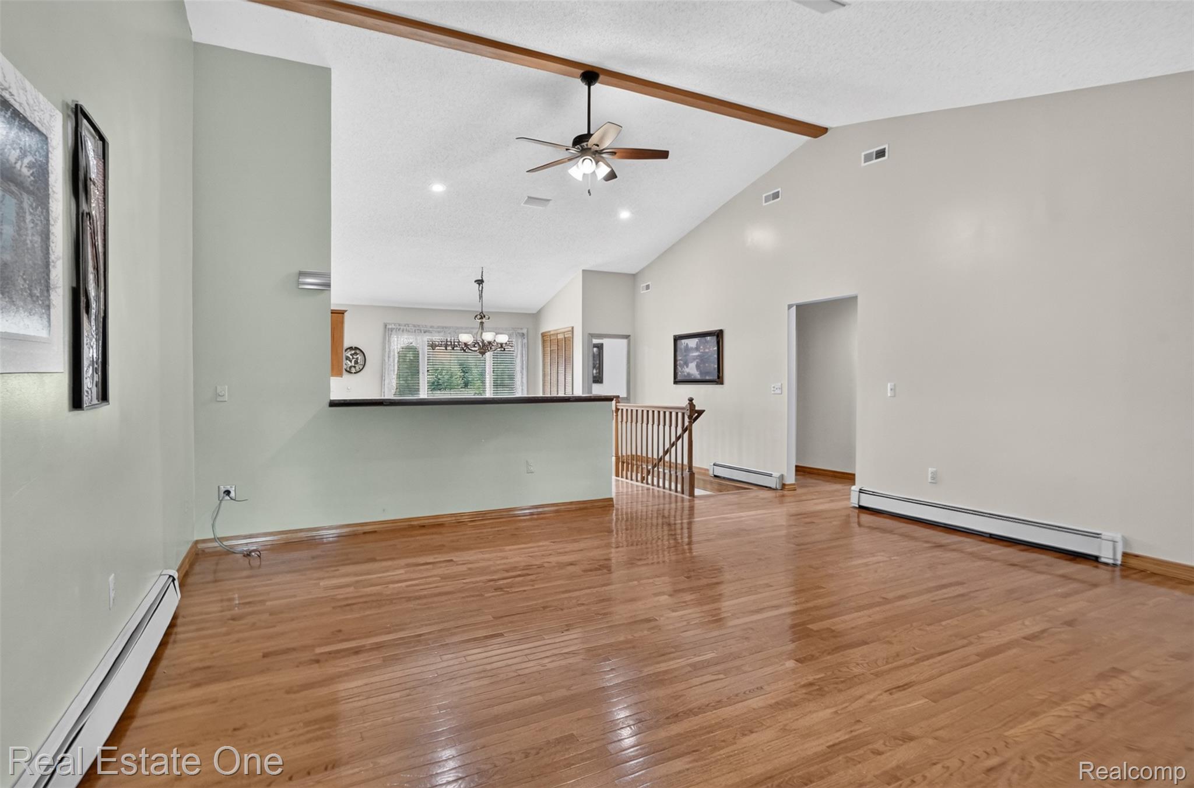
A rare combination: an EXTENSIVELY updated ranch, 2.63 acres, a finished walkout, and a 30' x 48' heated pole barn. Nearly 1,900 SFT above grade plus approx. 750 finished below create approx. 2,600 total FIN SFT with 3 BRs and 3 full baths in South Lyon schools. ** A circular drive leads to the covered front porch and an open-country setting with expansive views. Inside, hardwood floors carry through the main living areas, where the vaulted Living Room centers around a full-height fieldstone gas fireplace. In-ceiling speakers serve the Living Room and Kitchen. ** The updated KIT features granite counters, soft-close maple cabinetry, pantry storage, stainless appliances, and an open connection to the dining area and LR. ** The split-bedroom layout places the primary suite on one side of the home for added privacy, with 2 addtl BRs and a full bath on the opposite side. The primary bath is a standout with heated floors, freestanding tub, dual-sink vanity, glass-enclosed tiled shower, and detailed tilework. All 3 full baths have been completely remodeled; the lower-level bath also has heated floors. ** The walkout level adds a large rec room, 2 flex rooms, full bath, laundry hookups, and access to the stamped-concrete patio. A second complete laundry option is located on the main level in the primary WIC. Rear deck overlooks the acreage and surrounding landscape. ** The lower-level 2-car attached garage includes insulated doors, quiet openers, and a 220V outlet. The insulated and heated pole barn offers 6" concrete, 100-amp service, 2 addtl 220V outlets, electricity, and 3 overhead doors. Home is also prepped for a generator and served by Xfinity high-speed internet/TV. ** Roof 2016, pressure tank 2019, Baths 2018-2020, RhinoShield exterior coating 2019 w/ transferable warranty, and A/C 2023. Private gravel road $100 annual maintenance. ** This one is special and is something you won't often cross paths with. ** All M&D approx. BATVAI.

Save
Ask
Tour
Hide
Share
Listing Snapshot
Price 
$625,000
Days On Site 
2 Days
Bedrooms 
3
Inside Area (SqFt) 
2,650 sqft
Total Baths 
3
Full Baths 
3
Partial Baths 
N/A
Lot Size 
2.63 Acres
Year Built 
1994
MLS® Number 
20261055950
Status 
Active
Property Tax 
$4,470
HOA/Condo/Coop Fees 
N/A
Sq Ft Source 
Estimated
Friends & Family
Recent Activity
2 days agoListing first seen on site
2 days agoListing updated with changes from the MLS®
General Features
Acres 
2.63
Attached Garage 
Yes
Cross Street 
9-Mile and Currie Rd.
Disclosures 
Exclusions Do Not Exist, Taxes Homestead Exempt
Garage 
Yes
Garage Spaces 
2
Levels 
One
Parking 
AttachedDirect AccessGarage Door OpenerGarage Faces Side
Pets 
Yes
Property Sub Type 
Single Family Residence
Sewer 
Septic Tank
Special Circumstances 
Standard
SqFt Above 
1900
SqFt Below 
750
Style 
Ranch
Utilities 
Cable AvailableUnderground Utilities
Water Source 
PrivateWell
Interior Features
Appliances 
Gas Water HeaterDishwasherDisposalDryerFree-Standing Electric RangeFree-Standing RefrigeratorMicrowaveStainless Steel Appliance(s)Washer/Dryer StackedWater Softener Owned
Basement 
Walk-Out AccessBath/StubbedDaylightFinishedFullSump Pump
Cooling 
Ceiling Fan(s)Central Air
Electric 
Circuit Breakers220 Volts
Fireplace 
Yes
Fireplace Features 
GasGreat Room
Furnished 
Unfurnished
Heating 
BaseboardNatural Gas
Interior 
Entrance FoyerHigh Speed Internet
Laundry Features 
Gas Dryer HookupLaundry RoomWasher Hookup
BathFull 
Dimensions - 9 X 8Level - Basement
Bedroom 
Dimensions - 15 X 12
Family Room 
Dimensions - 27 X 15Level - Basement
FlexRoom 
Dimensions - 9 X 8Level - Basement
Kitchen 
Dimensions - 14 X 17
Laundry 
Dimensions - 7 X 4
Living Room 
Dimensions - 21 X 18
Master Bathroom 
Dimensions - 16 X 13
Master Bedroom 
Dimensions - 20 X 13
Save
Ask
Tour
Hide
Share
Exterior Features
Construction Details 
Cedar
Exterior 
Lighting
Lot Features 
Level
Other Structures 
Barn(s)
Patio And Porch 
CoveredDeckPatioPorch
Pool Features 
None
Road Frontage 
Private Road
Roof 
Asphalt
Community Features
Building Access 
GroundLevel
Financing Terms Available 
CashConventionalVA Loan
MLS Area 
Area02211LyonTwp
Roads 
Gravel
School District 
SouthLyon
Schools
School District
SouthLyon
Elementary School
Unknown
Middle School
Unknown
High School
Unknown
Listing courtesy of Real Estate One-Brighton: [email protected]


IDX provided courtesy of Realcomp II Ltd. via RealcompIILtd. Copyright © 2026 Realcomp II Ltd. Shareholders.

IDX information is provided exclusively for consumers' personal, non-commercial use and may not be used for any purpose other than to identify prospective properties consumers may be interested in purchasing and that the data is deemed reliable but not guaranteed accurate by the MLS.

Neighborhood & Commute
Source: Walkscore
Save
Ask
Tour
Hide
Share