Save
Ask
Tour
Hide
Share
$319,900
1 Day On Site

43060 Providence Lane
Canton Charter Township, MI 48188

For Sale|Condominium|Active
3
Beds
3
Total Baths
2
Full Baths
1
Partial Bath
2,074
SqFt
$154
/SqFt
2003
Built
Subdivision:
REPLAT 2 OF WAYNE COUNTY CONDO SUB PLAN 579
County:
Wayne
Call Now: 810-220-7653
Is this the listing for you? We can help make it yours.
810-220-7653
Upcoming Open Houses
Wed, Jul 22, 1:00 PM - 3:00 PM
Sat, Jul 25, 11:00 AM - 1:00 PM
Sun, Jul 26, 11:00 AM - 1:00 PM
43060 Providence Lane43060 Providence Lane43060 Providence Lane43060 Providence Lane
Save
Ask
Tour
Hide
Share

Mortgage Calculator

Monthly Payment (Est.)

$1,460
Calculator powered by Showcase IDX, a Constellation1 Company. Copyright ©2026 Information is deemed reliable but not guaranteed.

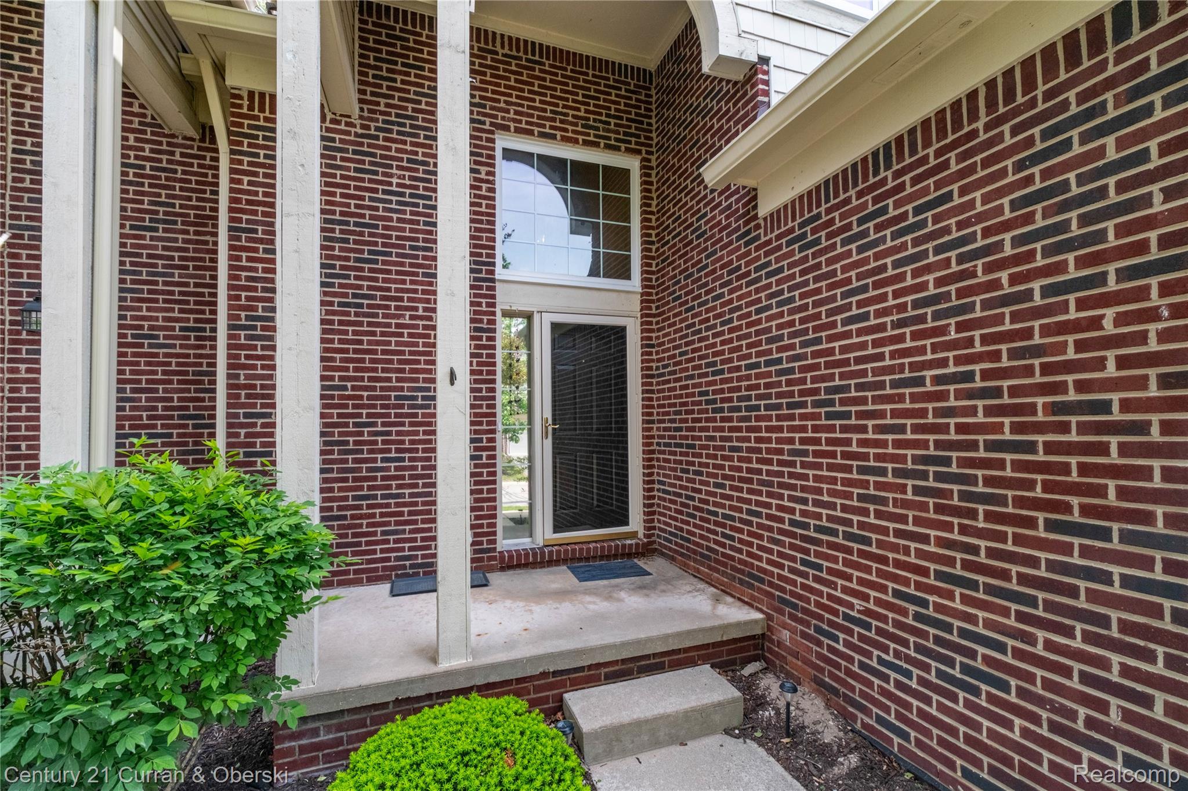
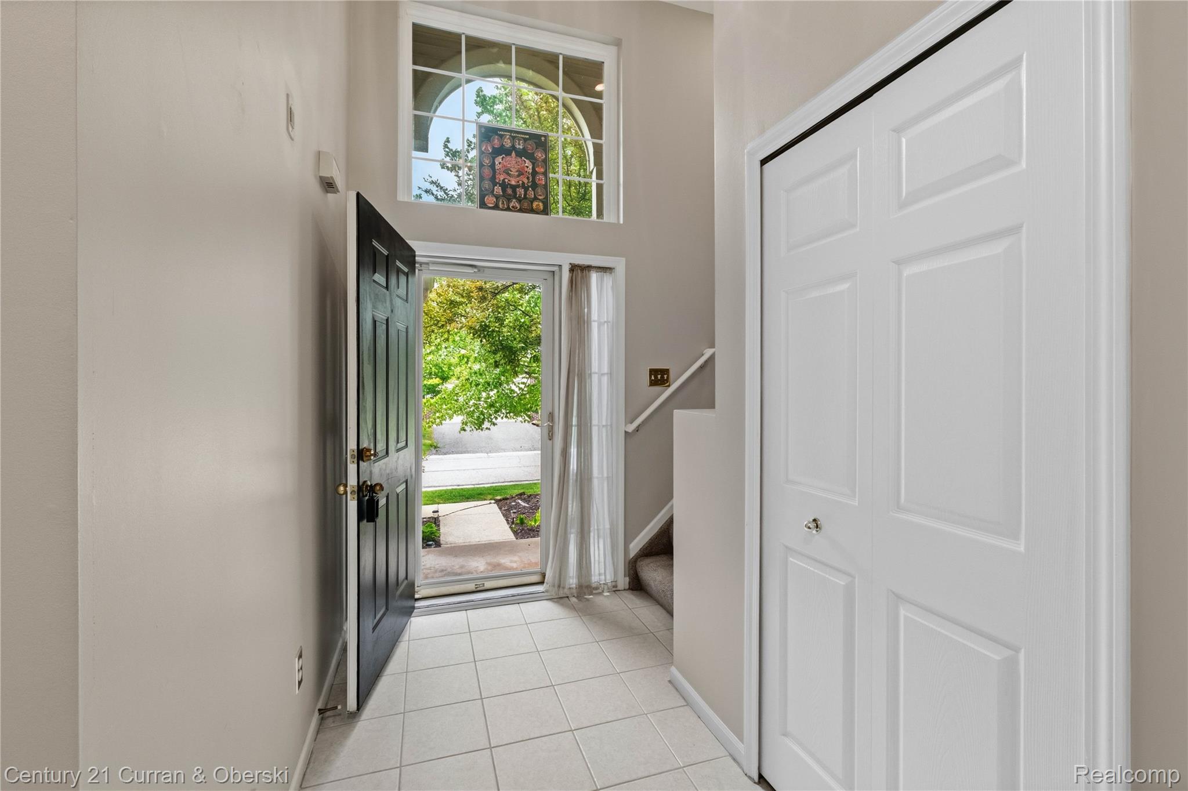
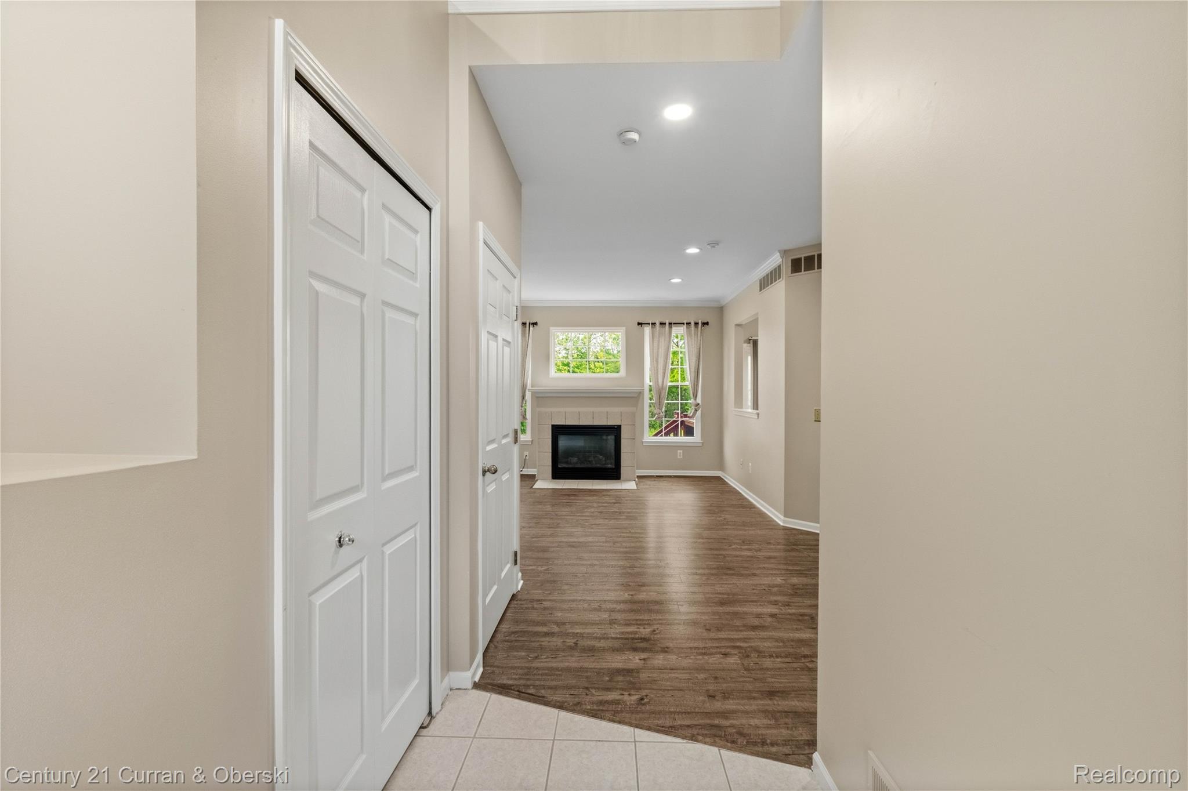
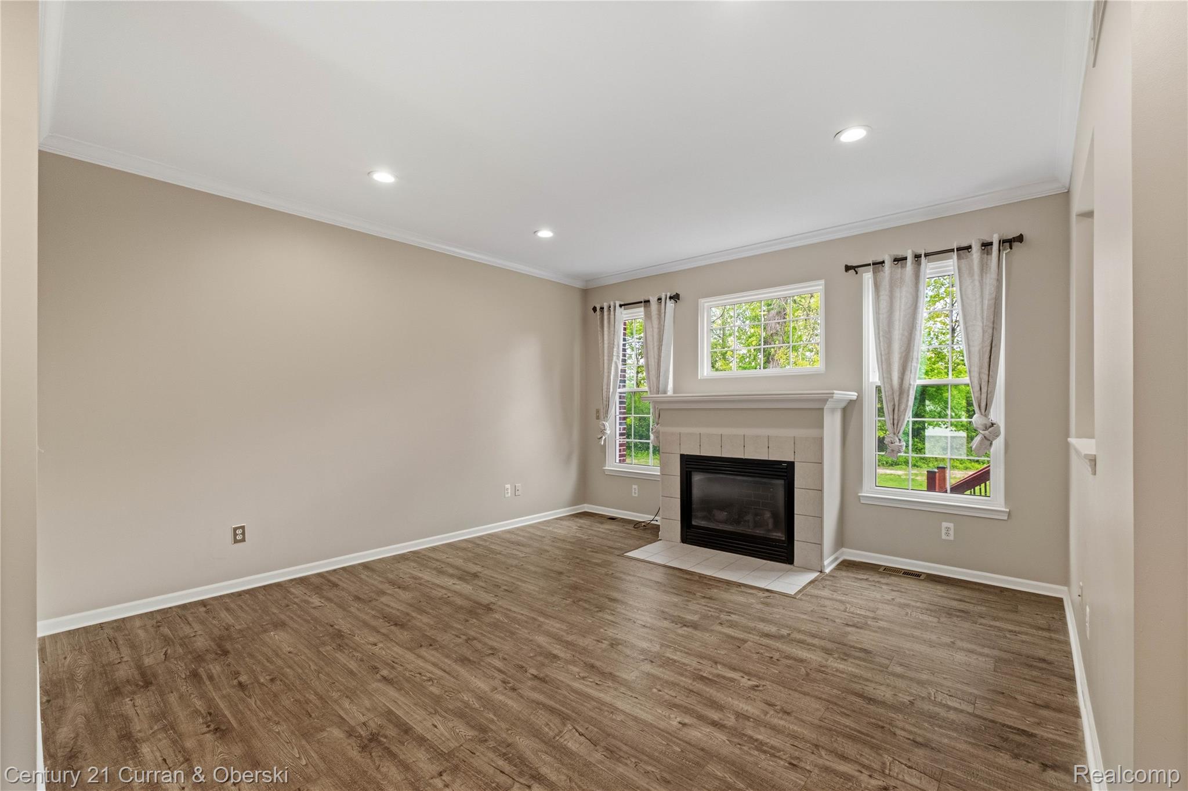
Rare end-unit condo in desirable Morgan Creek, backing to a premium oversized lot with exceptional privacy and natural light on three sides. Sun-filled great room with vaulted ceilings and cozy gas fireplace flows into an open eat-in kitchen with brand-new flooring (2026) — perfect for everyday living and entertaining. Three generous bedrooms upstairs, including a primary suite with ample closet space; convenient first-floor laundry and direct-entry two-car attached garage. The fully finished basement adds a spacious second living area ideal for a family room, home office, or gym. Step out to a freshly stained deck overlooking the private, park-like setting only an end unit can offer. Award-winning Plymouth-Canton schools. Major systems are all done energy-efficient 16 SEER HVAC (2023), triple-pane windows throughout with 50-year transferable warranty (2024), fresh interior paint including garage (2026). Truly move-in ready — nothing to do but unpack. Seller can accommodate a quick close — move in before the school year. Minutes to Cherry Hill Village, shopping, and expressways.

Save
Ask
Tour
Hide
Share
Listing Snapshot
Price 
$319,900
Days On Site 
1 Day
Bedrooms 
3
Inside Area (SqFt) 
2,074 sqft
Total Baths 
3
Full Baths 
2
Partial Baths 
1
Lot Size 
N/A
Year Built 
2003
MLS® Number 
20261055943
Status 
Active
Property Tax 
$5,142
HOA/Condo/Coop Fees 
$430 monthly
Sq Ft Source 
Public Records
Friends & Family
Recent Activity
yesterdayListing first seen on site
yesterdayListing updated with changes from the MLS®
General Features
Attached Garage 
Yes
Cross Street 
S-Cherry Hil Rd E-Sheldon Rd
Disclosures 
Taxes Homestead Exempt
Garage 
Yes
Garage Spaces 
2
Levels 
Two
Parking 
AttachedDirect AccessDrivewayGarage Door OpenerGarage Faces Side
Pets 
Cats OKDogs OKNumber Limit
Property Sub Type 
Condominium
Sewer 
Public Sewer
Special Circumstances 
Standard
SqFt Above 
1574
SqFt Below 
500
Style 
ColonialEndUnit
Water Source 
Public
Interior Features
Appliances 
Gas Water HeaterDishwasherDisposalENERGY STAR Qualified DryerFree-Standing Gas RangeFree-Standing RefrigeratorRange HoodWasher
Basement 
FinishedSump Pump
Cooling 
Ceiling Fan(s)Central Air
Fireplace 
Yes
Fireplace Features 
GasGreat Room
Heating 
Forced AirNatural Gas
Laundry Features 
Laundry Room
Window Features 
ENERGY STAR Qualified Windows
BathFull 
Dimensions - 8 X 5Level - Second
BathLav 
Dimensions - 5 X 5
Bedroom 
Dimensions - 13 X 12Level - Second
Dining Room 
Dimensions - 6 X 8
Great Room 
Dimensions - 14 X 15
Kitchen 
Dimensions - 15 X 11
Laundry 
Dimensions - 8 X 5
Master Bathroom 
Dimensions - 7 X 6Level - Second
Master Bedroom 
Dimensions - 12 X 15Level - Second
Save
Ask
Tour
Hide
Share
Exterior Features
Construction Details 
BrickCedarVinyl Siding
Patio And Porch 
CoveredDeckPorch
Pool Features 
None
Road Frontage 
Private Road
Roof 
Asphalt
Windows/Doors 
ENERGY STAR Qualified Windows
Community Features
Association Dues 
430
Building Access 
GroundLevel
Financing Terms Available 
CashConventional
HOA Fee Frequency 
Monthly
MLS Area 
Area05071CantonTwp
Roads 
Paved
School District 
PlymouthCanton
Schools
School District
PlymouthCanton
Elementary School
Unknown
Middle School
Unknown
High School
Unknown
Listing courtesy of Century 21 Curran & Oberski: [email protected]


IDX provided courtesy of Realcomp II Ltd. via RealcompIILtd. Copyright © 2026 Realcomp II Ltd. Shareholders.

IDX information is provided exclusively for consumers' personal, non-commercial use and may not be used for any purpose other than to identify prospective properties consumers may be interested in purchasing and that the data is deemed reliable but not guaranteed accurate by the MLS.

Neighborhood & Commute
Source: Walkscore
Save
Ask
Tour
Hide
Share