Save
Ask
Tour
Hide
Share
$745,000
22 Days On Site

17242 Garden Ridge Lane
Northville Township, MI 48168

For Sale|Condominium|Active
3
Beds
3
Total Baths
3
Full Baths
2,770
SqFt
$269
/SqFt
2021
Built
Subdivision:
MILL RDG/NORTHVILLE
County:
Wayne
Call Now: 810-220-7653
Is this the listing for you? We can help make it yours.
810-220-7653
Upcoming Open Houses
Sun, Aug 16, 3:00 PM - 5:00 PM
17242 Garden Ridge Lane17242 Garden Ridge Lane17242 Garden Ridge Lane17242 Garden Ridge Lane
Save
Ask
Tour
Hide
Share

Mortgage Calculator

Monthly Payment (Est.)

$3,399
Calculator powered by Showcase IDX, a Constellation1 Company. Copyright ©2026 Information is deemed reliable but not guaranteed.

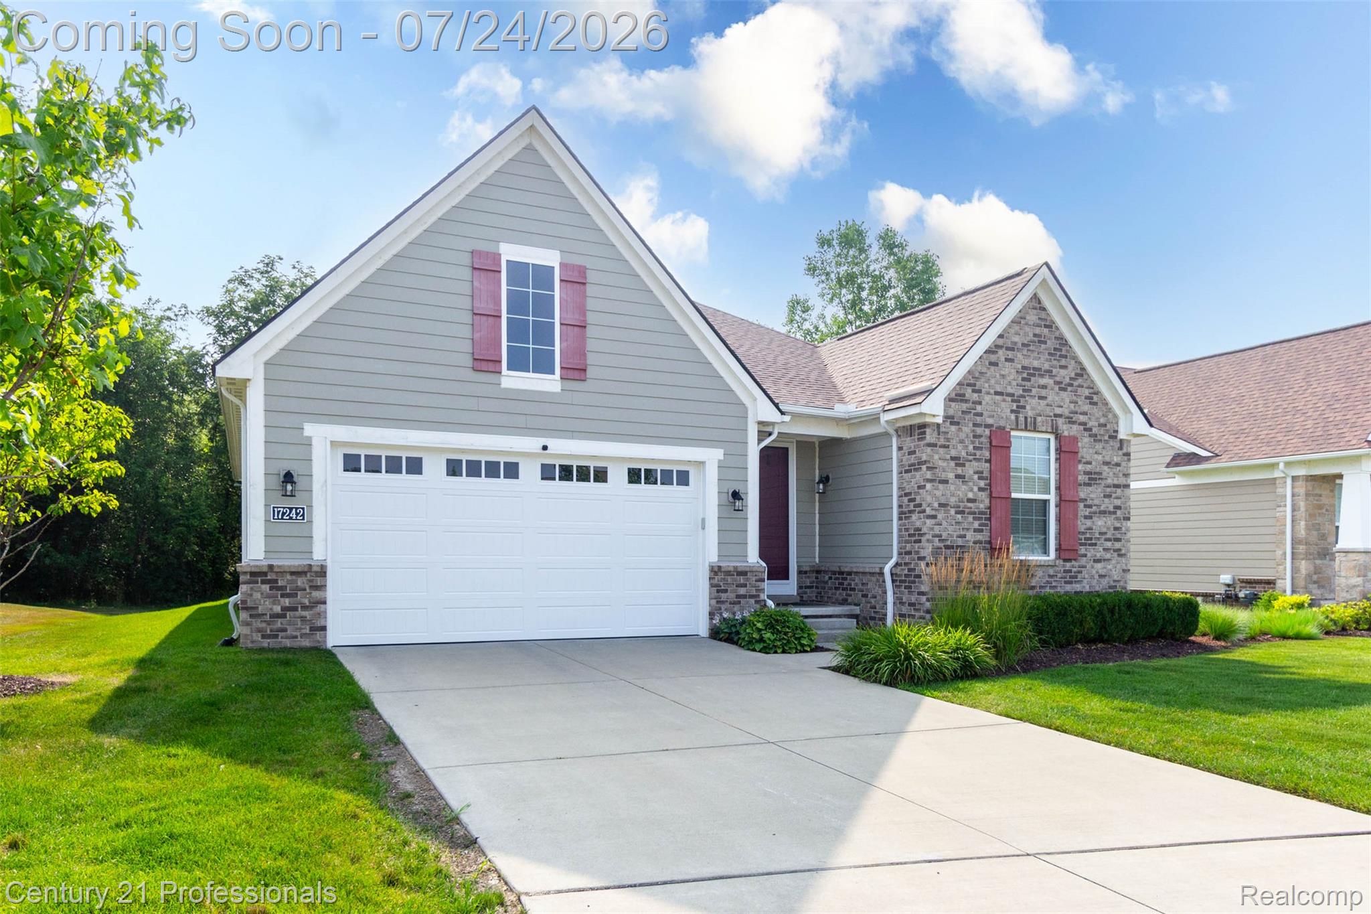
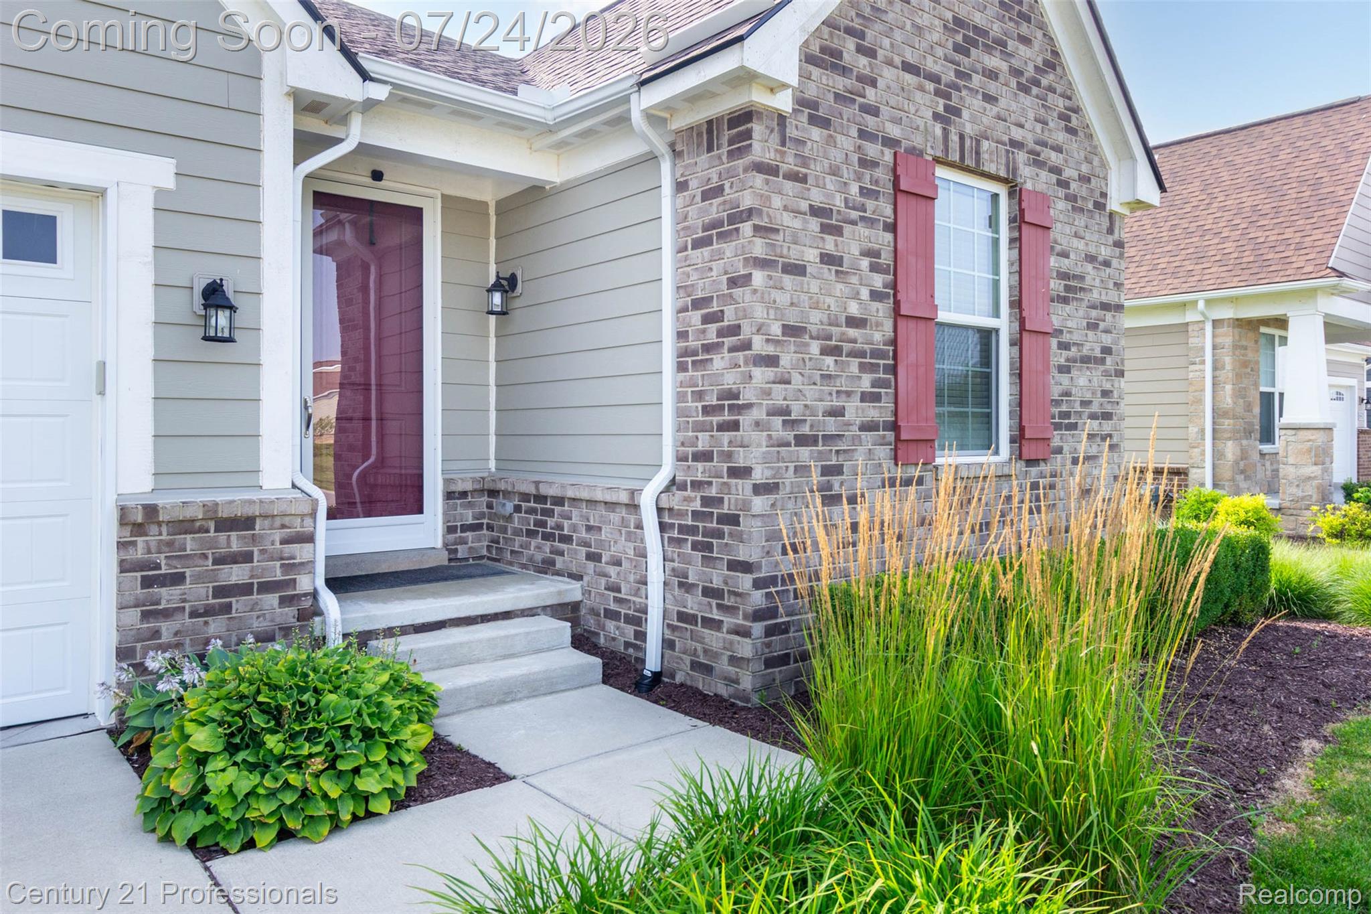
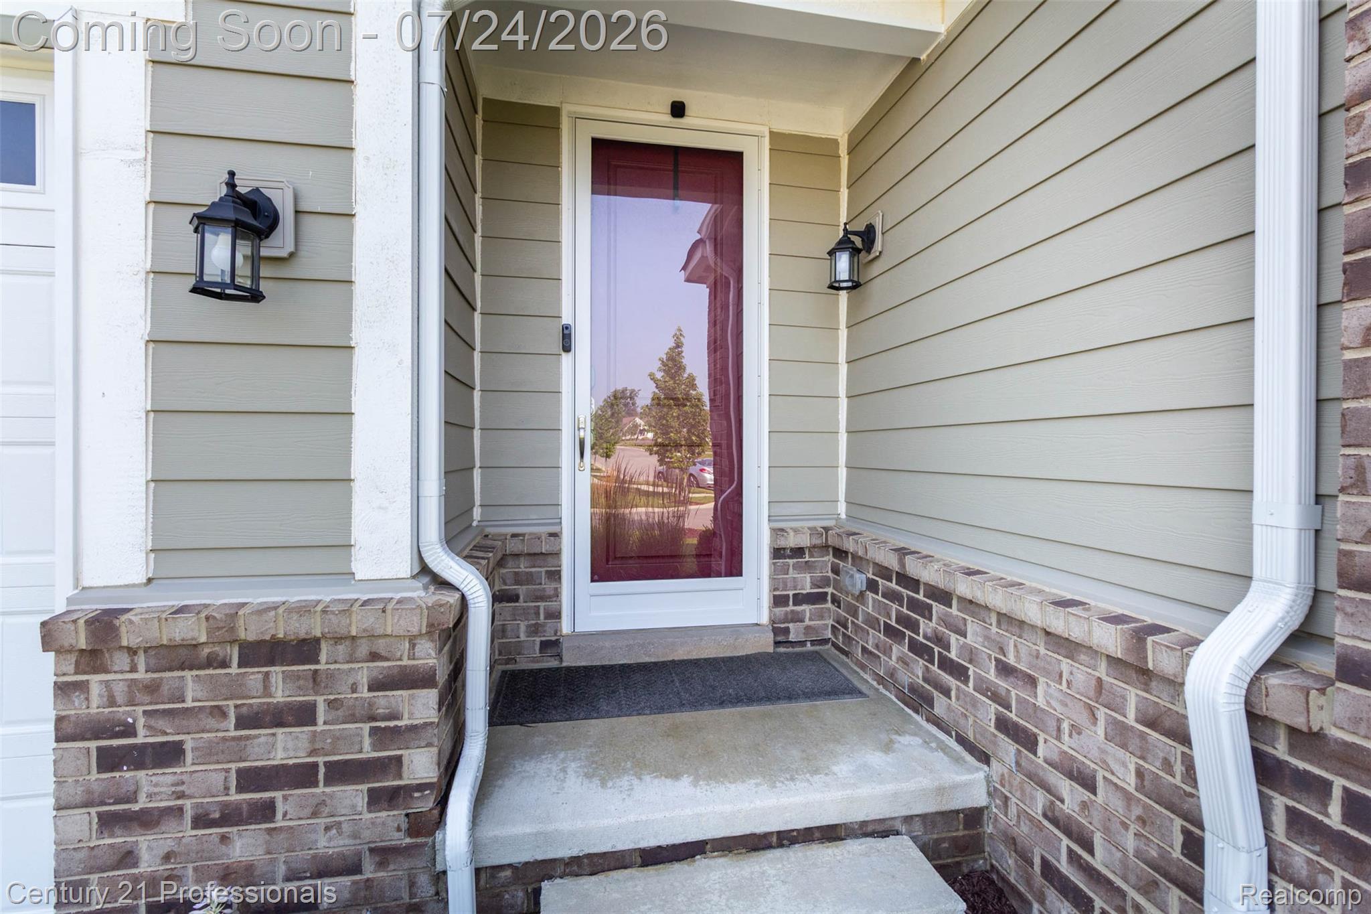
Welcome to maintenance free 5 years old detached ranch in Northville's Mill Ridge subdivision with 3 beds, 3 baths and finished basement! With roughly 2800 SF of finished living space, this spectacular floor plan offers the perfect blend of lifestyle and modern amenity. Showcase home style open floor plan with upgraded luxury vinyl wide plank flooring, quartz counters, custom kitchen with stainless appliances, and ample recessed lighting. Three large, glassed door walls from the Sunroom like dining area leads to large composite deck on the private wooded lot. Ample storage in the finished lower level with wet bar, bedroom and a full bath, the list goes on! Updates: ceiling fans, EV charger, glassed French doors in library, epoxy paint on the floors of storage area and garage, a storm door in 2025. Dryer, washer, and steps on the deck in 2026. Job transfer forces to sell! This home is ready to move in!!

Save
Ask
Tour
Hide
Share
Listing Snapshot
Price 
$745,000
Days On Site 
22 Days
Bedrooms 
3
Inside Area (SqFt) 
2,770 sqft
Total Baths 
3
Full Baths 
3
Partial Baths 
N/A
Lot Size 
N/A
Year Built 
2021
MLS® Number 
20261055936
Status 
Active
Property Tax 
$12,339
HOA/Condo/Coop Fees 
$533 monthly
Sq Ft Source 
N/A
Friends & Family
Recent Activity
3 weeks agoStatus changed to Active
3 weeks agoListing updated with changes from the MLS®
3 weeks agoListing first seen on site
General Features
Attached Garage 
Yes
Cross Street 
N of 6 MileW of Ridge
Disclosures 
Exclusions Do Not Exist, Restrictions, Taxes Homestead Exempt
Garage 
Yes
Garage Spaces 
2
Levels 
One
Parking 
AttachedDrive ThroughGarage Faces FrontGarage Door Opener
Pets 
Yes
Property Sub Type 
Condominium
Security 
Carbon Monoxide Detector(s)Smoke Detector(s)
Sewer 
Public Sewer
Special Circumstances 
Standard
SqFt Above 
1834
SqFt Below 
936
Style 
ContemporaryRanch
Water Source 
Public
Interior Features
Appliances 
OvenGas Water HeaterBuilt-In Electric RangeDishwasherDisposalDryerFree-Standing RefrigeratorGas CooktopHumidifierMicrowaveRange HoodSelf Cleaning OvenStainless Steel Appliance(s)Vented Exhaust FanWasher
Basement 
Finished
Cooling 
Central Air
Fireplace 
Yes
Fireplace Features 
ElectricGreat Room
Furnished 
Unfurnished
Heating 
Exhaust FanForced AirNatural Gas
Interior 
Entrance FoyerWet BarSmart Thermostat
BathFull 
Dimensions - 7 X 10Level - Basement
Bedroom 
Dimensions - 13 X 13
Dining Room 
Dimensions - 14 X 10
Great Room 
Dimensions - 14 X 21
Kitchen 
Dimensions - 12 X 14
Laundry 
Dimensions - 5 X 7
Library 
Dimensions - 15 X 13Level - Basement
Living Room 
Dimensions - 20 X 26Level - Basement
Master Bathroom 
Dimensions - 9 X 10
Master Bedroom 
Dimensions - 15 X 13
Save
Ask
Tour
Hide
Share
Exterior Features
Construction Details 
Brick
Exterior 
Lighting
Patio And Porch 
DeckEnclosedPorch
Pool Features 
None
Road Frontage 
Private Road
Community Features
Association Amenities 
Maintenance Grounds
Association Dues 
533
Building Access 
GroundLevelwSteps
Financing Terms Available 
CashConventional
HOA Fee Frequency 
Monthly
MLS Area 
Area05011NorthvilleTwp
Roads 
Paved
School District 
Northville
Schools
School District
Northville
Elementary School
Unknown
Middle School
Unknown
High School
Unknown
Listing courtesy of Century 21 Professionals Troy: [email protected]


IDX provided courtesy of Realcomp II Ltd. via RealcompIILtd. Copyright © 2026 Realcomp II Ltd. Shareholders.

IDX information is provided exclusively for consumers' personal, non-commercial use and may not be used for any purpose other than to identify prospective properties consumers may be interested in purchasing and that the data is deemed reliable but not guaranteed accurate by the MLS.

Neighborhood & Commute
Source: Walkscore
Save
Ask
Tour
Hide
Share