Save
Ask
Tour
Hide
Share
$589,999
1 Day On Site

27134 Victoria Road
Novi City, MI 48374

For Sale|Single Family Residence|Active
5
Beds
5
Total Baths
4
Full Baths
1
Partial Bath
4,200
SqFt
$140
/SqFt
2009
Built
Subdivision:
KNIGHTSBRIDGE GATE CONDO OCCPN 1797
County:
Oakland
Call Now: 810-220-7653
Is this the listing for you? We can help make it yours.
810-220-7653
27134 Victoria Road27134 Victoria Road27134 Victoria Road27134 Victoria Road
Save
Ask
Tour
Hide
Share

Mortgage Calculator

Monthly Payment (Est.)

$2,692
Calculator powered by Showcase IDX, a Constellation1 Company. Copyright ©2026 Information is deemed reliable but not guaranteed.

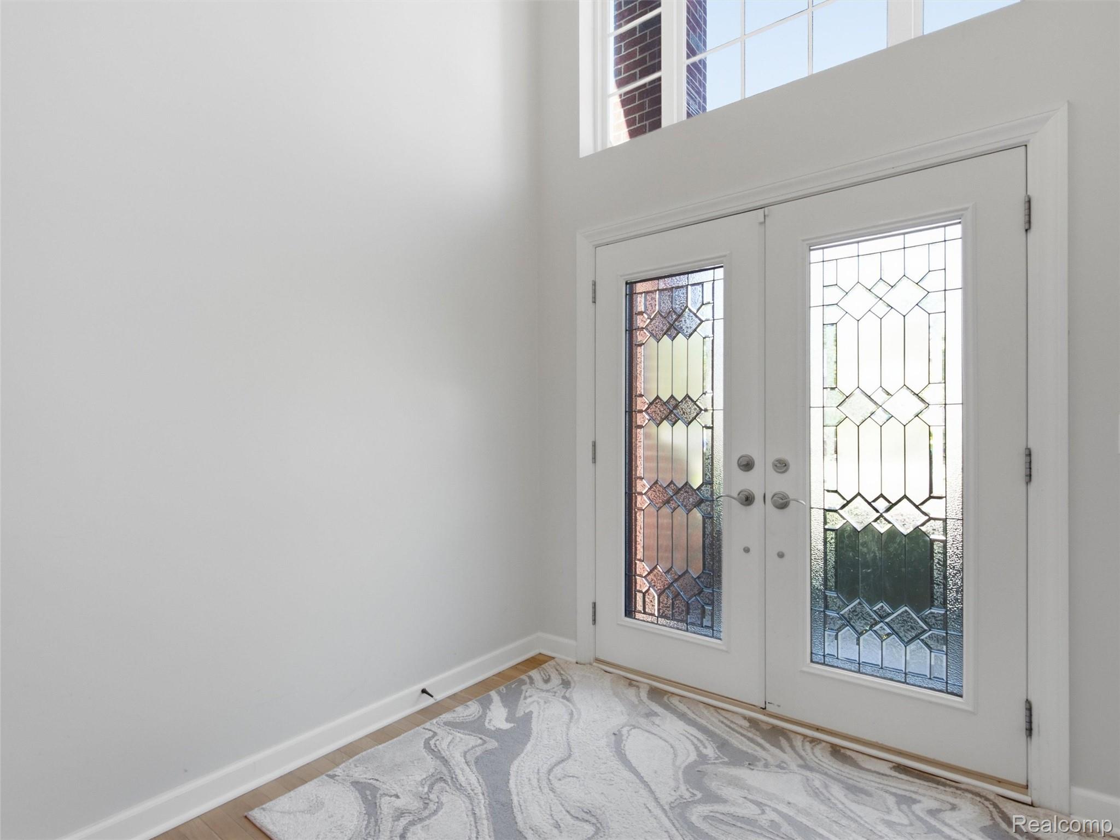
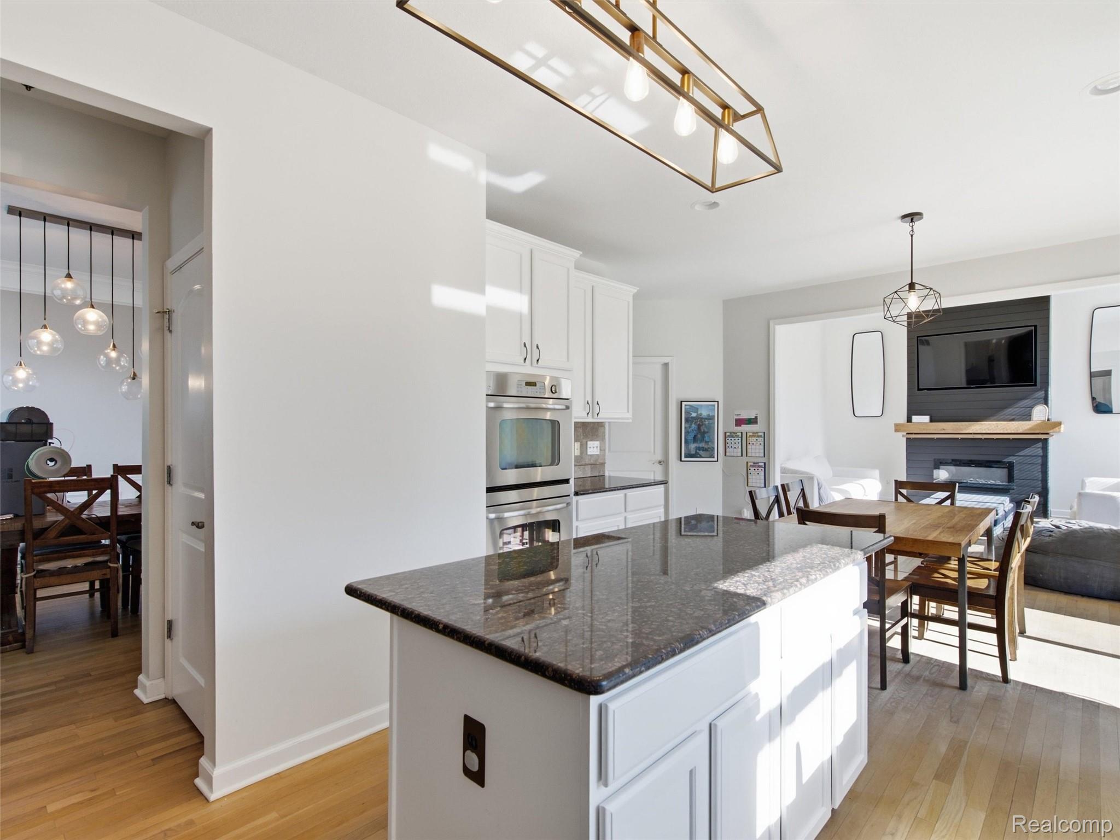
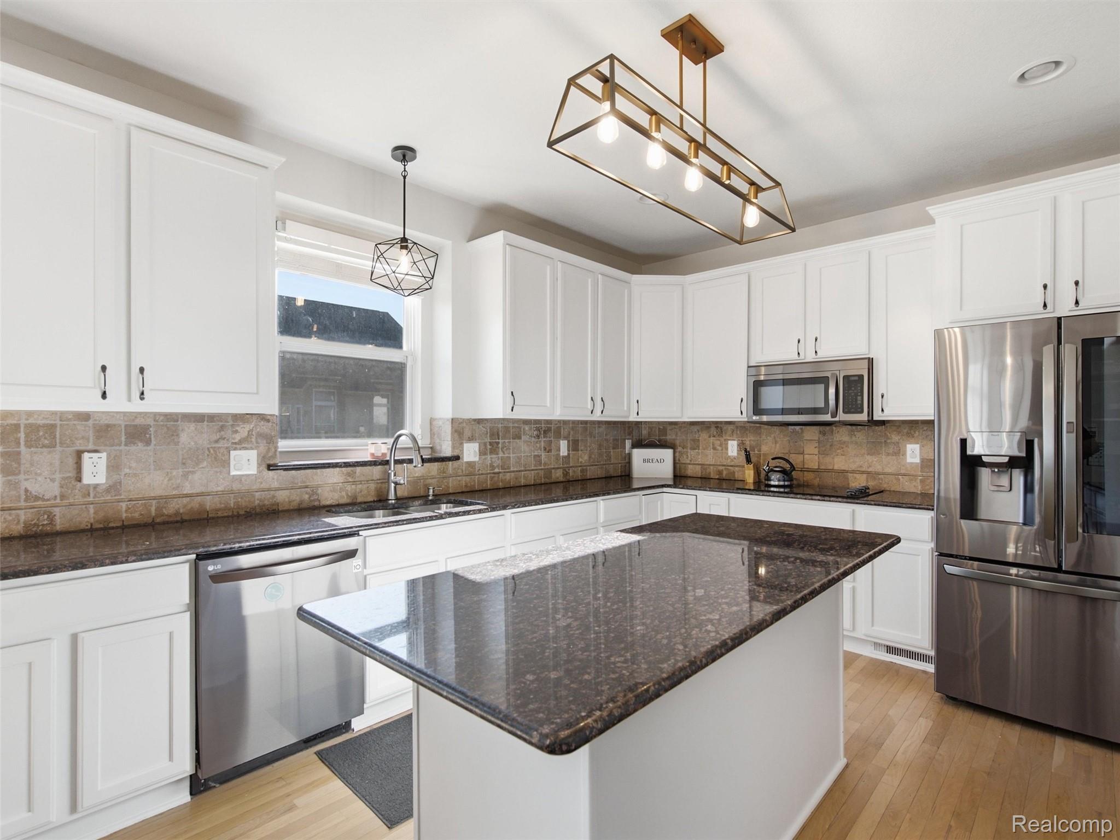
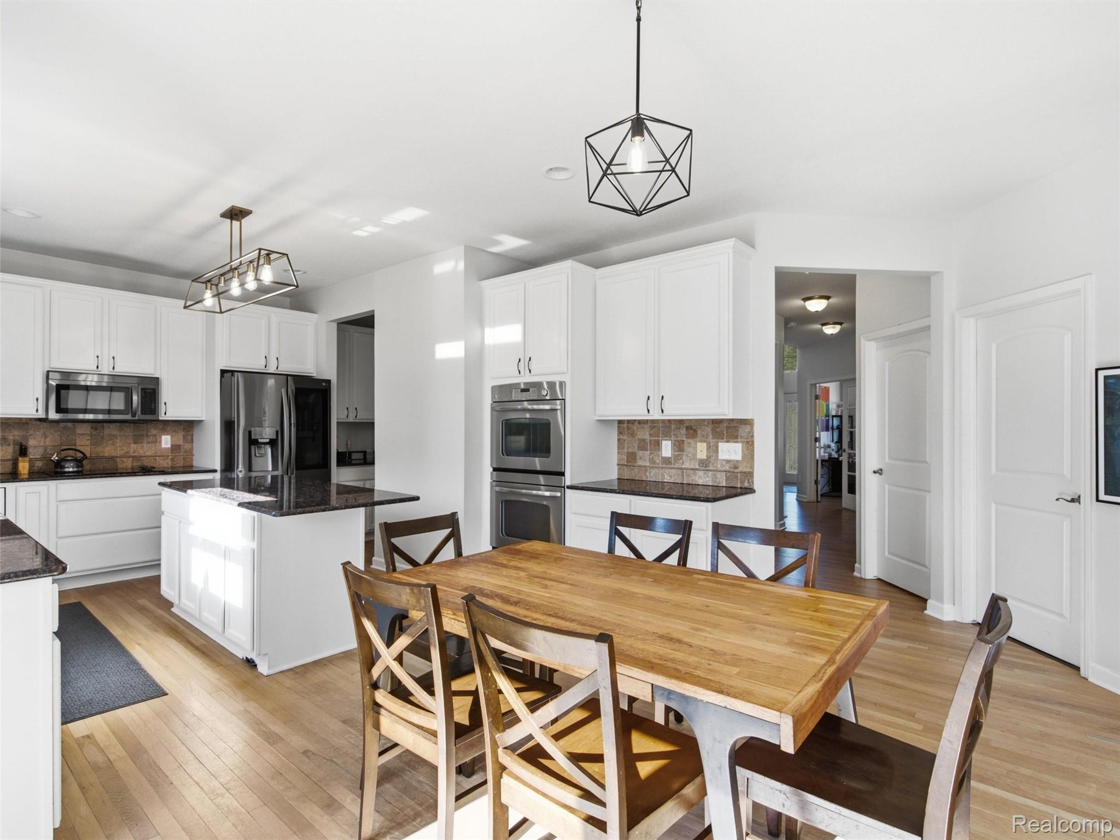
Welcome to this beautifully updated Hunter Pasteur built colonial in the highly sought-after Knightsbridge Gate community. Enjoy the neighborhood pool, sidewalks, greenspace common area alongside the property, and an exceptional Novi location within the South Lyon Schools, just minutes from Catholic Central High School, shopping, dining, parks, and major expressways. With 3,000 square feet of thoughtfully designed living space and an outstanding floor plan, this home is sure to impress. A dramatic two story foyer with a beautiful spindle staircase creates a stunning first impression. Just off the entry, the office/library with a bay window provides the perfect space to work from home or simply relax, while the formal dining room showcases classic wainscoting. The beautifully remodeled great room is truly designer perfect and opens seamlessly to the updated kitchen featuring white cabinetry, granite countertops, stainless steel appliances, double ovens, a coffee bar, and abundant cabinet and countertop space. Hardwood floors, updated lighting, and tasteful finishes create a warm, inviting atmosphere throughout. Upstairs, you’ll find 4 spacious bedrooms, including a step up primary suite with dual vanities, a soaking tub, and separate shower. Jack-and-jill bathroom also features dual vanities, and 2 perfect size bedrooms. A large princess suite overlooks the front of the home with vaulted ceilings and custom closet. The convenient 2nd floor laundry makes everyday living even easier. The finished lower level adds exceptional versatility with a 5th bedroom, full bathroom, wet bar, and expansive living space ideal for entertaining, a home office, fitness area, hobbies, or overnight guests. Additional highlights include central vacuum, a 2019 furnace with an allergy filtration system, newer hot water heater, sump pump replaced in 2024, and all appliances included. This home is one that you won’t want to miss!

Save
Ask
Tour
Hide
Share
Listing Snapshot
Price 
$589,999
Days On Site 
1 Day
Bedrooms 
5
Inside Area (SqFt) 
4,200 sqft
Total Baths 
5
Full Baths 
4
Partial Baths 
1
Lot Size 
0.15 Acres
Year Built 
2009
MLS® Number 
20261055892
Status 
Active
Property Tax 
$8,060
HOA/Condo/Coop Fees 
$71.67 monthly
Sq Ft Source 
Estimated
Friends & Family
Recent Activity
yesterdayListing first seen on site
yesterdayListing updated with changes from the MLS®
General Features
Acres 
0.15
Attached Garage 
Yes
Cross Street 
Napier and Grand River
Disclosures 
Taxes Homestead Exempt
Garage 
Yes
Garage Spaces 
2
Levels 
Two
Parking 
Attached
Property Sub Type 
Single Family Residence
Sewer 
Public Sewer
Special Circumstances 
Standard
SqFt Above 
3000
SqFt Below 
1200
Style 
Colonial
Utilities 
Underground Utilities
Water Source 
Public
Interior Features
Appliances 
Gas Water HeaterDishwasherDisposalDouble OvenDryerElectric CooktopFree-Standing RefrigeratorMicrowaveWasher
Basement 
Finished
Cooling 
Ceiling Fan(s)Central Air
Fireplace 
Yes
Fireplace Features 
Family RoomGas
Heating 
Forced AirNatural Gas
Interior 
Central VacuumHigh Speed InternetWet BarSmart Thermostat
Laundry Features 
Laundry Room
BathDualEntry 
Dimensions - 11 X 7Level - Second
BathFull 
Dimensions - 9 X 7Level - Second
BathLav 
Dimensions - 7 X 5
Bedroom 
Dimensions - 12 X 11Level - Second
Dining Room 
Dimensions - 13 X 11
Great Room 
Dimensions - 18 X 15
Kitchen 
Dimensions - 13 X 11
Laundry 
Dimensions - 7 X 5Level - Second
Library 
Dimensions - 12 X 11
Master Bathroom 
Dimensions - 15 X 13Level - Second
Master Bedroom 
Dimensions - 18 X 15Level - Second
MudRoom 
Dimensions - 11 X 7
Save
Ask
Tour
Hide
Share
Exterior Features
Construction Details 
BrickVinyl Siding
Exterior 
Lighting
Patio And Porch 
Patio
Pool Features 
Community
Roof 
Asphalt
Community Features
Accessibility Features 
Therapeutic Whirlpool
Association Dues 
215
Building Access 
GroundLevelwSteps
Community Features 
PoolClubhouseSidewalks
Financing Terms Available 
CashConventional
HOA Fee Frequency 
Quarterly
MLS Area 
Area02223Novi
Roads 
Paved
School District 
SouthLyon
Schools
School District
SouthLyon
Elementary School
Unknown
Middle School
Unknown
High School
Unknown
Listing courtesy of KW Domain: [email protected]


IDX provided courtesy of Realcomp II Ltd. via RealcompIILtd. Copyright © 2026 Realcomp II Ltd. Shareholders.

IDX information is provided exclusively for consumers' personal, non-commercial use and may not be used for any purpose other than to identify prospective properties consumers may be interested in purchasing and that the data is deemed reliable but not guaranteed accurate by the MLS.

Neighborhood & Commute
Source: Walkscore
Save
Ask
Tour
Hide
Share