Save
Ask
Tour
Hide
Share
$800,000
New Listing

1755 Gray Twig Lane
Milford Charter Township, MI 48381

For Sale|Single Family Residence|Active
3
Beds
3
Total Baths
3
Full Baths
3,002
SqFt
$266
/SqFt
2018
Built
County:
Oakland
Call Now: 810-220-7653
Is this the listing for you? We can help make it yours.
810-220-7653
1755 Gray Twig Lane1755 Gray Twig Lane1755 Gray Twig Lane1755 Gray Twig Lane
Save
Ask
Tour
Hide
Share

Mortgage Calculator

Monthly Payment (Est.)

$3,650
Calculator powered by Showcase IDX, a Constellation1 Company. Copyright ©2026 Information is deemed reliable but not guaranteed.

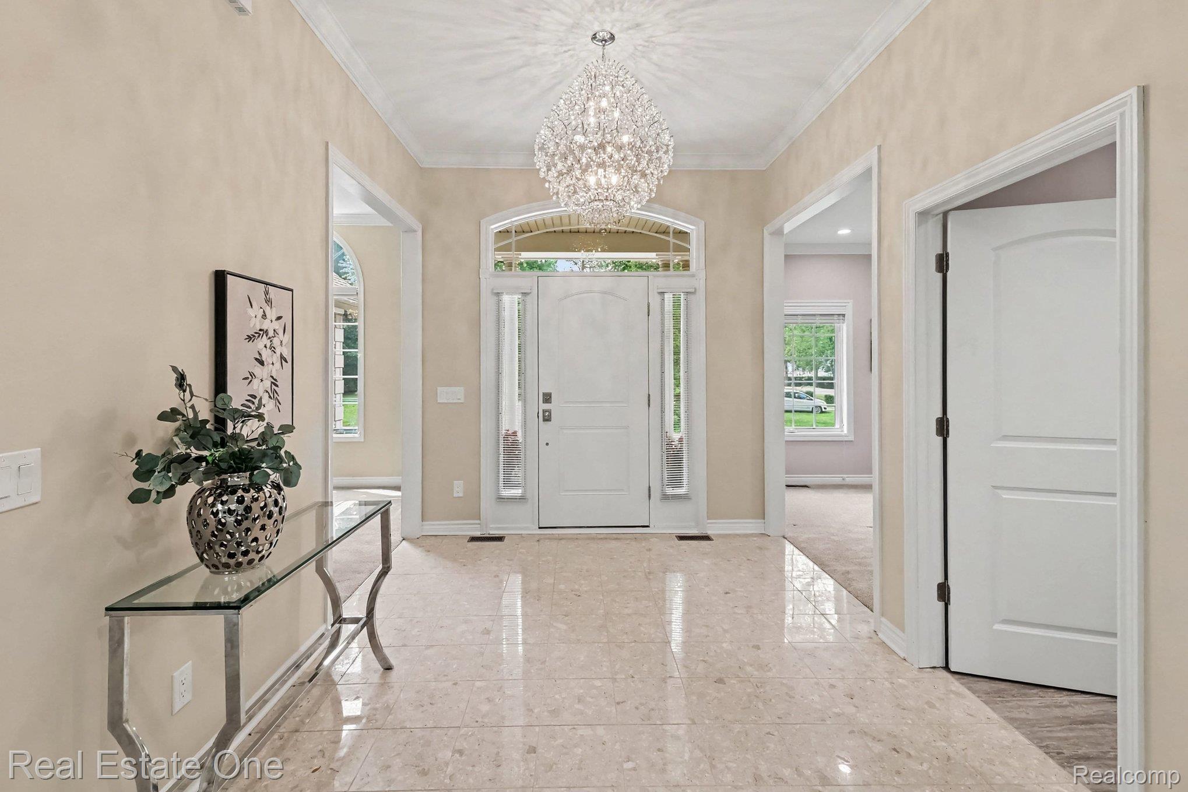
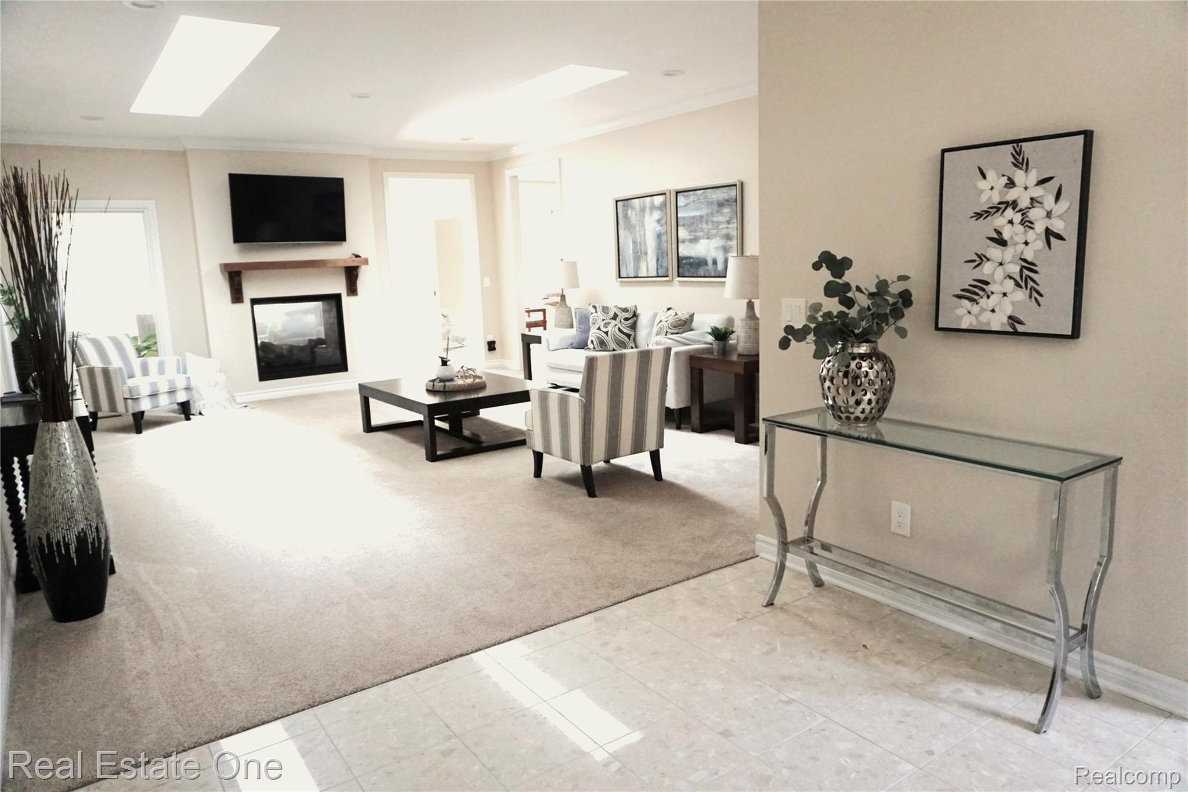
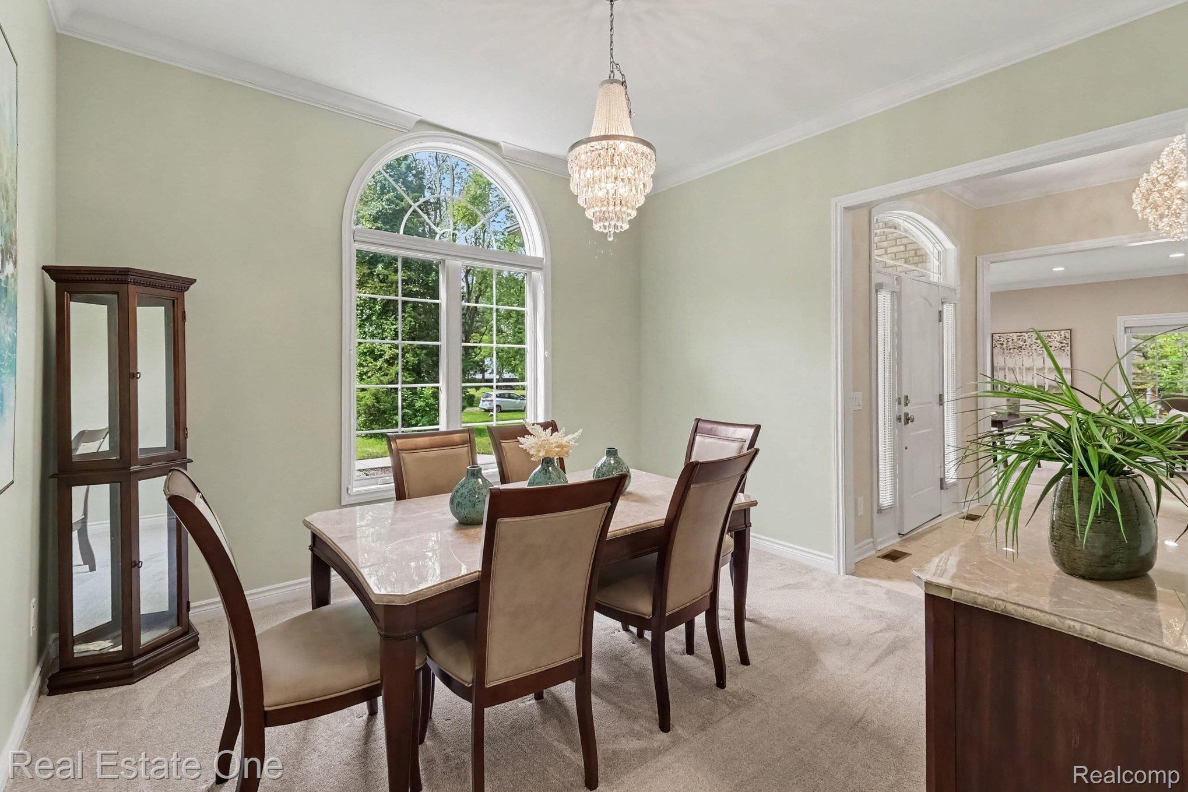
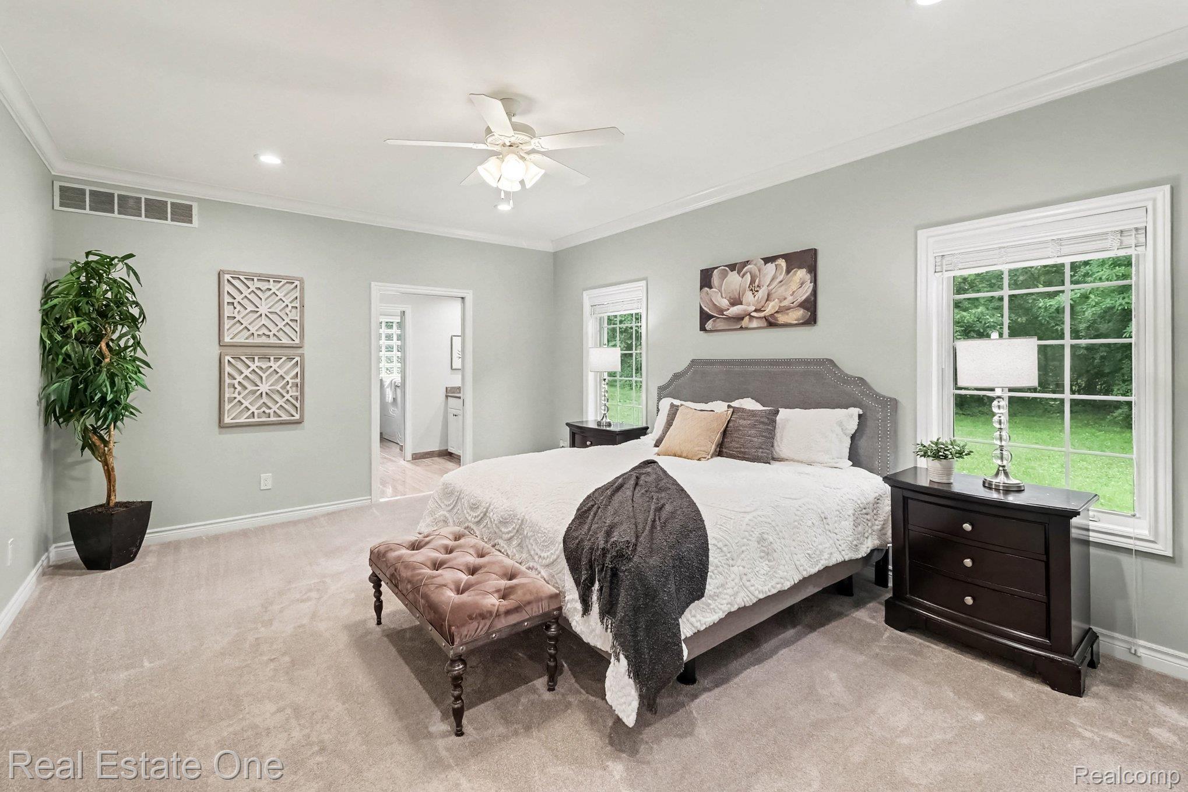
Welcome home to this stunning custom-built ranch, perfectly situated on a private 1.66-acres dead end road in Milford. Offering the perfect blend of luxury and tranquility, this newer built home is just a short walk to the charming Village of Milford, where you'll enjoy boutique shopping, dining, and year-round community events. Surrounded by nature and abundant wildlife, this secluded setting provides the peaceful country feel you've been searching for. Step inside to an impressive foyer featuring elegant marble flooring and a beautiful chandelier. Flanking the foyer are a formal dining room with butler pantry and a versatile office or flex room, ideal for working from home or additional living space. The spacious, open-concept layout is designed for both everyday living and entertaining. Gather in the expansive living room or family room, where a striking double-sided fireplace creates a warm and inviting atmosphere. The chef-inspired kitchen offers solid maple cabinetry, granite countertops, abundant workspace, and a cozy breakfast nook—perfect for casual meals and morning coffee. The generous primary suite serves as a private retreat with a large walk-in closet and an ensuite bath featuring a walk-in shower and soaking tub. Two additional bedrooms share a spacious Jack-and-Jill bathroom finished with beautiful marble tile. Additional features include a whole-house generator, wide hallways and doorways for enhanced accessibility, and a large basement already plumbed for a future bathroom, offering endless possibilities for additional living space. This exceptional home combines quality craftsmanship, thoughtful design, and an unbeatable location. Opportunities like this are rare—don't miss your chance to make it yours! Public record showing home build as 2018 but per seller construction did not begin until 2019 with COO in December 2020. BATVAI Exclusions: Freezer in garage, TV's, ( TV mounts to stay), Washer and Dryer

Save
Ask
Tour
Hide
Share
Listing Snapshot
Price 
$800,000
Days On Site 
0 Days
Bedrooms 
3
Inside Area (SqFt) 
3,002 sqft
Total Baths 
3
Full Baths 
3
Partial Baths 
N/A
Lot Size 
1.66 Acres
Year Built 
2018
MLS® Number 
20261055805
Status 
Active
Property Tax 
$9,126
HOA/Condo/Coop Fees 
N/A
Sq Ft Source 
Public Records
Friends & Family
Recent Activity
4 hours agoListing first seen on site
4 hours agoListing updated with changes from the MLS®
General Features
Acres 
1.66
Attached Garage 
Yes
Cross Street 
Between Wixom and Commerce off of Burns
Disclosures 
Taxes Homestead Exempt
Garage 
Yes
Garage Spaces 
2.5
Levels 
One
Parking 
AttachedDirect AccessDrivewayParking PadGarage Faces Side
Property Sub Type 
Single Family Residence
Security 
Carbon Monoxide Detector(s)Smoke Detector(s)
Sewer 
Septic Tank
Special Circumstances 
Standard
SqFt Above 
3002
Style 
Ranch
Utilities 
Cable AvailableUnderground Utilities
Water Source 
PrivateWell
Interior Features
Appliances 
CooktopGas Water HeaterDishwasherExhaust FanFree-Standing Gas OvenIce MakerInduction CooktopMicrowaveStainless Steel Appliance(s)Trash CompactorVented Exhaust FanWater Softener Owned
Basement 
Bath/StubbedFullUnfinishedSump Pump
Cooling 
Ceiling Fan(s)Central Air
Electric 
Circuit BreakersGenerator220 Volts
Fireplace 
Yes
Fireplace Features 
Double SidedFamily RoomGasLiving Room
Furnished 
Unfurnished
Heating 
Exhaust FanForced AirNatural Gas
Interior 
Entrance FoyerSmart Thermostat
Laundry Features 
Gas Dryer HookupLaundry RoomWasher Hookup
Window Features 
Skylight(s)
BathDualEntry 
Dimensions - 6 X 11
BathFull 
Dimensions - 5 X 8
Bedroom 
Dimensions - 13 X 15
BreakfastNookRoom 
Dimensions - 11 X 14
ButlersPantry 
Dimensions - 5 X 6
Dining Room 
Dimensions - 12 X 14
Family Room 
Dimensions - 12 X 17
FlexRoom 
Dimensions - 12 X 15
Kitchen 
Dimensions - 17 X 14
Laundry 
Dimensions - 5 X 6
Living Room 
Dimensions - 21 X 17
Master Bathroom 
Dimensions - 8 X 14
Master Bedroom 
Dimensions - 17 X 14
MudRoom 
Dimensions - 8 X 8
Save
Ask
Tour
Hide
Share
Exterior Features
Construction Details 
BrickStoneVinyl Siding
Exterior 
Lighting
Other Structures 
Shed(s)
Patio And Porch 
CoveredDeckPorch
Pool Features 
None
Road Frontage 
Private Road
Roof 
Asphalt
Windows/Doors 
Skylight(s)
Community Features
Accessibility Features 
Accessible EntranceAccessible Full BathTherapeutic WhirlpoolAccessible BedroomAccessible Central Living AreaAccessible ClosetsAccessible DoorsAccessible Hallway(s)Accessible KitchenAdaptable Bathroom WallsGrip-Accessible FeaturesStandby Generator
Building Access 
GroundLevel
Financing Terms Available 
CashConventional
MLS Area 
Area02161MilfordTwp
Roads 
Gravel
School District 
HuronValley
Schools
School District
HuronValley
Elementary School
Unknown
Middle School
Unknown
High School
Unknown
Listing courtesy of Real Estate One-Milford: [email protected]


IDX provided courtesy of Realcomp II Ltd. via RealcompIILtd. Copyright © 2026 Realcomp II Ltd. Shareholders.

IDX information is provided exclusively for consumers' personal, non-commercial use and may not be used for any purpose other than to identify prospective properties consumers may be interested in purchasing and that the data is deemed reliable but not guaranteed accurate by the MLS.

Neighborhood & Commute
Source: Walkscore
Save
Ask
Tour
Hide
Share