Save
Ask
Tour
Hide
Share
$740,000
2 Days On Site

7805 Rutherford Court
Canton Charter Township, MI 48187

For Sale|Single Family Residence|Active
4
Beds
4
Total Baths
3
Full Baths
1
Partial Bath
4,540
SqFt
$163
/SqFt
1998
Built
Subdivision:
STRATFORD PARK SUB 2
County:
Wayne
Call Now: 810-220-7653
Is this the listing for you? We can help make it yours.
810-220-7653
Upcoming Open Houses
Sat, Jul 25, 1:00 PM - 3:00 PM
7805 Rutherford Court7805 Rutherford Court7805 Rutherford Court7805 Rutherford Court
Save
Ask
Tour
Hide
Share

Mortgage Calculator

Monthly Payment (Est.)

$3,376
Calculator powered by Showcase IDX, a Constellation1 Company. Copyright ©2026 Information is deemed reliable but not guaranteed.

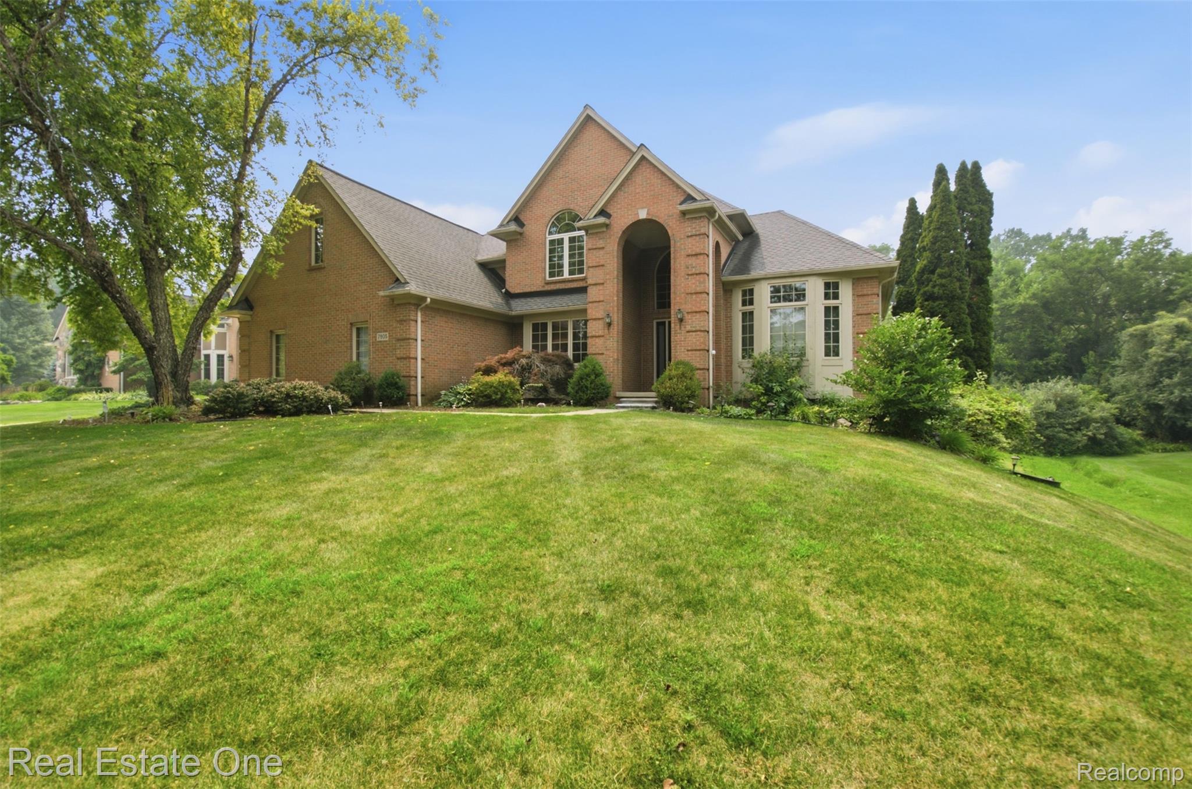
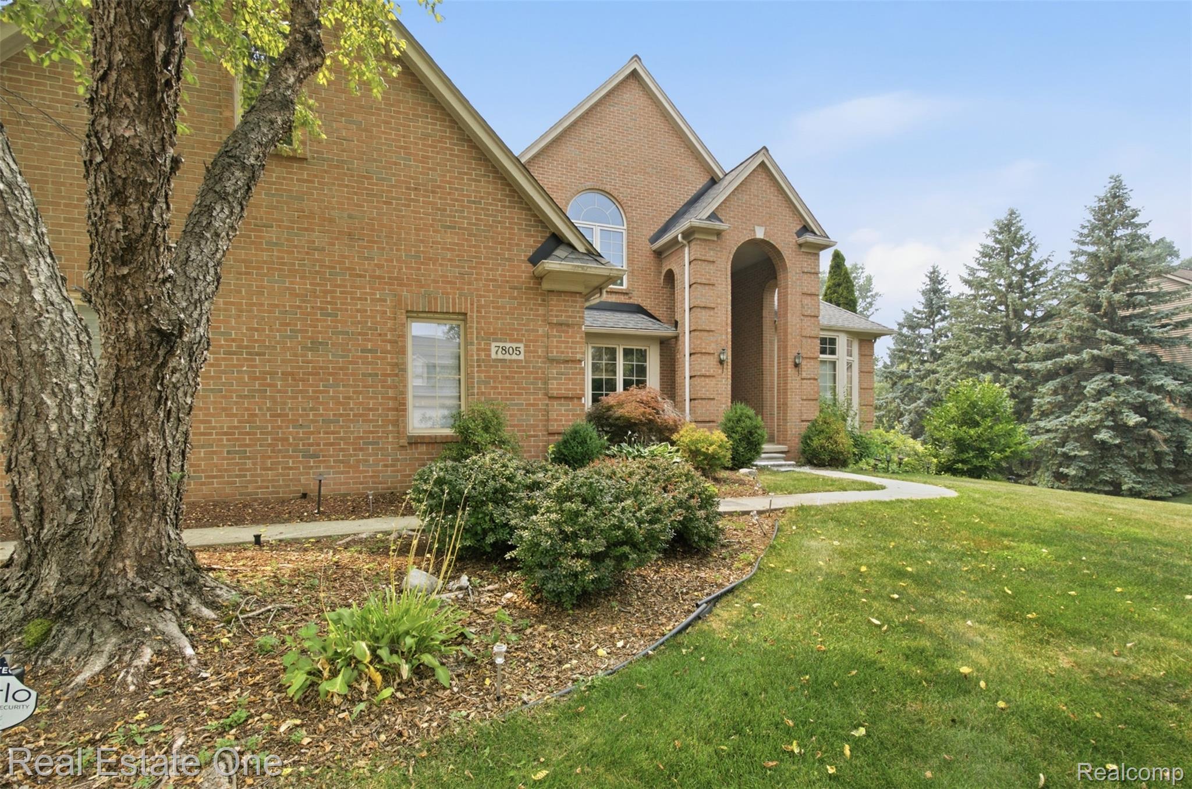
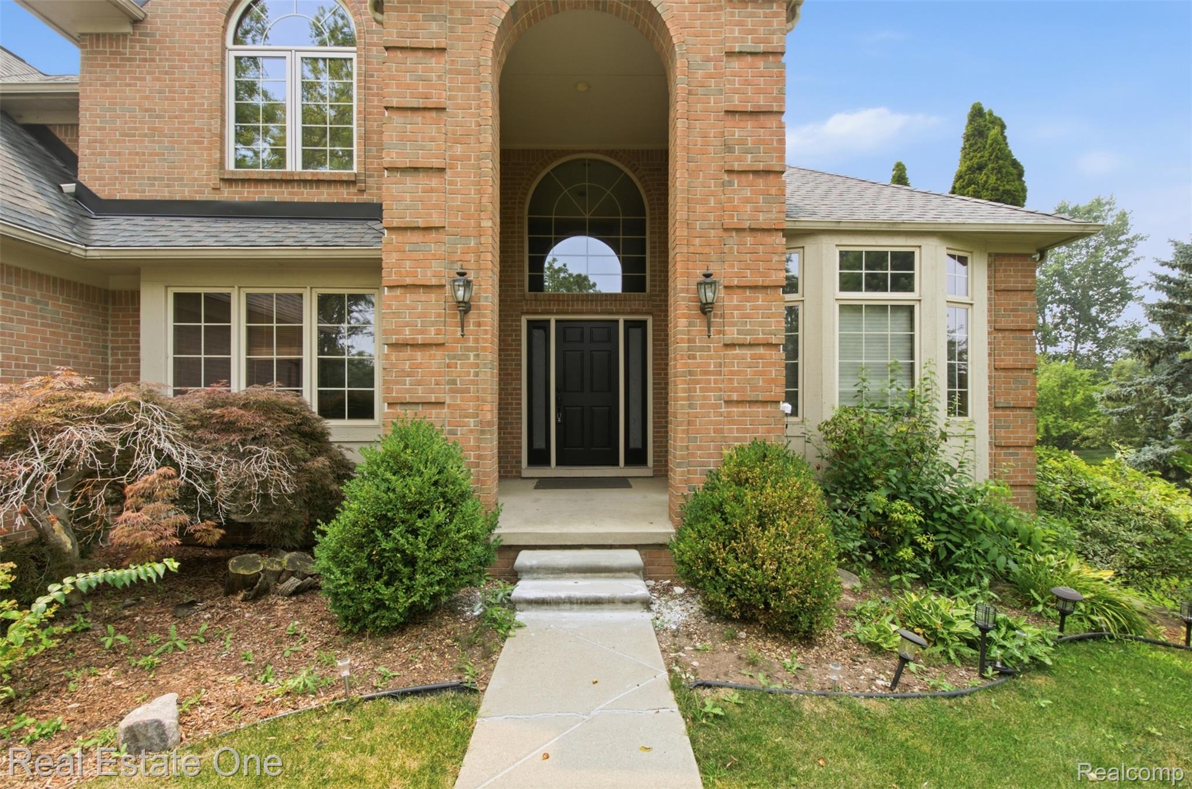
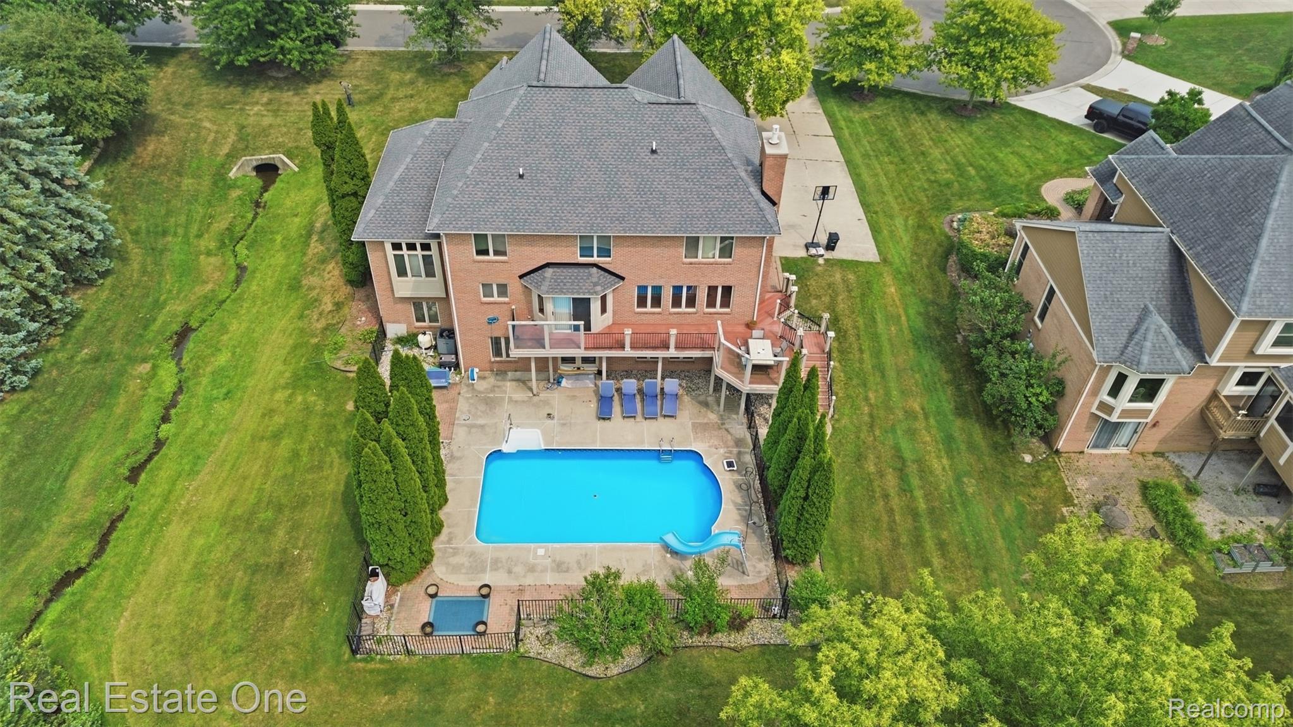
Welcome to this beautifully appointed home located on a cul de sac in the Startford Park neighborhood. Offering 4 bedrooms—with the potential for a 5th—where thoughtful design meets everyday comfort. A welcoming foyer invites you in, flanked by a private library or office, while rich wood flooring leads you into the heart of the home. The open kitchen with dining area flows effortlessly into the spacious living room with a gas fireplace, creating the perfect setting for both entertaining and relaxed nights in. Step out onto the deck and take in views of the backyard retreat, complete with an in-ground pool. Upstairs you’ll find light-filled bedrooms with vaulted ceilings and expansive windows, including a standout primary suite designed as a true escape. The en suite bath features a jacuzzi tub, separate shower and an impressive 11x9 walk-in closet. Just beyond the closet is a bonus room that offers the flexibility for a dressing space, private office, or quiet retreat—tailored to fit your lifestyle. The walk-out lower level extends the home’s versatility, offering a full second kitchen, a generous living area with fireplace, and two additional bonus rooms—one ideal for a guest bedroom and the other a perfect media room, gym or play room. With direct access to the heated in-ground pool, this level is perfectly suited for entertaining or multi-generational living. A rare combination of space, style, and function, this home is ready to meet you where life happens.

Save
Ask
Tour
Hide
Share
Listing Snapshot
Price 
$740,000
Days On Site 
2 Days
Bedrooms 
4
Inside Area (SqFt) 
4,540 sqft
Total Baths 
4
Full Baths 
3
Partial Baths 
1
Lot Size 
0.34 Acres
Year Built 
1998
MLS® Number 
20261055672
Status 
Active
Property Tax 
$16,798
HOA/Condo/Coop Fees 
$52.08 monthly
Sq Ft Source 
Public Records
Friends & Family
Recent Activity
21 hours agoStatus changed to Active
21 hours agoListing updated with changes from the MLS®
2 days agoListing first seen on site
General Features
Acres 
0.34
Attached Garage 
Yes
Cross Street 
N Warren/W of Beck
Disclosures 
Taxes Homestead Exempt
Garage 
Yes
Garage Spaces 
3.5
Levels 
Two
Parking 
AttachedDrivewayGarage Door OpenerGarage Faces Side
Property Sub Type 
Single Family Residence
Sewer 
Public Sewer
Special Circumstances 
Standard
SqFt Above 
3097
SqFt Below 
1443
Style 
Colonial
Water Source 
Public
Interior Features
Appliances 
DishwasherDisposalDryerFree-Standing Gas RangeFree-Standing RefrigeratorMicrowaveStainless Steel Appliance(s)Washer
Basement 
FinishedFullInterior EntryWalk-Out Access
Fireplace 
Yes
Fireplace Features 
GasLiving Room
Heating 
Forced AirNatural Gas
Laundry Features 
Gas Dryer HookupLaundry RoomWasher Hookup
BathFull 
Dimensions - 14 X 6Level - Second
BathLav 
Dimensions - 7 X 3
Bedroom 
Dimensions - 13 X 12Level - Second
Bonus Room 
Dimensions - 11 X 9Level - Second
BreakfastNookRoom 
Dimensions - 11 X 14
Family Room 
Dimensions - 14 X 20
FlexRoom 
Dimensions - 25 X 10Level - Basement
Kitchen 
Dimensions - 14 X 10
Kitchen2nd 
Dimensions - 14 X 7Level - Basement
Laundry 
Dimensions - 9 X 6
Library 
Dimensions - 12 X 13
Living Room 
Dimensions - 30 X 12
Master Bathroom 
Dimensions - 14 X 11Level - Second
Master Bedroom 
Dimensions - 14 X 16Level - Second
Save
Ask
Tour
Hide
Share
Exterior Features
Construction Details 
Brick
Fencing 
Fenced
Lot Features 
Cul-De-Sac
Patio And Porch 
DeckPatioPorch
Pool Features 
In Ground
Community Features
Association Dues 
625
Building Access 
GroundLevelwSteps
Financing Terms Available 
CashConventional
HOA Fee Frequency 
Annually
MLS Area 
Area05071CantonTwp
Roads 
Paved
School District 
PlymouthCanton
Schools
School District
PlymouthCanton
Elementary School
Unknown
Middle School
Unknown
High School
Unknown
Listing courtesy of Real Estate One-Troy: [email protected]


IDX provided courtesy of Realcomp II Ltd. via RealcompIILtd. Copyright © 2026 Realcomp II Ltd. Shareholders.

IDX information is provided exclusively for consumers' personal, non-commercial use and may not be used for any purpose other than to identify prospective properties consumers may be interested in purchasing and that the data is deemed reliable but not guaranteed accurate by the MLS.

Neighborhood & Commute
Source: Walkscore
Save
Ask
Tour
Hide
Share