
555 Turquoise DriveNorthfield Township, MI 48189
Mortgage Calculator
Monthly Payment (Est.)
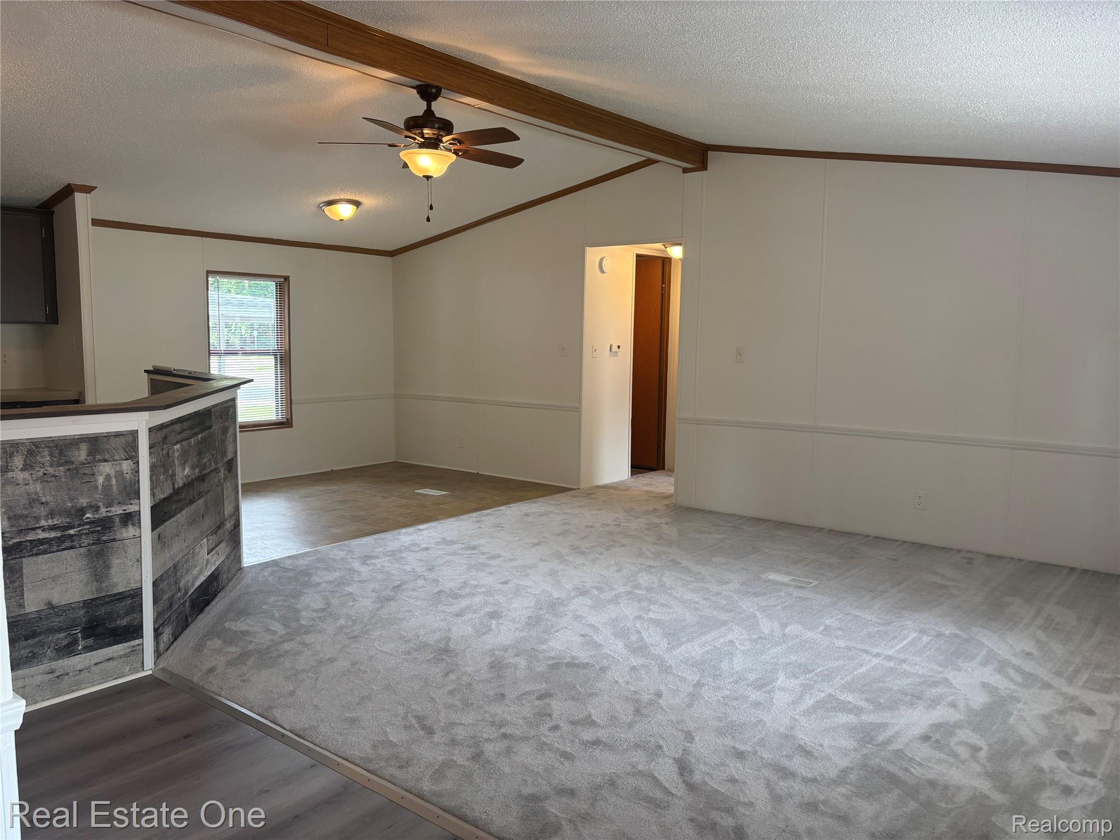
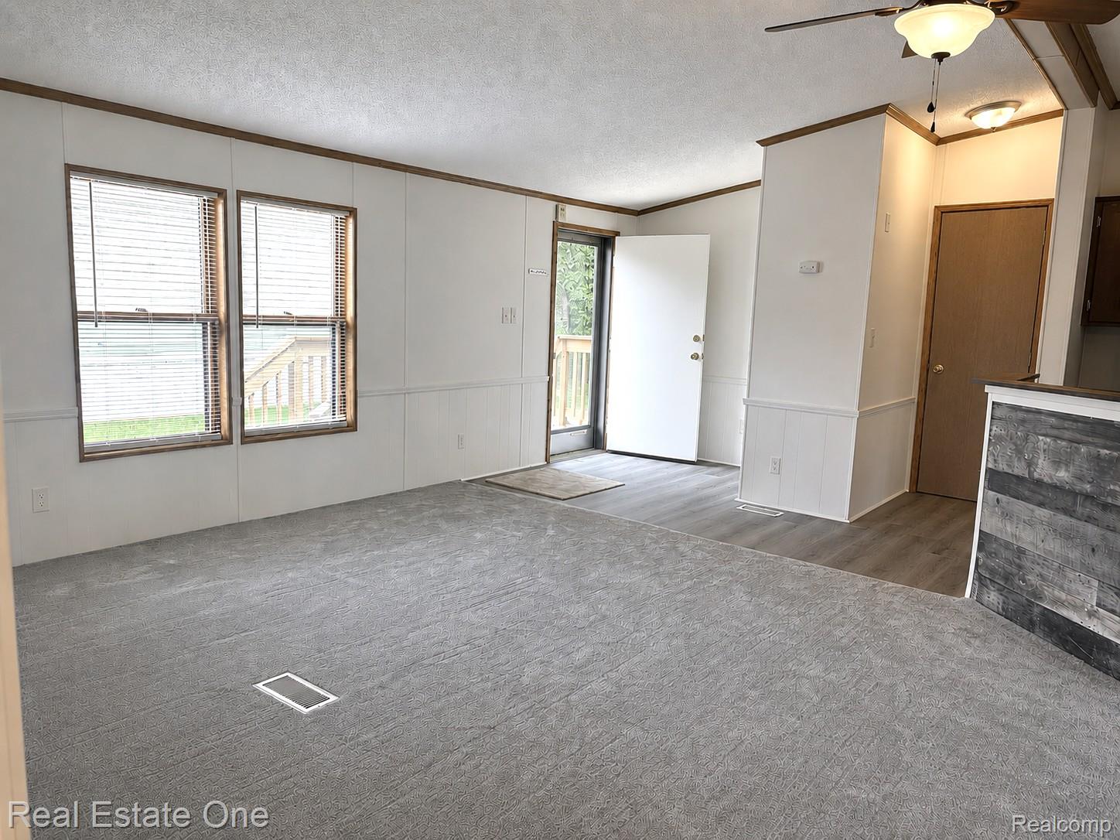
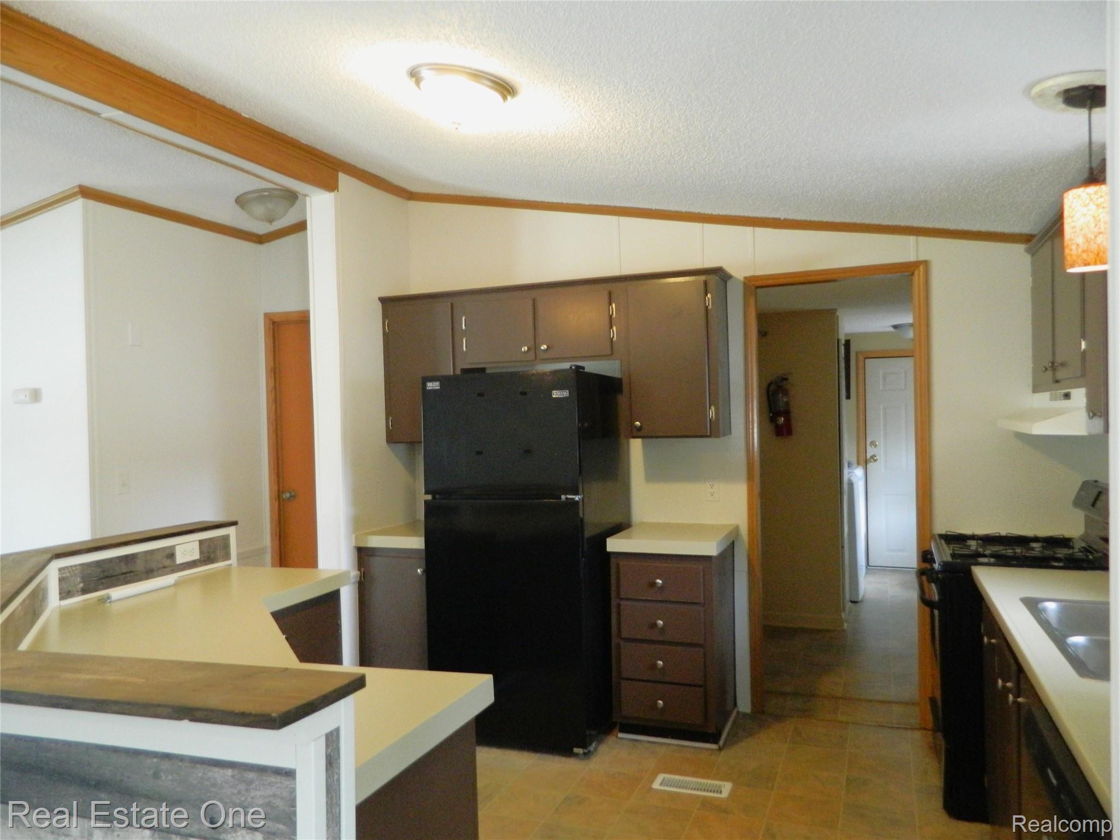
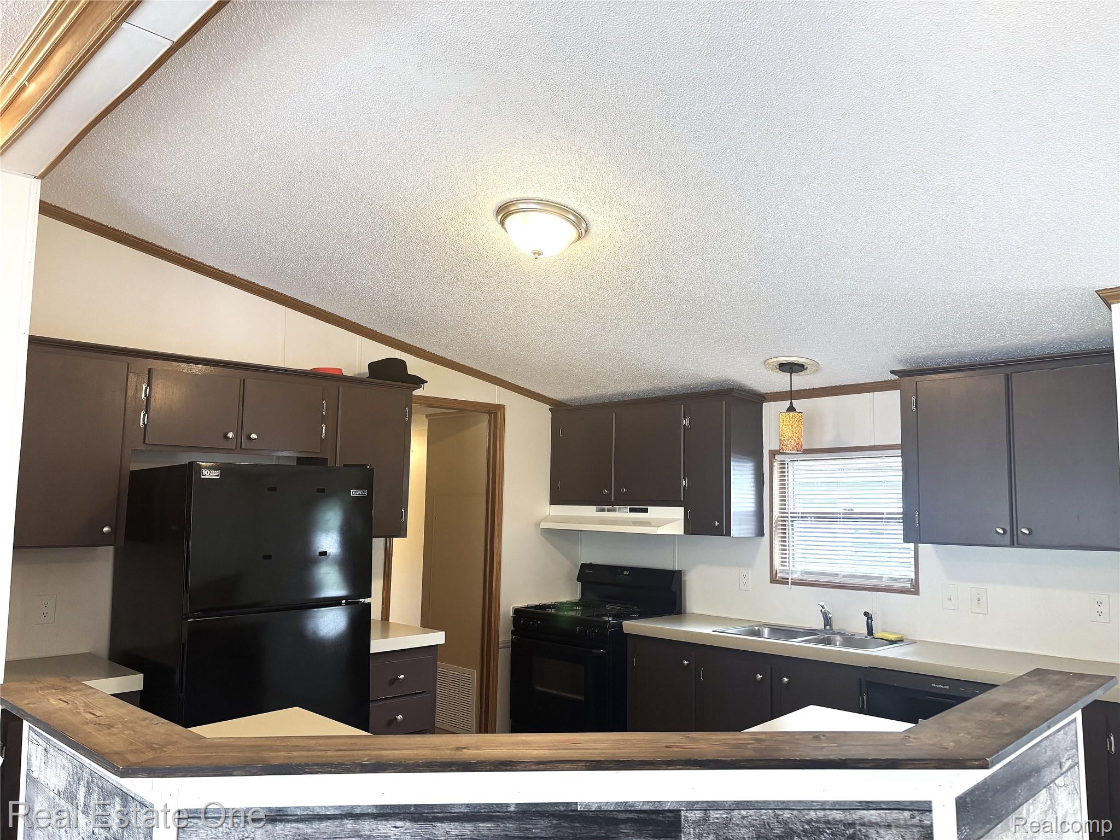
$296Beautifully renovated over the past two years. This move-in-ready 3-bedroom, 2-bath home combines modern updates with a peaceful, private backyard in Northfield Estates! This home has been thoughtfully updated by a builder, blending modern finishes with dependable mechanical improvements. The bright, open floor plan features new carpet and laminate flooring (2026), fresh paint throughout (2025-2026), and a welcoming living area that flows seamlessly into the spacious kitchen and dining area. The kitchen offers abundant cabinetry, generous counter space, a breakfast bar, and includes the range, refrigerator (2024), dishwasher (2025), washer (2024), and dryer (2024). The primary suite features a completely remodeled private bath (2026), while the second full bath was updated in 2025. Additional improvements include four new interior doors (2026), new skirting (2024); the furnace, central air, and water heater were replaced in 2020. Outside, you'll love the private backyard backing to mature trees—perfect for relaxing or entertaining on the spacious deck. A storage shed provides additional space for lawn equipment and seasonal items. Northfield Estates residents enjoy a clubhouse, playground, and convenient access to US-23, shopping, dining, parks, and Ann Arbor. Current monthly lot rent is $605. Buyer must be approved by Northfield Estates prior to closing. BATVAI
| 3 weeks ago | Price changed to $64,900 | |
| 3 weeks ago | Listing updated with changes from the MLS® | |
| 3 weeks ago | Status changed to Active | |
| 2 months ago | Listing first seen on site |

IDX provided courtesy of Realcomp II Ltd. via RealcompIILtd. Copyright © 2026 Realcomp II Ltd. Shareholders.
IDX information is provided exclusively for consumers' personal, non-commercial use and may not be used for any purpose other than to identify prospective properties consumers may be interested in purchasing and that the data is deemed reliable but not guaranteed accurate by the MLS.
Did you know? You can invite friends and family to your search. They can join your search, rate and discuss listings with you.