Save
Ask
Tour
Hide
Share
$799,900
3 Days On Site

290 Larkspur Street
Ann Arbor City, MI 48105

For Sale|Single Family Residence|Active
4
Beds
3
Total Baths
3
Full Baths
3,788
SqFt
$211
/SqFt
1971
Built
Subdivision:
HURON HIGHLANDS SUB
County:
Washtenaw
Call Now: 810-220-7653
Is this the listing for you? We can help make it yours.
810-220-7653
290 Larkspur Street290 Larkspur Street290 Larkspur Street290 Larkspur Street
Save
Ask
Tour
Hide
Share

Mortgage Calculator

Monthly Payment (Est.)

$3,649
Calculator powered by Showcase IDX, a Constellation1 Company. Copyright ©2026 Information is deemed reliable but not guaranteed.

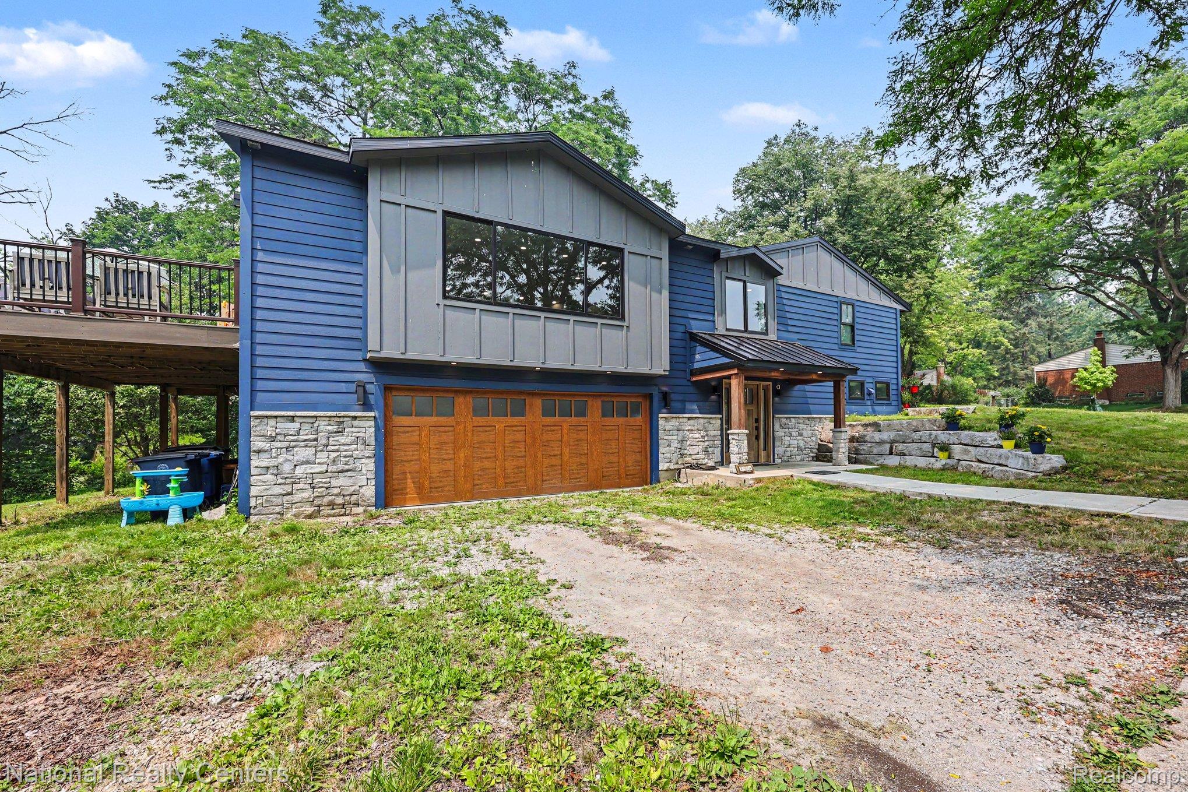
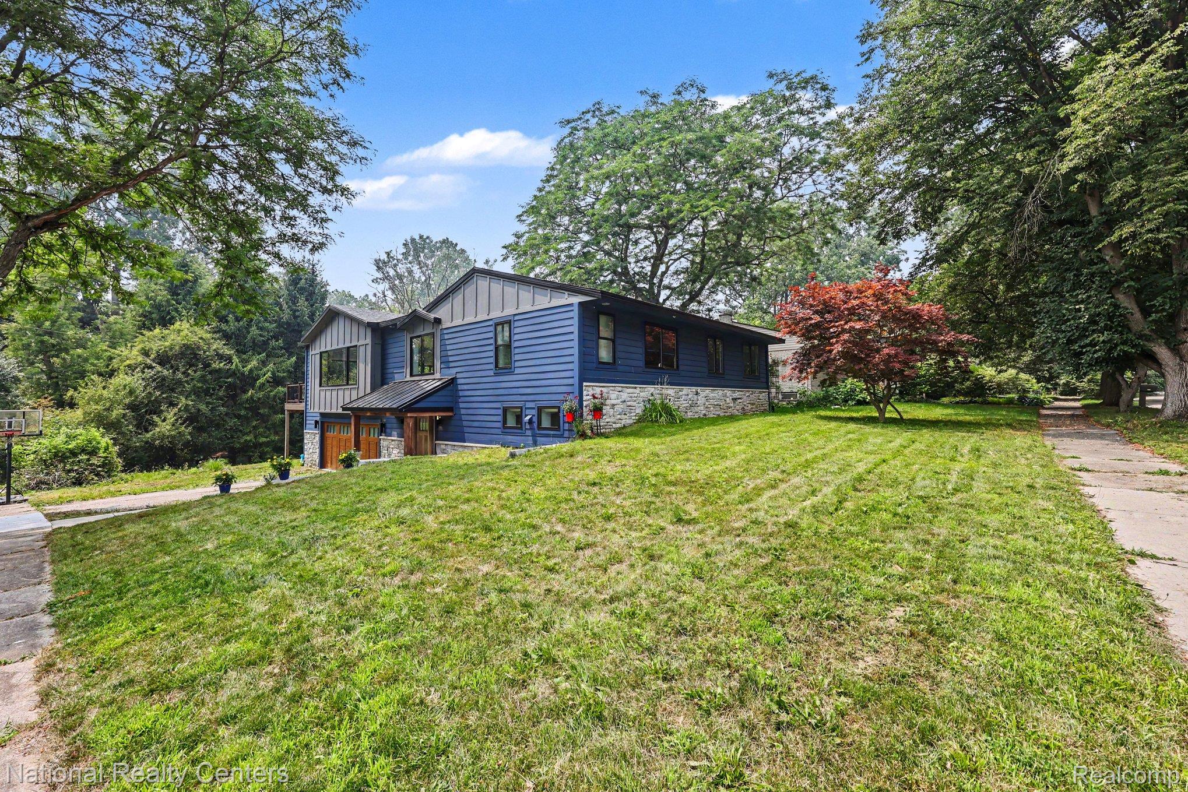
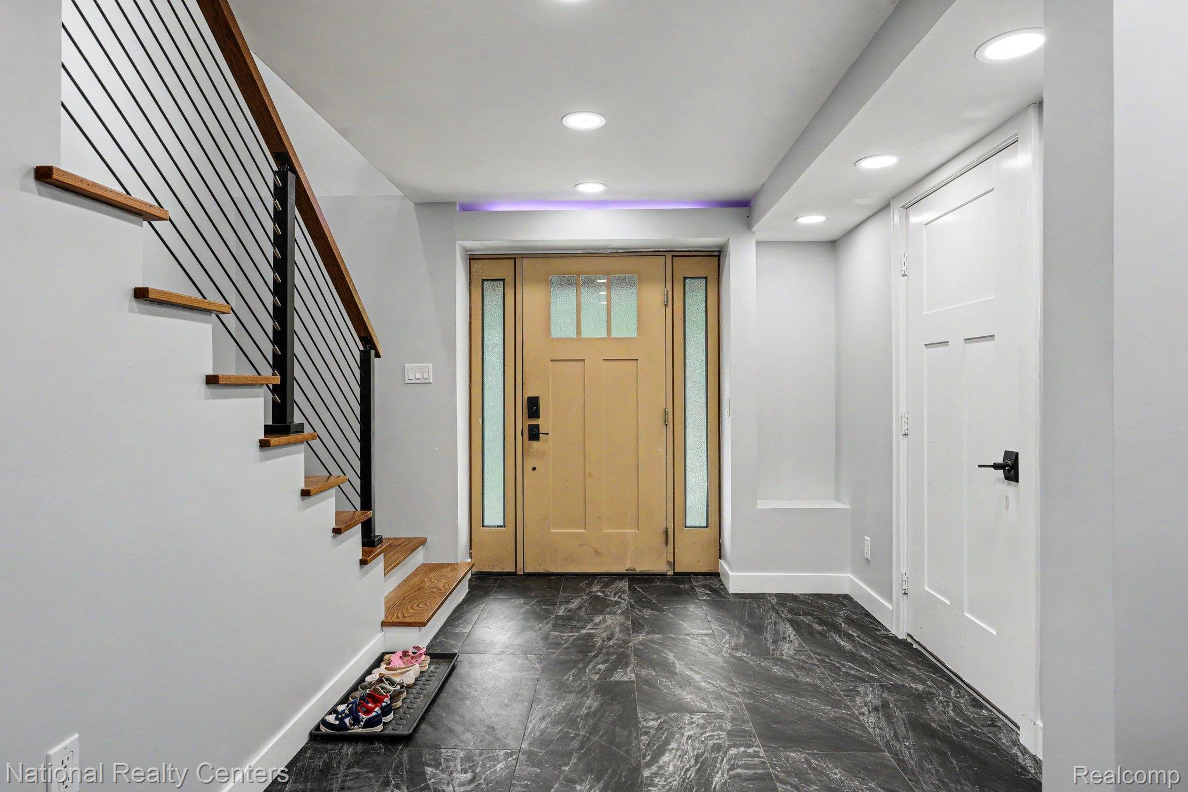
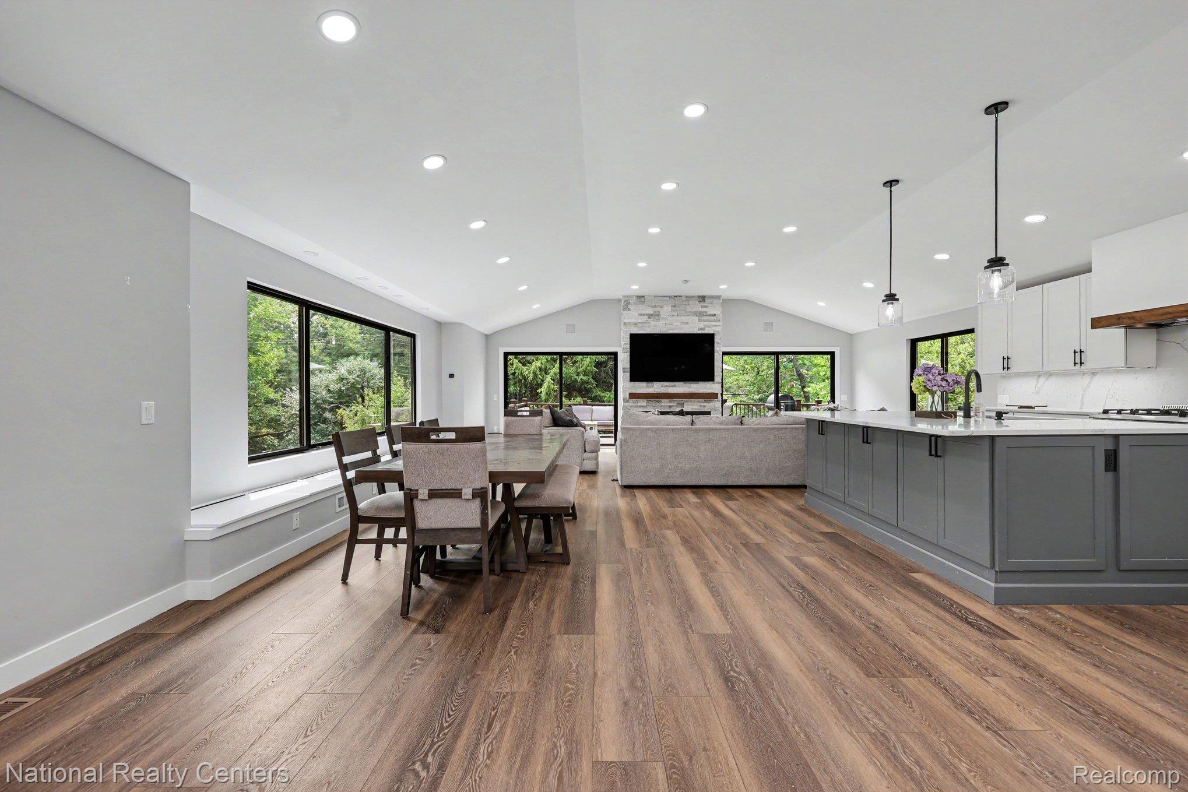
Wow, what a view, like living in the trees! This home has been totally remodeled so everything is 5yrs or newer. Incredible open great room with soaring ceiling, wood floors, chef kitchen with huge island, grand appliances, walk in pantry, two door walls to huge Trex deck with access to private yard and views of trees and wildlife galore! Primary bedroom with walk in closet, and bath with walk in shower. First floor boasts huge laundry, large family room with soft gym floor, bedroom with doorwall to patio and scenic views, plus full bath. Dream garage with high ceilings handsome garage door with opener has access to foyer and back yard. Upscale appointments including: Anderson windows,electric fireplace, 3-zone heat, on demand hot water, tons of plugs,recessed lights many on dimmers, Rockwool insulation throughout, built in surround sound, Schools: A2STEAM- K8(Northside Elem), Clague, and Skyline. Wonderfull neighborhood walk to two playgrounds, trails through woods and to river, dead end road. IDRBNG

Save
Ask
Tour
Hide
Share
Listing Snapshot
Price 
$799,900
Days On Site 
3 Days
Bedrooms 
4
Inside Area (SqFt) 
3,788 sqft
Total Baths 
3
Full Baths 
3
Partial Baths 
N/A
Lot Size 
0.26 Acres
Year Built 
1971
MLS® Number 
20261055522
Status 
Active
Property Tax 
$12,545
HOA/Condo/Coop Fees 
N/A
Sq Ft Source 
Plans
Friends & Family
Recent Activity
3 days agoStatus changed to Active
3 days agoListing updated with changes from the MLS®
3 days agoListing first seen on site
General Features
Acres 
0.26
Cross Street 
Pontiac Trail & Barton
Disclosures 
Taxes Homestead Exempt
Foundation 
Block
Garage 
Yes
Garage Spaces 
3
Levels 
Two
Parking 
AttachedGarage Faces FrontGarage Door Opener
Property Sub Type 
Single Family Residence
Sewer 
Public Sewer
Special Circumstances 
Standard
SqFt Above 
2800
SqFt Below 
988
Style 
RaisedRanch
Water Source 
Public
Interior Features
Basement 
FinishedWalk-Out Access
Fireplace 
Yes
Fireplace Features 
Great Room
Heating 
Forced AirNatural Gas
BathFull 
Dimensions - 5 X 10
Bedroom 
Dimensions - 13 X 9Level - Second
Family Room 
Dimensions - 11 X 28
Great Room 
Dimensions - 24 X 12Level - Second
Laundry 
Dimensions - 8 X 15
Master Bathroom 
Dimensions - 5 X 14Level - Second
Master Bedroom 
Dimensions - 12 X 14Level - Second
Save
Ask
Tour
Hide
Share
Exterior Features
Construction Details 
Vinyl SidingWood Siding
Pool Features 
None
Roof 
AsphaltMetal
Community Features
Accessibility Features 
Accessible Entrance
Building Access 
GroundLevel
Financing Terms Available 
CashConventional
MLS Area 
Area04092AnnArbor
Roads 
Paved
School District 
AnnArbor
Schools
School District
AnnArbor
Elementary School
Unknown
Middle School
Unknown
High School
Unknown
Listing courtesy of National Realty Centers, Inc: [email protected]


IDX provided courtesy of Realcomp II Ltd. via RealcompIILtd. Copyright © 2026 Realcomp II Ltd. Shareholders.

IDX information is provided exclusively for consumers' personal, non-commercial use and may not be used for any purpose other than to identify prospective properties consumers may be interested in purchasing and that the data is deemed reliable but not guaranteed accurate by the MLS.

Neighborhood & Commute
Source: Walkscore
Save
Ask
Tour
Hide
Share