Save
Ask
Tour
Hide
Share
$275,000
4 Days On Site

13704 Argyle Street
Southgate City, MI 48195

For Sale|Single Family Residence|Active
2
Beds
2
Total Baths
2
Full Baths
2,302
SqFt
$119
/SqFt
1966
Built
Subdivision:
DIX EUREKA PARK SUB
County:
Wayne
Call Now: 810-220-7653
Is this the listing for you? We can help make it yours.
810-220-7653
Upcoming Open Houses
Sat, Jul 25, 12:00 PM - 2:00 PM
13704 Argyle Street13704 Argyle Street13704 Argyle Street13704 Argyle Street
Save
Ask
Tour
Hide
Share

Mortgage Calculator

Monthly Payment (Est.)

$1,255
Calculator powered by Showcase IDX, a Constellation1 Company. Copyright ©2026 Information is deemed reliable but not guaranteed.

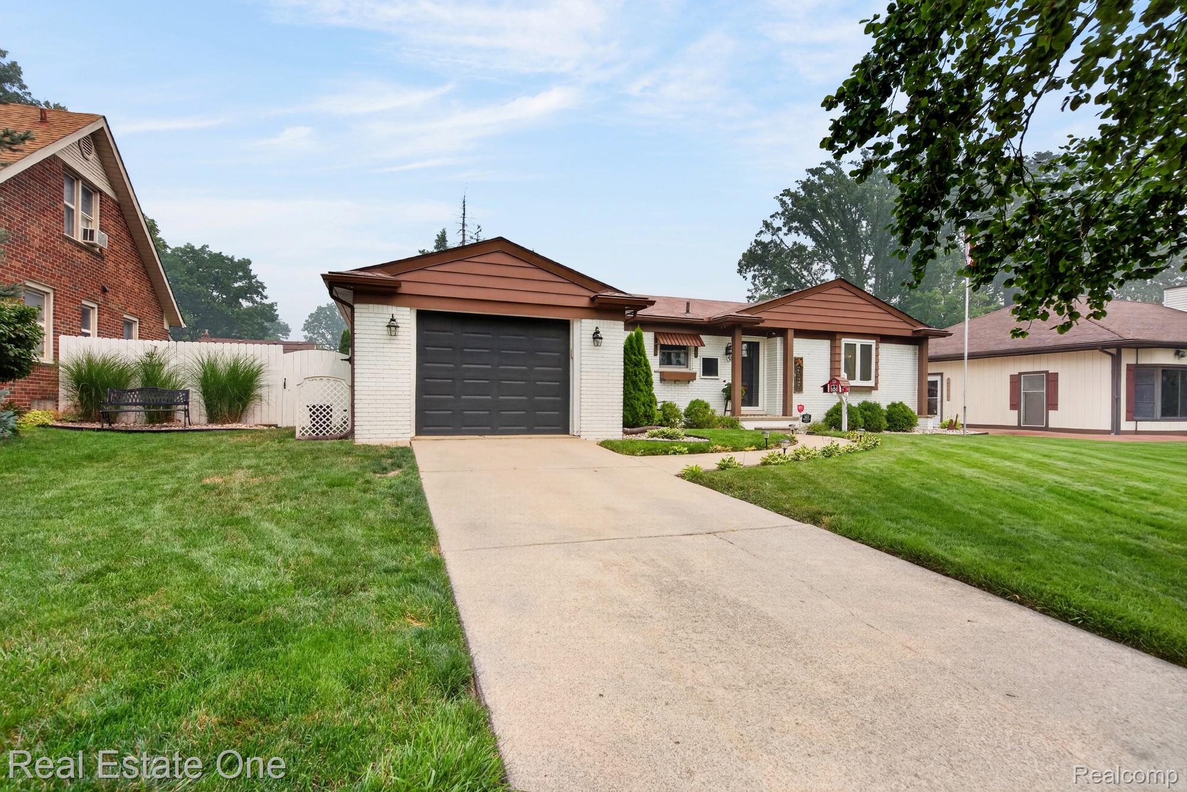
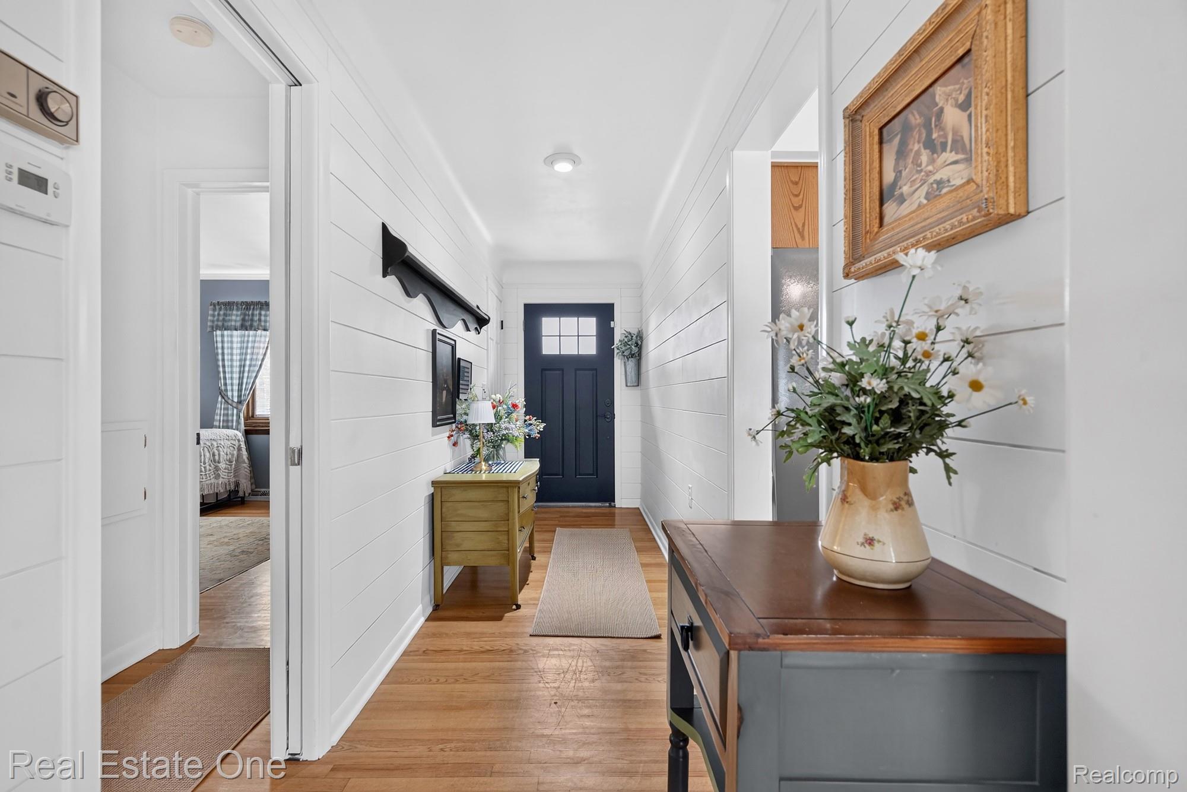
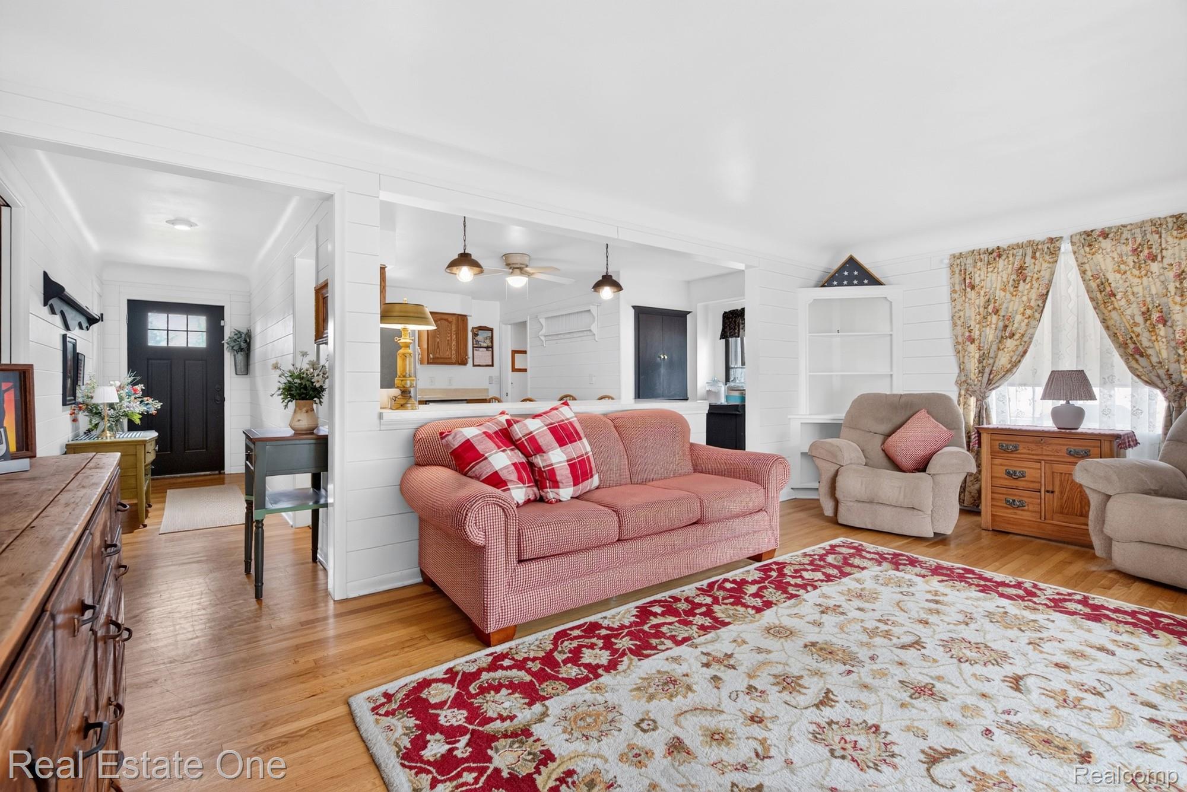
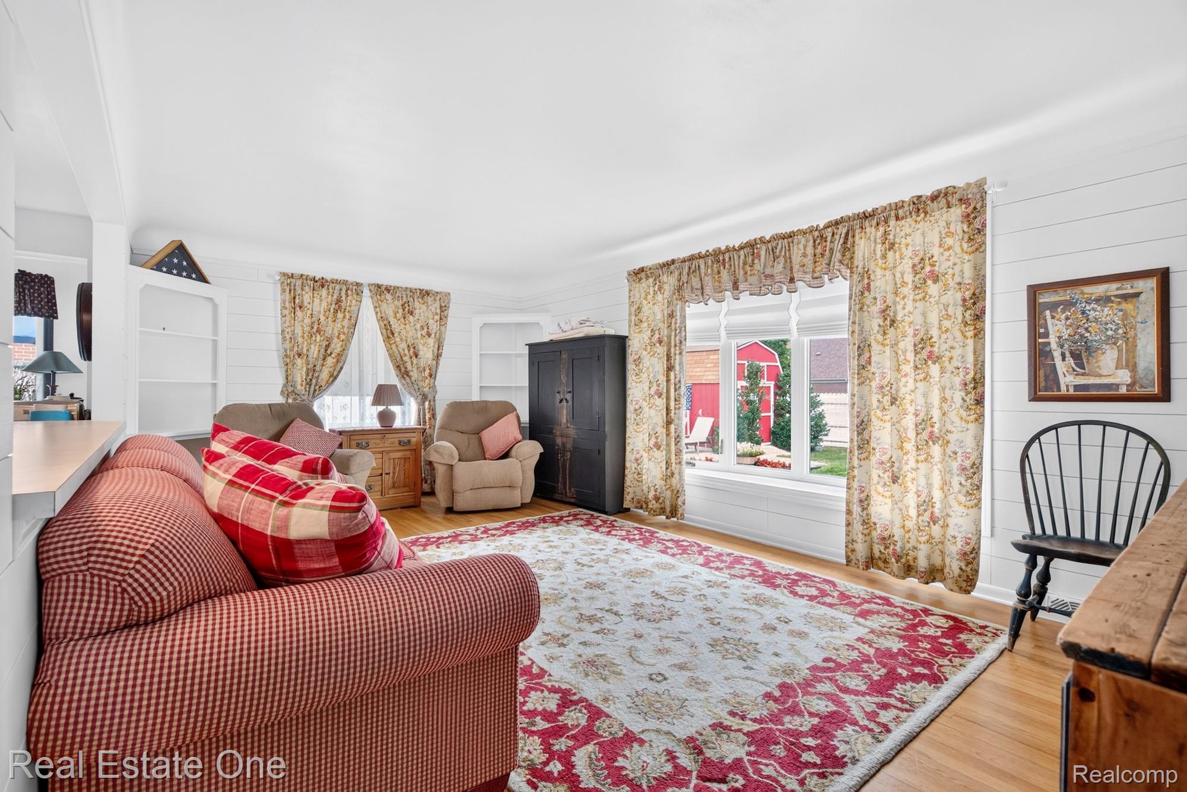
Welcome home to this beautifully updated ranch in the heart of Southgate! From the moment you arrive, you’ll appreciate the pride of ownership and thoughtful updates throughout. Inside, you’ll find warm hardwood floors, a spacious eat-in kitchen, and comfortable living spaces designed for everyday living and entertaining. The attached one-car garage offers convenience, while the finished basement provides incredible flexibility with a second full kitchen—perfect for baking, cake decorating, preparing holiday meals, or hosting family gatherings. The basement also features a laundry area with a walk-in shower and offers abundant additional living space that could easily accommodate extended guests, multigenerational living, a recreation room, or hobby area. Step outside to your own backyard retreat! Enjoy summer days in the above-ground pool, surrounded by a beautifully maintained yard with underground electrical already in place for a clean, polished appearance and added convenience. For the buyer’s convenience, many appliances will remain with the home at no monetary value and without warranty or guarantee. Whether you’re looking for move-in-ready comfort, extra space for entertaining, or room to accommodate changing family needs, this exceptional Southgate ranch checks all the boxes. Schedule your private showing today and discover everything this wonderful home has to offer!

Save
Ask
Tour
Hide
Share
Listing Snapshot
Price 
$275,000
Days On Site 
4 Days
Bedrooms 
2
Inside Area (SqFt) 
2,302 sqft
Total Baths 
2
Full Baths 
2
Partial Baths 
N/A
Lot Size 
0.19 Acres
Year Built 
1966
MLS® Number 
20261055516
Status 
Active
Property Tax 
$151
HOA/Condo/Coop Fees 
N/A
Sq Ft Source 
Assessor
Friends & Family
Recent Activity
4 days agoListing first seen on site
4 days agoListing updated with changes from the MLS®
General Features
Acres 
0.19
Attached Garage 
Yes
Cross Street 
Argyle at Trenton Rd
Disclosures 
Exclusions Exist, Taxes Homestead Exempt
Foundation 
Block
Garage 
Yes
Garage Spaces 
1
Levels 
One
Parking 
AttachedDrivewayGarage Faces FrontGarage Door OpenerGarage Faces Side
Pets 
Cats OKDogs OKNumber Limit
Property Sub Type 
Single Family Residence
Sewer 
Public Sewer
Special Circumstances 
Standard
SqFt Above 
1151
SqFt Below 
1151
Style 
Ranch
Water Source 
Public
Interior Features
Appliances 
Gas Water HeaterDishwasherDisposalDryerFree-Standing Gas RangeMicrowaveRange Hood
Basement 
FinishedFullInterior Entry
Cooling 
Ceiling Fan(s)Central Air
Electric 
Circuit Breakers
Heating 
Forced AirNatural Gas
Laundry Features 
Gas Dryer HookupLaundry RoomWasher Hookup
BathFull 
Dimensions - 8 X 10Level - Basement
Bedroom 
Dimensions - 15 X 11
Kitchen 
Dimensions - 16 X 16
Kitchen2nd 
Dimensions - 8 X 12Level - Basement
Laundry 
Dimensions - 8 X 10Level - Basement
Living Room 
Dimensions - 20 X 13
Master Bedroom 
Dimensions - 15 X 12
Save
Ask
Tour
Hide
Share
Exterior Features
Construction Details 
Brick
Patio And Porch 
PatioPorch
Pool Features 
Above Ground
Roof 
Asphalt
Community Features
Building Access 
GroundLevelwSteps
Financing Terms Available 
CashConventionalFHAVA Loan
MLS Area 
Area05146Southgate
Roads 
Paved
School District 
Southgate
Schools
School District
Southgate
Elementary School
Unknown
Middle School
Unknown
High School
Unknown
Listing courtesy of Real Estate One-Southgate: [email protected]


IDX provided courtesy of Realcomp II Ltd. via RealcompIILtd. Copyright © 2026 Realcomp II Ltd. Shareholders.

IDX information is provided exclusively for consumers' personal, non-commercial use and may not be used for any purpose other than to identify prospective properties consumers may be interested in purchasing and that the data is deemed reliable but not guaranteed accurate by the MLS.

Neighborhood & Commute
Source: Walkscore
Save
Ask
Tour
Hide
Share