Save
Ask
Tour
Hide
Share
$230,000
2 Days On Site

2142 Pauline Boulevard
Ann Arbor City, MI 48103

For Sale|Condominium|Active
2
Beds
2
Total Baths
2
Full Baths
1,173
SqFt
$196
/SqFt
1968
Built
Subdivision:
WALDEN HILLS II CONDO
County:
Washtenaw
Call Now: 810-220-7653
Is this the listing for you? We can help make it yours.
810-220-7653
2142 Pauline Boulevard2142 Pauline Boulevard2142 Pauline Boulevard2142 Pauline Boulevard
Save
Ask
Tour
Hide
Share

Mortgage Calculator

Monthly Payment (Est.)

$1,049
Calculator powered by Showcase IDX, a Constellation1 Company. Copyright ©2026 Information is deemed reliable but not guaranteed.

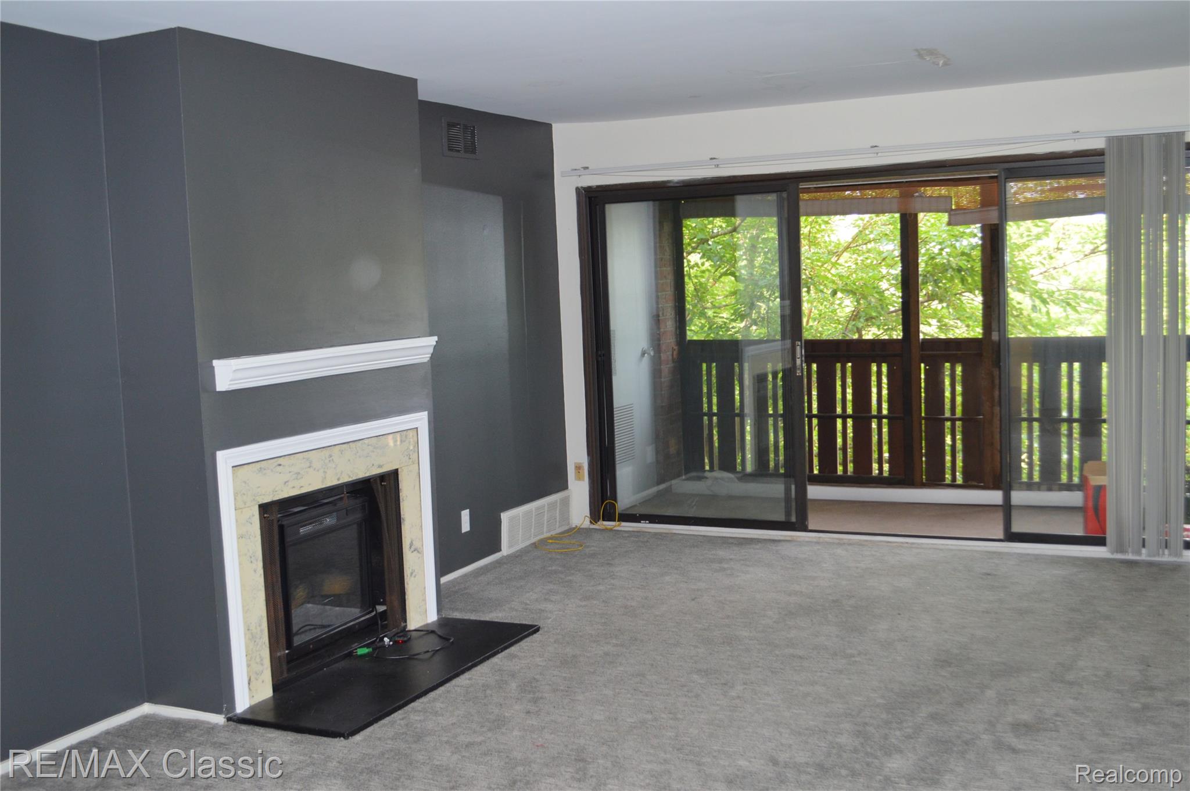
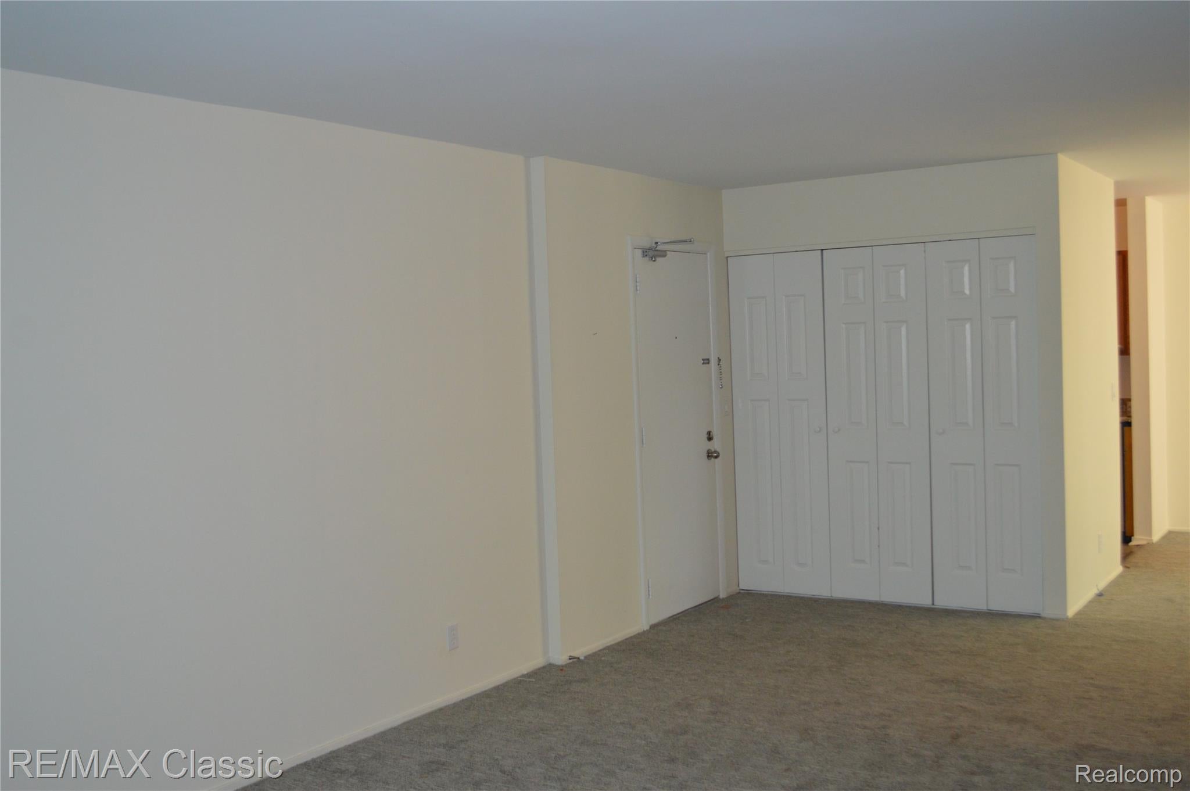
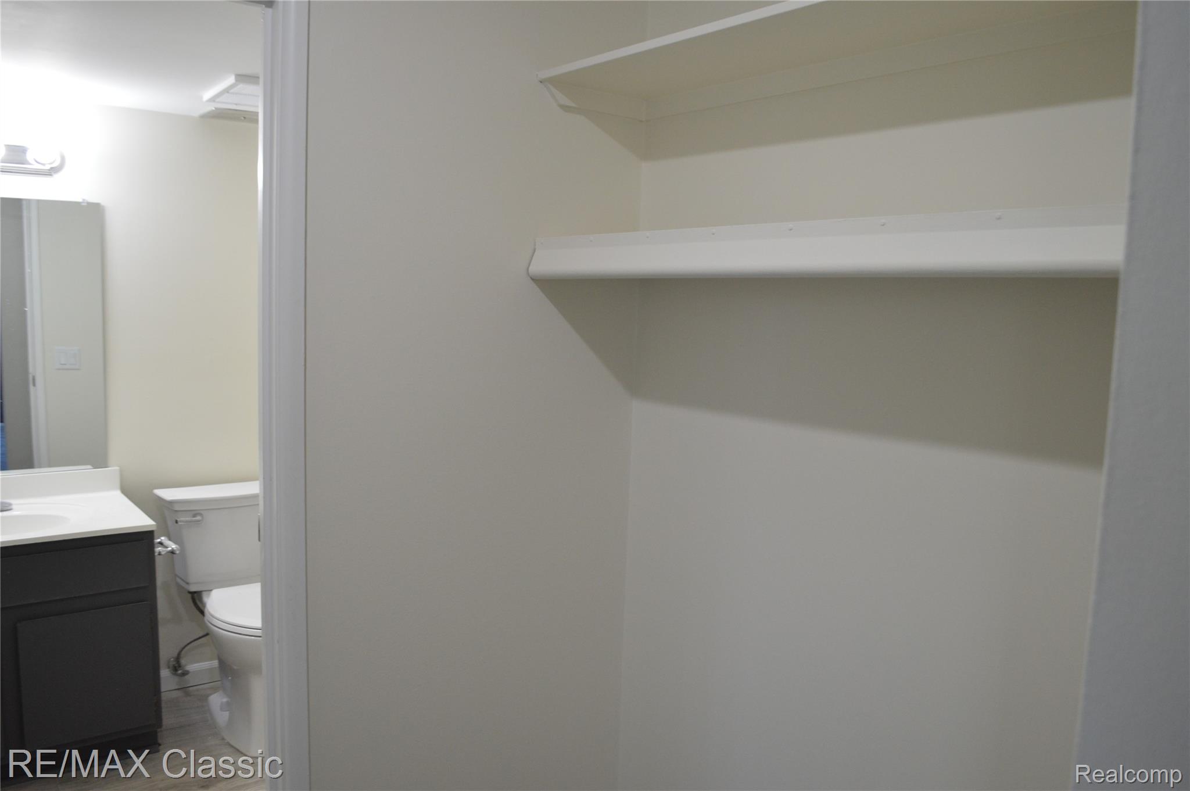
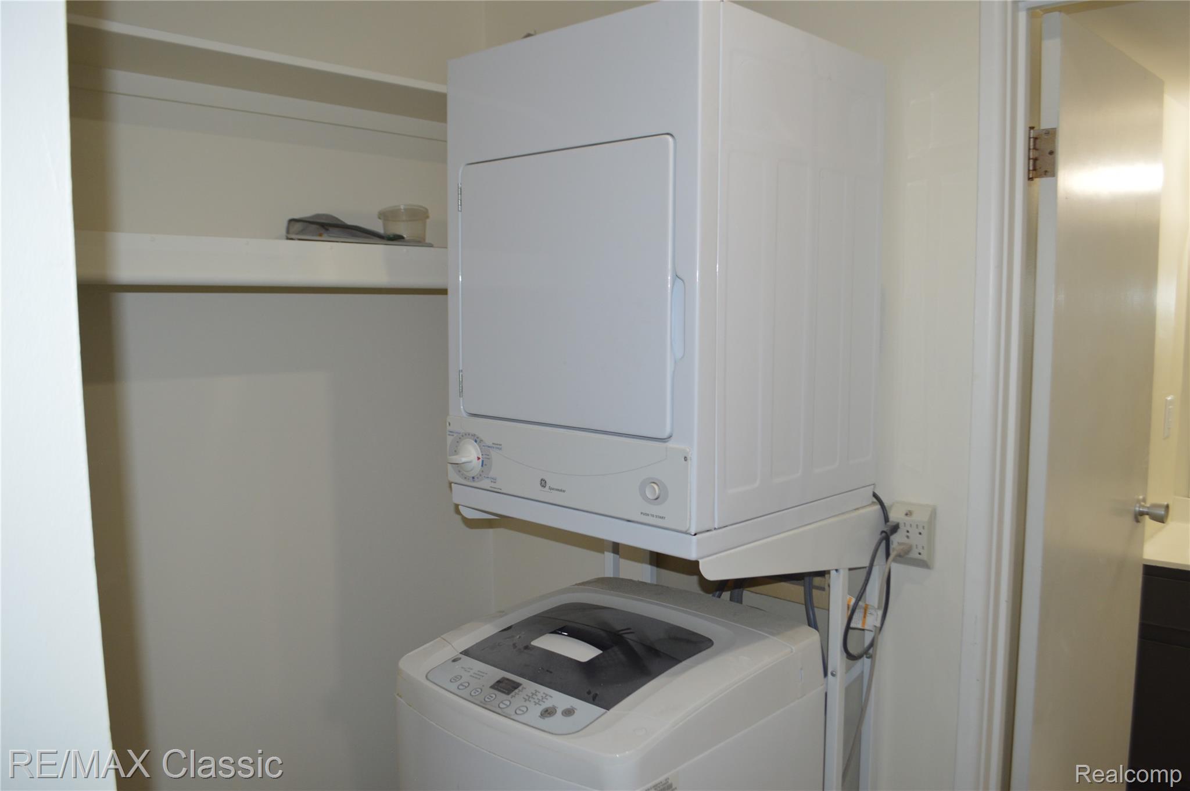
Spacious condominium in prime area* Completely updated through-out over the last 3 years* $25000 invested in the last year* Freshly painted and new carpet through-out* Large, screened in balcony with great view* Large living room with gas fireplace* Updated kitchen with granite countertops* Dining room with lots of natural light* Good closet space plus additional storage in basement* Primary suite with full bath and walk-in closet* Waser and dryer in unit which is grandfathered in* Assigned carport space plus plenty of guest parking* Lots of natural light in unit* All appliances included* ASsociation fee includes sewer and water, exterior maintainance, rubbish removal, snow removal, access to clubhouse with pool, fitness center and sauna* Great location, bus line, grocery stores craft breweries, grocery stores, parks* Absolute move-in condition! Can also be rented for $2200 per month*

Save
Ask
Tour
Hide
Share
Listing Snapshot
Price 
$230,000
Days On Site 
2 Days
Bedrooms 
2
Inside Area (SqFt) 
1,173 sqft
Total Baths 
2
Full Baths 
2
Partial Baths 
N/A
Lot Size 
N/A
Year Built 
1968
MLS® Number 
20261055515
Status 
Active
Property Tax 
$7,001
HOA/Condo/Coop Fees 
$495 monthly
Sq Ft Source 
N/A
Friends & Family
Recent Activity
2 days agoListing first seen on site
2 days agoListing updated with changes from the MLS®
General Features
Cross Street 
Stadium and Maple
Disclosures 
Taxes Not Homestead Exempt
Levels 
One
Parking 
DetachedNo GarageCarport
Pets 
No
Property Sub Type 
Condominium
Sewer 
Public Sewer
Special Circumstances 
Standard
SqFt Above 
1173
Style 
Ranch
Water Source 
Public
Interior Features
Appliances 
Gas Water HeaterDishwasherDisposalDryerFree-Standing Electric OvenFree-Standing RefrigeratorWasher
Basement 
FullInterior EntryUnfinished
Cooling 
Central Air
Electric 
Circuit Breakers
Heating 
Forced AirNatural Gas
Laundry Features 
In UnitLaundry Room
BathFull 
Dimensions - 8 X 5
Bedroom 
Dimensions - 11 X 14
Dining Room 
Dimensions - 14 X 10
Kitchen 
Dimensions - 8 X 7
Laundry 
Dimensions - 5 X 3
Living Room 
Dimensions - 23 X 13
Master Bedroom 
Dimensions - 15 X 17
ThreeSeasonRoom 
Dimensions - 7 X 12
Save
Ask
Tour
Hide
Share
Exterior Features
Construction Details 
Brick
Exterior 
Balcony
Patio And Porch 
DeckEnclosed
Pool Features 
In GroundIndoor
Road Frontage 
Private Road
Community Features
Association Amenities 
Maintenance Grounds
Association Dues 
495
Building Access 
UpperLevelwSteps
Community Features 
ClubhouseFitness Center
Financing Terms Available 
CashConventional
HOA Fee Frequency 
Monthly
MLS Area 
Area04092AnnArbor
Roads 
Paved
School District 
AnnArbor
Schools
School District
AnnArbor
Elementary School
Unknown
Middle School
Unknown
High School
Unknown
Listing courtesy of RE/MAX Classic: [email protected]


IDX provided courtesy of Realcomp II Ltd. via RealcompIILtd. Copyright © 2026 Realcomp II Ltd. Shareholders.

IDX information is provided exclusively for consumers' personal, non-commercial use and may not be used for any purpose other than to identify prospective properties consumers may be interested in purchasing and that the data is deemed reliable but not guaranteed accurate by the MLS.

Neighborhood & Commute
Source: Walkscore
Save
Ask
Tour
Hide
Share