Save
Ask
Tour
Hide
Share
$700,952
14 Days On Site

6131 Pollak Road
Pittsfield Charter Township, MI 48197
Single Family Residence|Pending
4
Beds
3
Total Baths
2
Full Baths
1
Partial Bath
3,125
SqFt
$224
/SqFt
2026
Built
County:
Washtenaw
Call Now: 810-220-7653
Is this the listing for you? We can help make it yours.
810-220-7653
6131 Pollak Road6131 Pollak Road6131 Pollak Road6131 Pollak Road
Save
Ask
Tour
Hide
Share

Mortgage Calculator

Monthly Payment (Est.)

$3,198
Calculator powered by Showcase IDX, a Constellation1 Company. Copyright ©2026 Information is deemed reliable but not guaranteed.

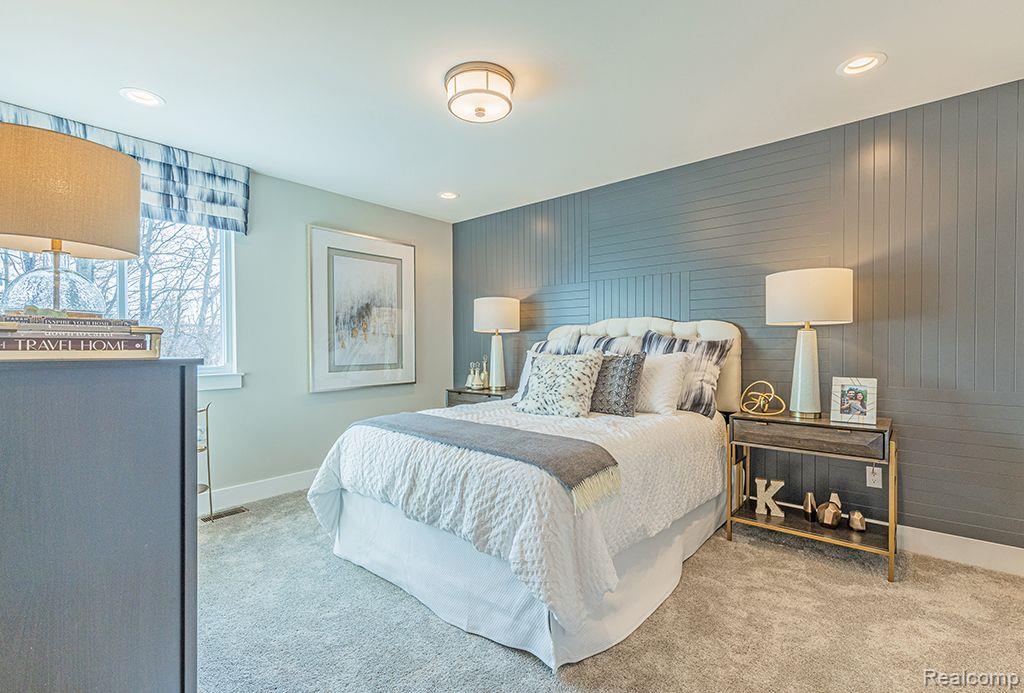
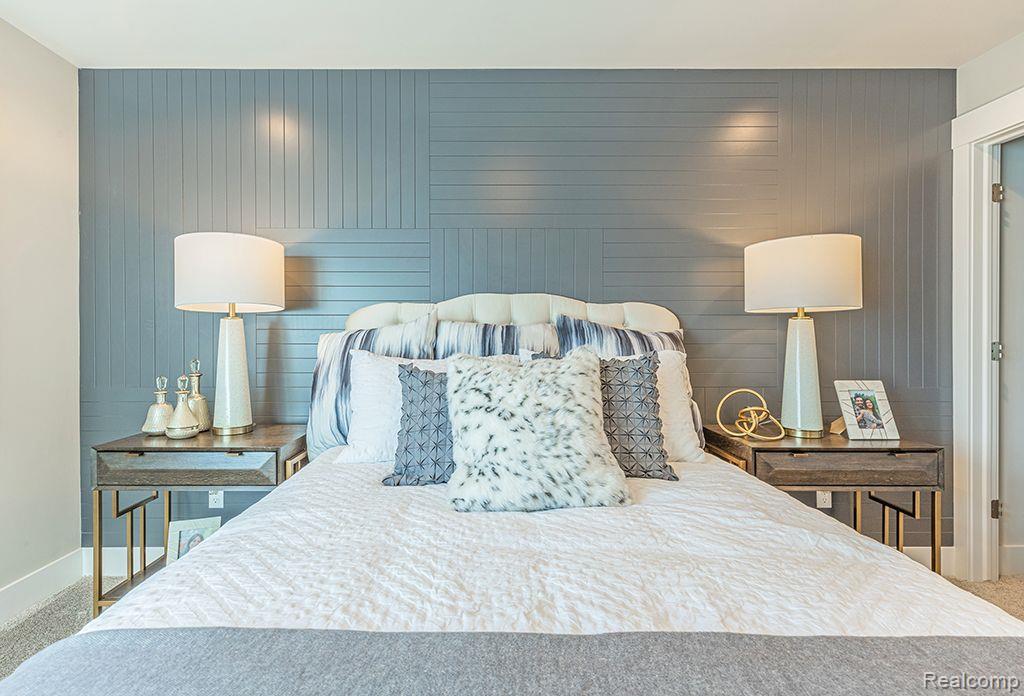
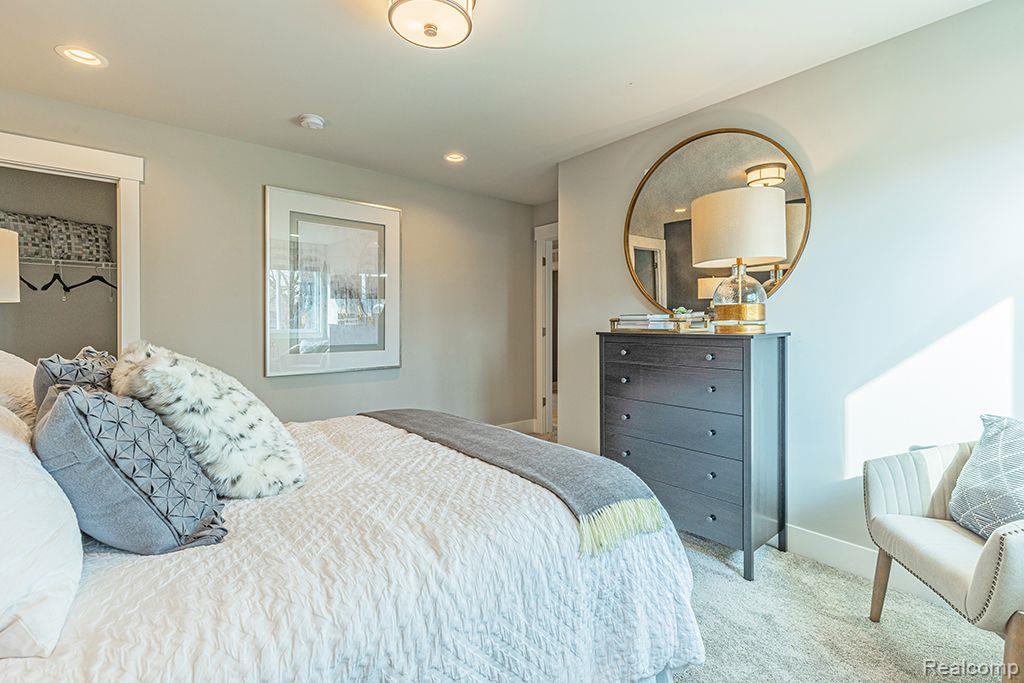
This home is a pending listing and not for sale. Located in Willowcrest, Pittsfield Township’s newest single-family home community, where modern living meets small-town charm. This home features the stunning Eat In Kitchen, with 10' Island that opens to great room and casual dining. The large bright windows highlight the open space. There's also a 2' extension on the side of the home making the rooms larger. The 1st floor offers a great flex space that you can make an office, bedroom or formal dining. There is a mudroom and powder room that rounds the 1st floor off. This AUSTIN floorplan includes 4 bedroom, 2.5 bath and an upstairs loft. The Unwind in your Primary Bedroom w/ beautiful En-Suite, that includes a large tiled shower, 2 sinks, private water closet and linen closet. All this backing up to open space and beautiful views of the pond.

Save
Ask
Tour
Hide
Share
Listing Snapshot
Price 
$700,952
Days On Site 
14 Days
Bedrooms 
4
Inside Area (SqFt) 
3,125 sqft
Total Baths 
3
Full Baths 
2
Partial Baths 
1
Lot Size 
0.25 Acres
Year Built 
2026
MLS® Number 
20261055412
Status 
Pending
Property Tax 
N/A
HOA/Condo/Coop Fees 
$83.33 monthly
Sq Ft Source 
Builder
Friends & Family
Recent Activity
2 weeks agoListing first seen on site
2 weeks agoListing updated with changes from the MLS®
General Features
Acres 
0.25
Attached Garage 
Yes
Cross Street 
Textile Rd/ Platt Rd
Disclosures 
Taxes Not Homestead Exempt
Garage 
Yes
Garage Spaces 
2
Home Warranty 
Yes
Levels 
Two
Parking 
AttachedDirect AccessDrivewayGarage Faces Front
Pets 
Cats OKDogs OKYes
Property Condition 
New Construction
Property Sub Type 
Single Family Residence
Security 
Carbon Monoxide Detector(s)Smoke Detector(s)
Sewer 
Public Sewer
SqFt Above 
3125
Style 
Colonial
Utilities 
Cable AvailableUnderground Utilities
Water Source 
Public
Interior Features
Appliances 
Gas Water HeaterBuilt-In Electric OvenDisposalENERGY STAR Qualified DishwasherGas CooktopHumidifierMicrowaveVented Exhaust Fan
Basement 
FullUnfinishedSump Pump
Cooling 
Central Air
Fireplace 
Yes
Fireplace Features 
GasGreat Room
Heating 
Exhaust FanForced AirNatural Gas
Interior 
Entrance FoyerSmart Thermostat
Laundry Features 
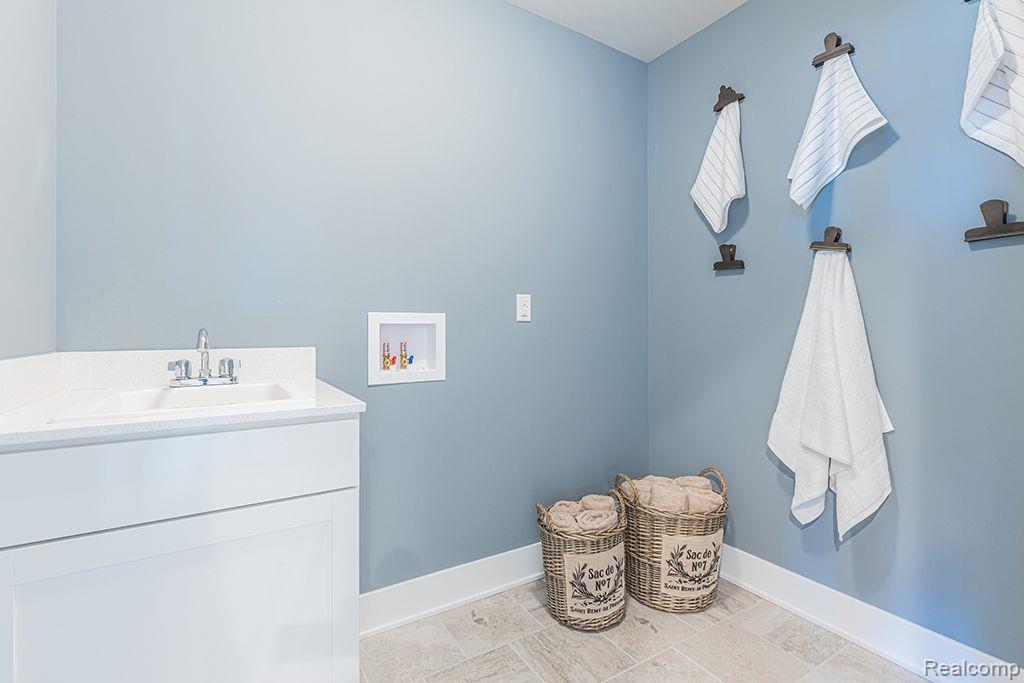
Gas Dryer HookupLaundry Room
BathFull 
Level - Second
BathLav 
Bedroom 
Dimensions - 12 X 12Level - Second
Dining Room 
Dimensions - 10 X 16
Great Room 
Dimensions - 16 X 19
Kitchen 
Dimensions - 14 X 20
Laundry 
Dimensions - 6 X 7
Library 
Dimensions - 14 X 12
Loft 
Dimensions - 12 X 9Level - Second
Master Bathroom 
Level - Second
Master Bedroom 
Dimensions - 18 X 13Level - Second
Save
Ask
Tour
Hide
Share
Exterior Features
Construction Details 
BrickOtherStone
Lot Features 
Cleared
Patio And Porch 
Porch
Pool Features 
None
Roof 
Asphalt
Community Features
Association Dues 
250
Building Access 
GroundLevelwSteps
Community Features 
Sidewalks
Financing Terms Available 
CashConventionalFHAVA Loan
HOA Fee Frequency 
Quarterly
MLS Area 
Area04141PittsfieldTwp
Roads 
Paved
School District 
AnnArbor
Schools
School District
AnnArbor
Elementary School
Unknown
Middle School
Unknown
High School
Unknown
Listing courtesy of Lombardo Realty: [email protected]


IDX provided courtesy of Realcomp II Ltd. via RealcompIILtd. Copyright © 2026 Realcomp II Ltd. Shareholders.

IDX information is provided exclusively for consumers' personal, non-commercial use and may not be used for any purpose other than to identify prospective properties consumers may be interested in purchasing and that the data is deemed reliable but not guaranteed accurate by the MLS.

Neighborhood & Commute
Source: Walkscore
Save
Ask
Tour
Hide
Share