Save
Ask
Tour
Hide
Share
$797,585
14 Days On Site

6107 Pollak Road
Pittsfield Charter Township, MI 48197
Single Family Residence|Pending
5
Beds
5
Total Baths
4
Full Baths
1
Partial Bath
3,715
SqFt
$215
/SqFt
2026
Built
County:
Washtenaw
Call Now: 810-220-7653
Is this the listing for you? We can help make it yours.
810-220-7653
6107 Pollak Road6107 Pollak Road6107 Pollak Road6107 Pollak Road
Save
Ask
Tour
Hide
Share

Mortgage Calculator

Monthly Payment (Est.)

$3,639
Calculator powered by Showcase IDX, a Constellation1 Company. Copyright ©2026 Information is deemed reliable but not guaranteed.

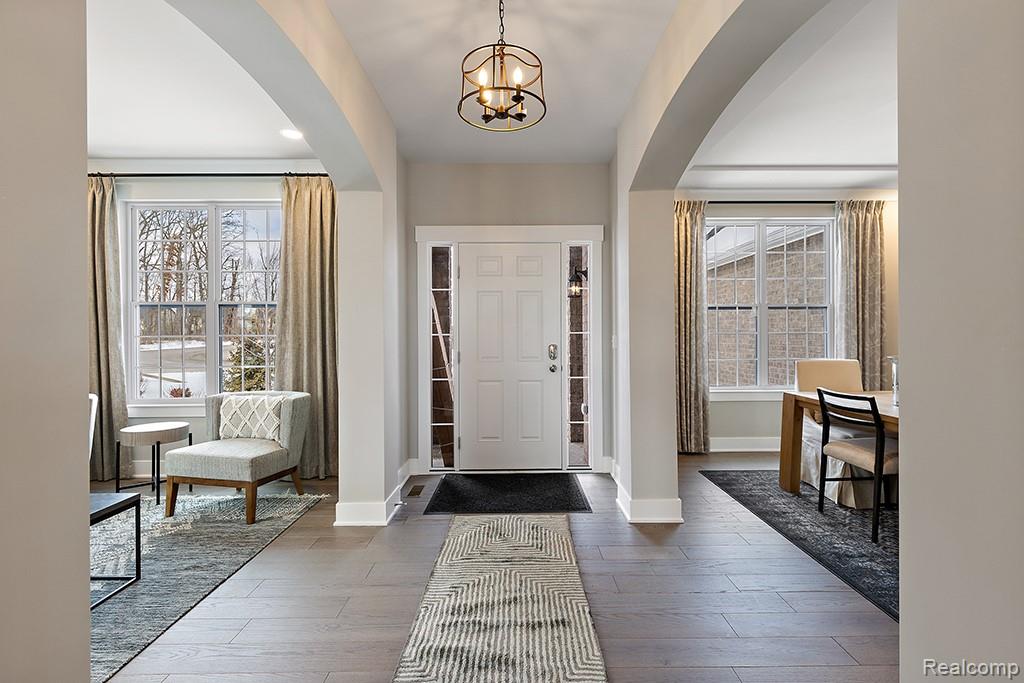
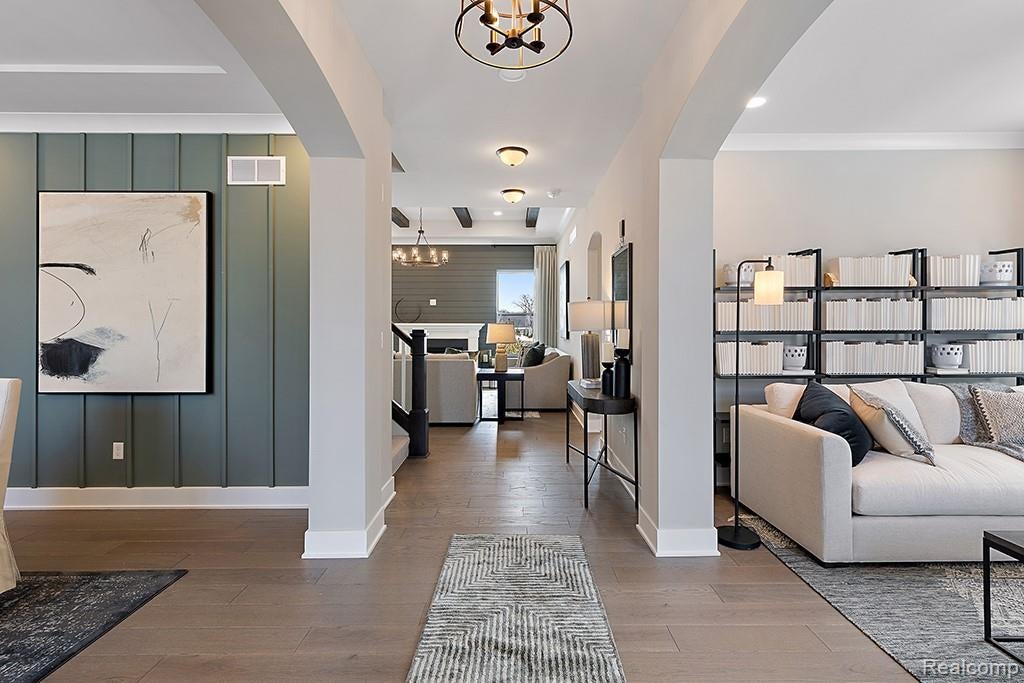
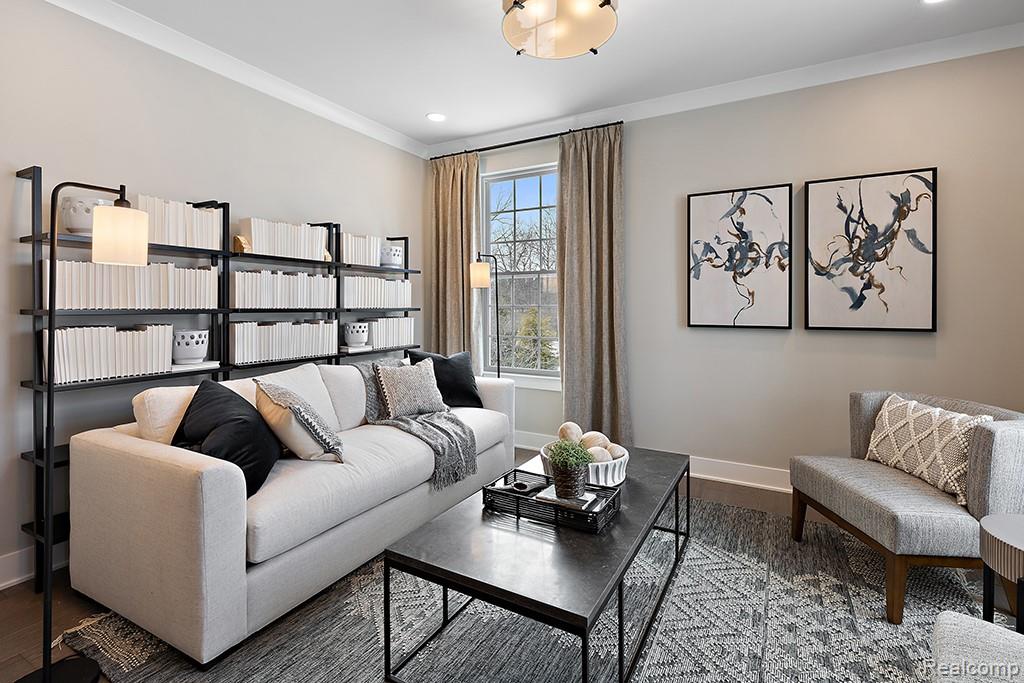
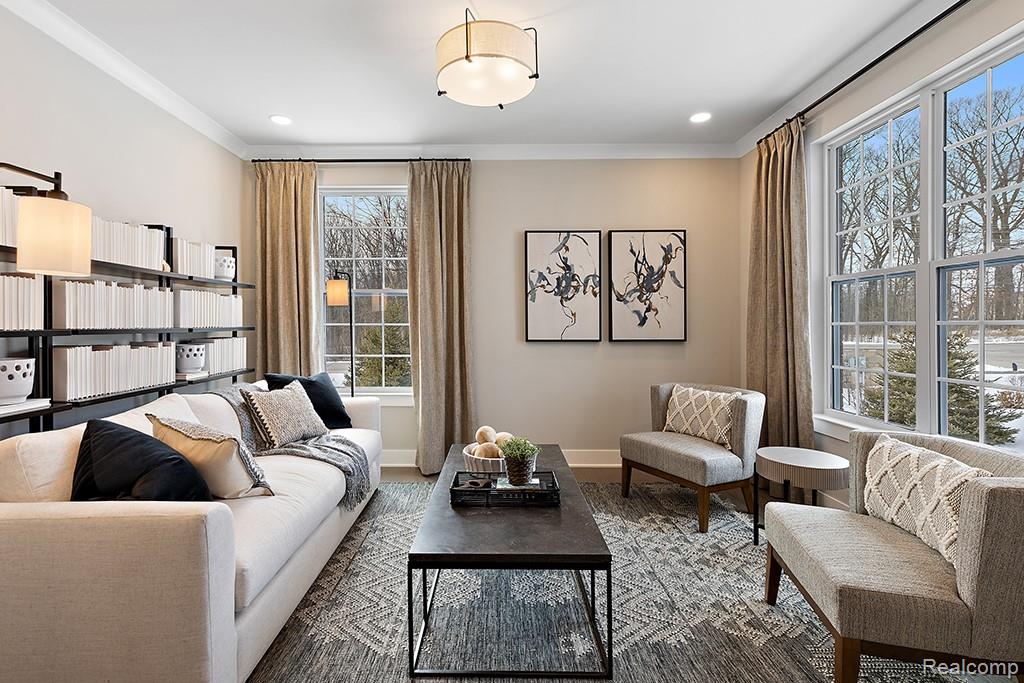
Pending listing not for sale. Stunning Princeton C elevation with over 3,715 sq ft. This home has it all, 5 bedrooms with 4 1/2 bathrooms, 1st floor office and guest suite with full bath and additional 1/2 bath. A stunning open kitchen, nook, great room. and sun room make this home a stunner. Don't forget about the butlers pantry to help serving when entertaining in your formal dining room. Large walk in closet and pantry round out the 1st floor. The 2nd floor features a 209 sqft step up loft to host movie nights! A jack & Jill bath and one that features its own ensuite. The primary bedroom has a separate sitting room and a bathroom with a large tiled shower with 2 sinks private water closet and lots of walk in closet space. 2nd floor laundry so no stairs lugging cloths. This home features a 3 car front entry garage with a 4' extension. The basement features 8'10" ceiling and a 3 piece prep for a future full bath. This ones a gem!!!

Save
Ask
Tour
Hide
Share
Listing Snapshot
Price 
$797,585
Days On Site 
14 Days
Bedrooms 
5
Inside Area (SqFt) 
3,715 sqft
Total Baths 
5
Full Baths 
4
Partial Baths 
1
Lot Size 
0.26 Acres
Year Built 
2026
MLS® Number 
20261055401
Status 
Pending
Property Tax 
N/A
HOA/Condo/Coop Fees 
$83.33 monthly
Sq Ft Source 
Builder
Friends & Family
Recent Activity
2 weeks agoListing first seen on site
2 weeks agoListing updated with changes from the MLS®
General Features
Acres 
0.26
Cross Street 
Textile Rd./ Platt Rd.
Disclosures 
Taxes Not Homestead Exempt
Garage 
Yes
Garage Spaces 
3
Home Warranty 
Yes
Levels 
Two
Parking 
AttachedDirect AccessDrivewayGarage Faces FrontOversized
Pets 
Yes
Property Condition 
New Construction
Property Sub Type 
Single Family Residence
Security 
Carbon Monoxide Detector(s)Smoke Detector(s)
Sewer 
Public Sewer
SqFt Above 
3715
Style 
CountryFrench
Utilities 
Cable AvailableUnderground Utilities
Water Source 
Public
Interior Features
Appliances 
Gas Water HeaterBuilt-In Electric OvenDishwasherDisposalGas CooktopHumidifierMicrowaveRange HoodStainless Steel Appliance(s)Vented Exhaust Fan
Basement 
FullInterior EntryUnfinishedSump Pump
Cooling 
Central Air
Fireplace 
Yes
Fireplace Features 
Great Room
Heating 
Exhaust FanForced AirNatural Gas
Interior 
Entrance FoyerHigh Speed InternetSmart Thermostat
Laundry Features 
Gas Dryer HookupLaundry RoomWasher Hookup
BathFull 
Level - Second
BathLav 
Bedroom 
Dimensions - 11 X 13Level - Second
BreakfastNookRoom 
Dimensions - 17 X 10
Dining Room 
Dimensions - 15 X 11
Great Room 
Dimensions - 17 X 16
Kitchen 
Dimensions - 14 X 10
Laundry 
Dimensions - 7 X 6Level - Second
Library 
Dimensions - 13 X 13
Loft 
Dimensions - 13 X 16Level - Second
Master Bathroom 
Level - Second
Master Bedroom 
Dimensions - 15 X 14Level - Second
Other 
Dimensions - 13 X 11
SittingRoom 
Dimensions - 10 X 11Level - Second
Save
Ask
Tour
Hide
Share
Exterior Features
Construction Details 
BrickOther
Patio And Porch 
CoveredPorch
Pool Features 
None
Roof 
Asphalt
View 
Water
Waterfront Features 
Pond
Waterview 
Water
Community Features
Association Dues 
250
Building Access 
GroundLevelwSteps
Community Features 
Sidewalks
Financing Terms Available 
CashConventionalFHAVA Loan
HOA Fee Frequency 
Quarterly
MLS Area 
Area04141PittsfieldTwp
Roads 
Paved
School District 
AnnArbor
Schools
School District
AnnArbor
Elementary School
Unknown
Middle School
Unknown
High School
Unknown
Listing courtesy of Lombardo Realty: [email protected]


IDX provided courtesy of Realcomp II Ltd. via RealcompIILtd. Copyright © 2026 Realcomp II Ltd. Shareholders.

IDX information is provided exclusively for consumers' personal, non-commercial use and may not be used for any purpose other than to identify prospective properties consumers may be interested in purchasing and that the data is deemed reliable but not guaranteed accurate by the MLS.

Neighborhood & Commute
Source: Walkscore
Save
Ask
Tour
Hide
Share