
45520 Morningside RoadCanton Charter Township, MI 48187
Mortgage Calculator
Monthly Payment (Est.)
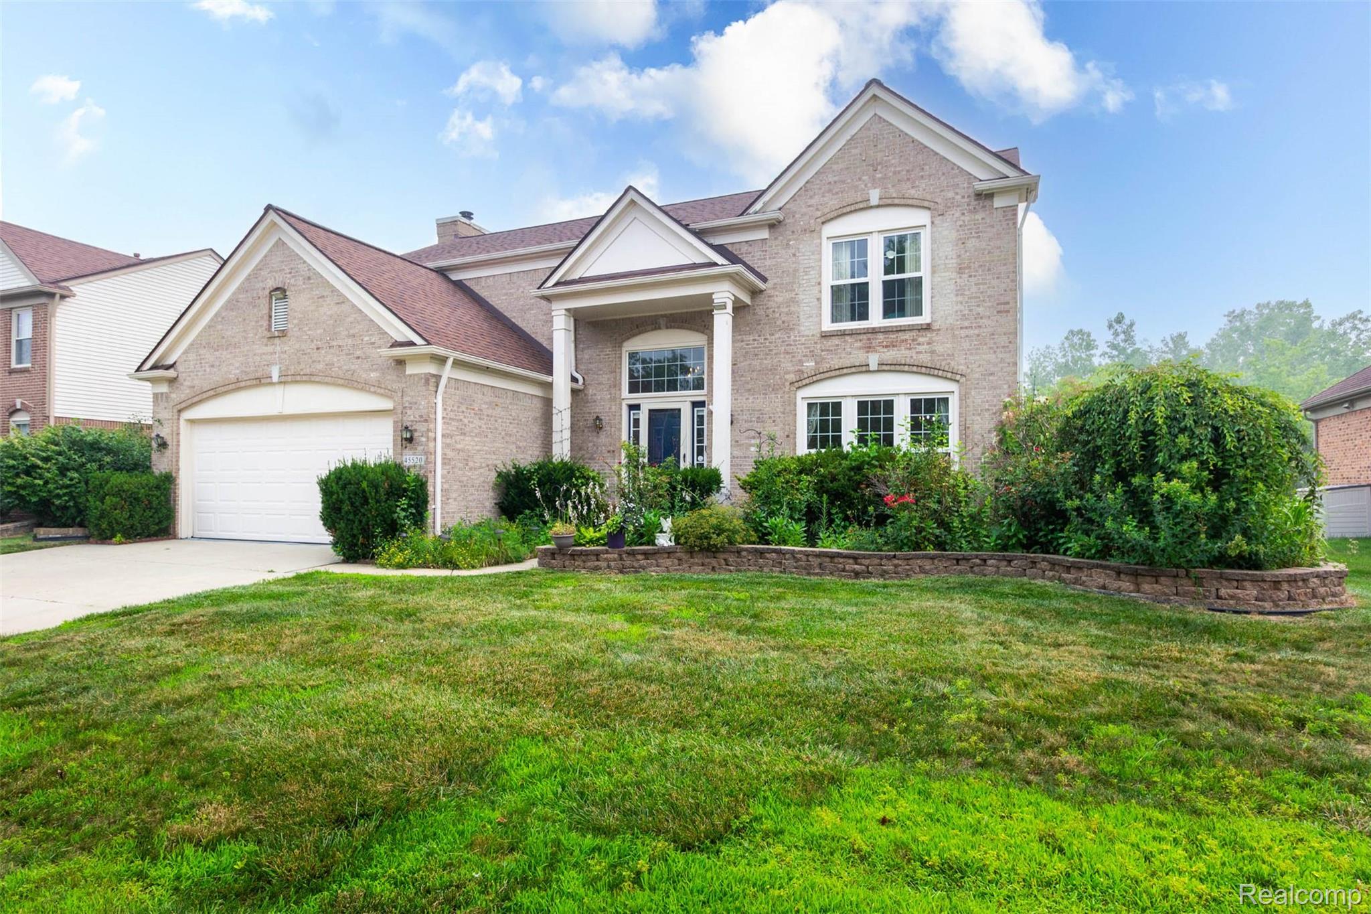
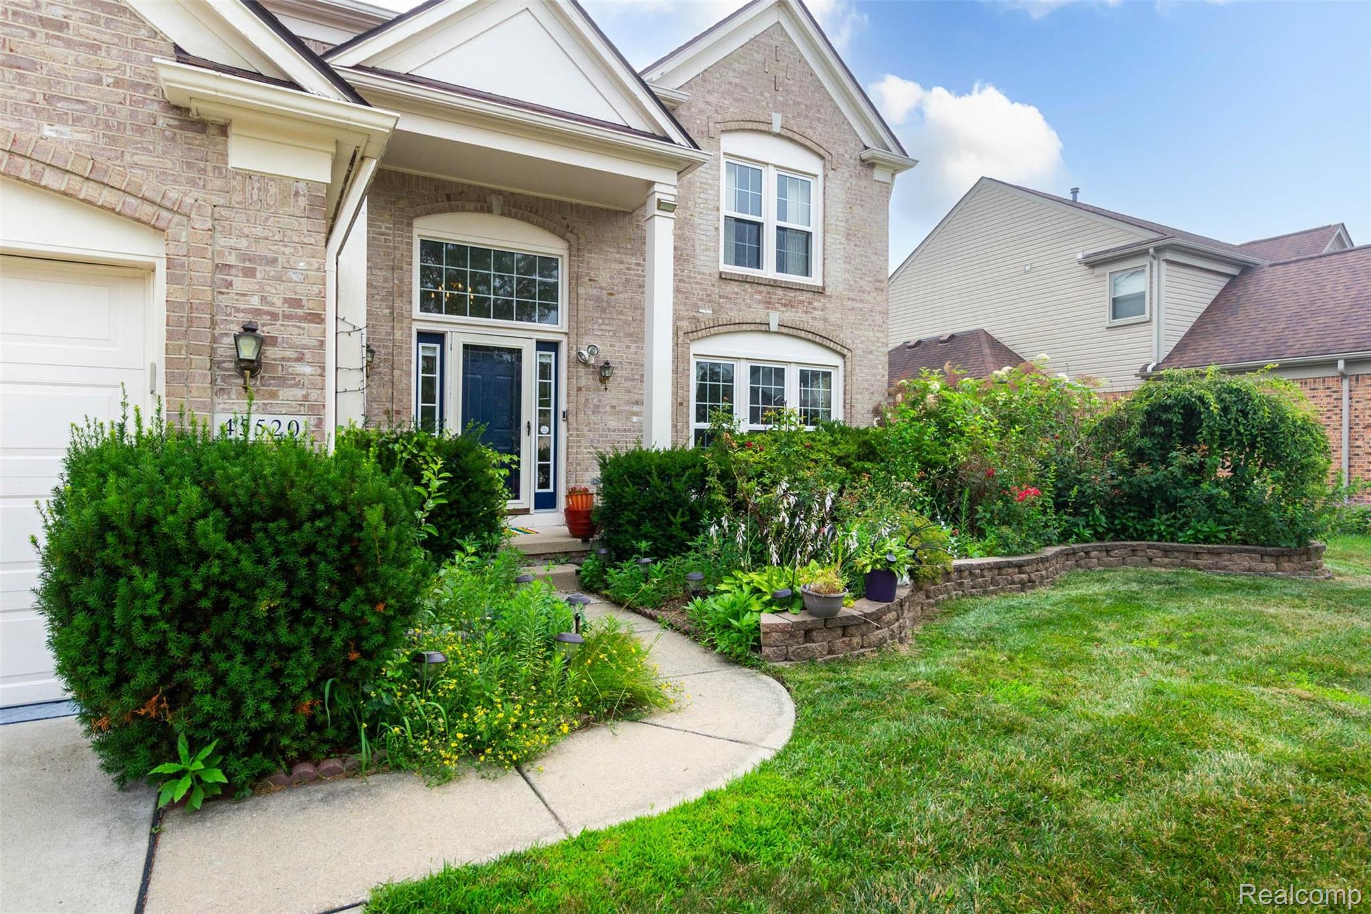
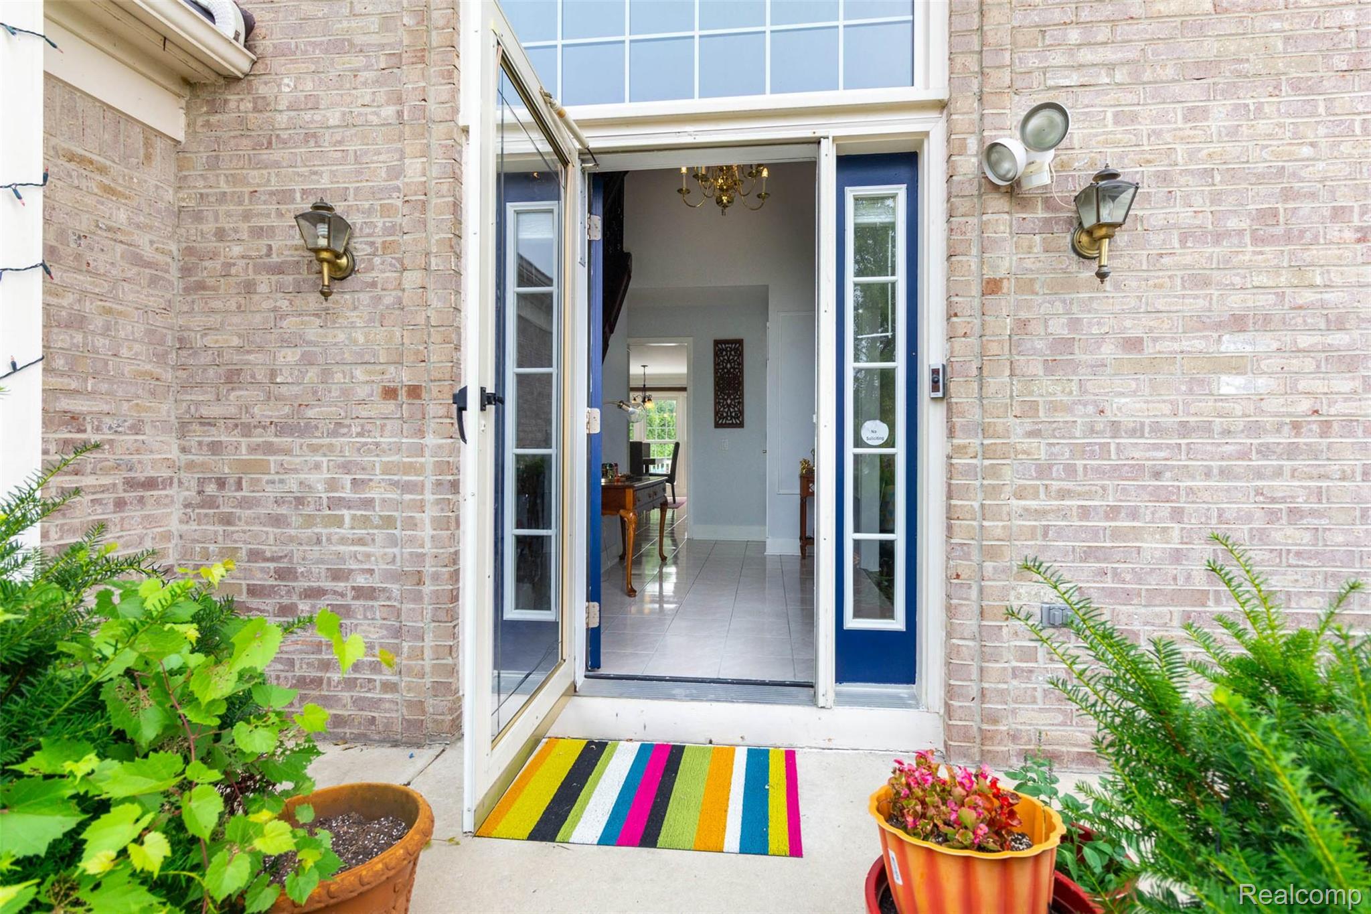
$2,507NEW PHOTOS! PRICED TO SELL! Move-In Ready Colonial in Sunflower Village Special Buyer Savings & Financing Incentives List Price: $549,500 Effective Price: Get 2% Interest Rate Buy-Down credit when financing through MI Homes Financial / MIHome) Neighborhood & Community Perks Located in the highly coveted Sunflower Village subdivision. Situated within the top-rated Plymouth-Canton School District. Active community lifestyle with access to 2 private clubhouses, multiple swimming pools, tennis, basketball, and pickleball courts. Modern 2026 Upgrades (Turnkey) Fresh Paint: Crisp, modern color palette throughout the entire home (2026). Gourmet Kitchen: Fully upgraded with custom cabinetry, premium granite countertops, a matching granite backsplash, and stainless-steel appliances (2026). Premium Millwork: Updated with a new oak stair railing, modern iron spindles, brand-new premium baseboards, and classic crown molding. Interior Layout & Features Main Floor: Seamless, pristine newer flooring flowing through the spacious living room, formal dining room, and a cozy family room anchored by a stunning granite fireplace. Includes an updated half-bath with granite countertops. Upper Level: Brand-new plush carpeting, a convenient second-floor laundry room, and 4 generously sized bedrooms. Primary Suite: Features a soaring vaulted ceiling, a walk-in closet, and an attached full bathroom. Main Bath: Elegantly upgraded with a custom standing shower. Mechanical, Structural & Exterior Details Energy Efficiency: Newer roof, newer energy-efficient windows, a newer water heater, and updated 24'' attic insulation for maximum utility savings. Garage: 2-car attached garage that is EV-ready with dedicated charger wiring. Backyard: Features an outdoor oasis/patio space.
| yesterday | Price changed to $549,500 | |
| yesterday | Listing updated with changes from the MLS® | |
| yesterday | Listing first seen on site |

IDX provided courtesy of Realcomp II Ltd. via RealcompIILtd. Copyright © 2026 Realcomp II Ltd. Shareholders.
IDX information is provided exclusively for consumers' personal, non-commercial use and may not be used for any purpose other than to identify prospective properties consumers may be interested in purchasing and that the data is deemed reliable but not guaranteed accurate by the MLS.
Did you know? You can invite friends and family to your search. They can join your search, rate and discuss listings with you.