
7337 Driftwood DriveDeerfield Township, MI 48430
Mortgage Calculator
Monthly Payment (Est.)
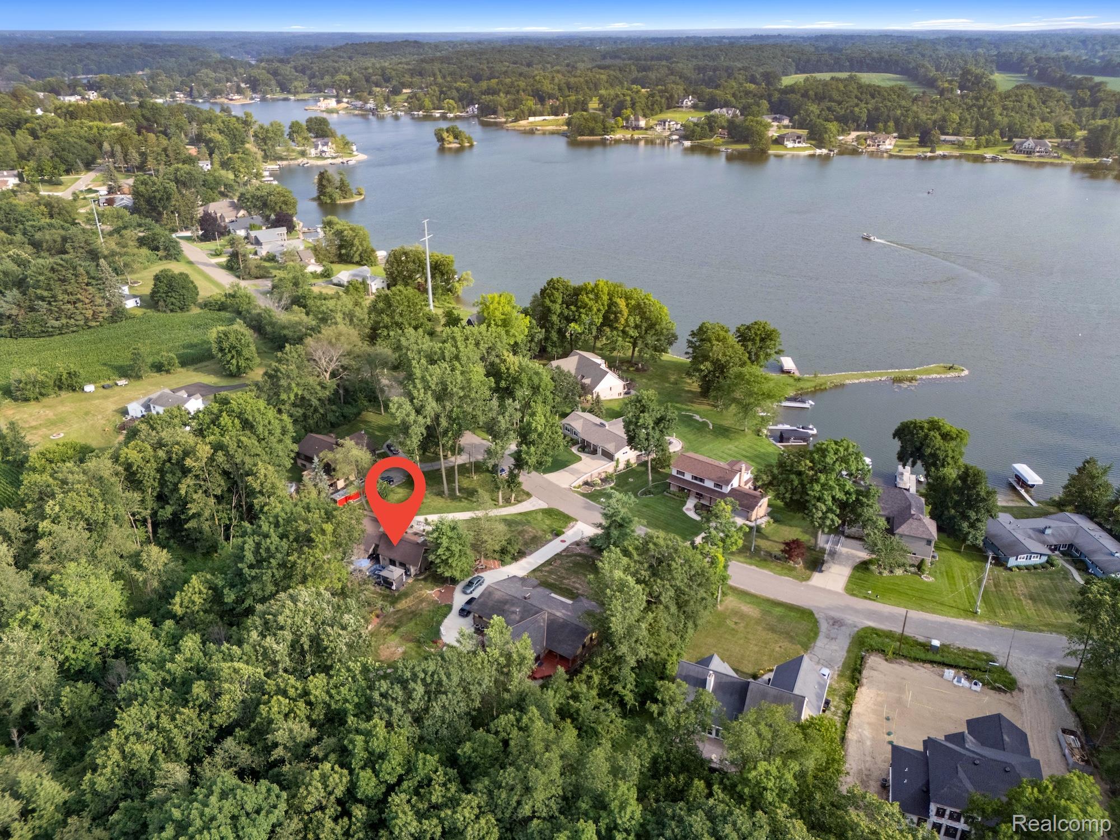
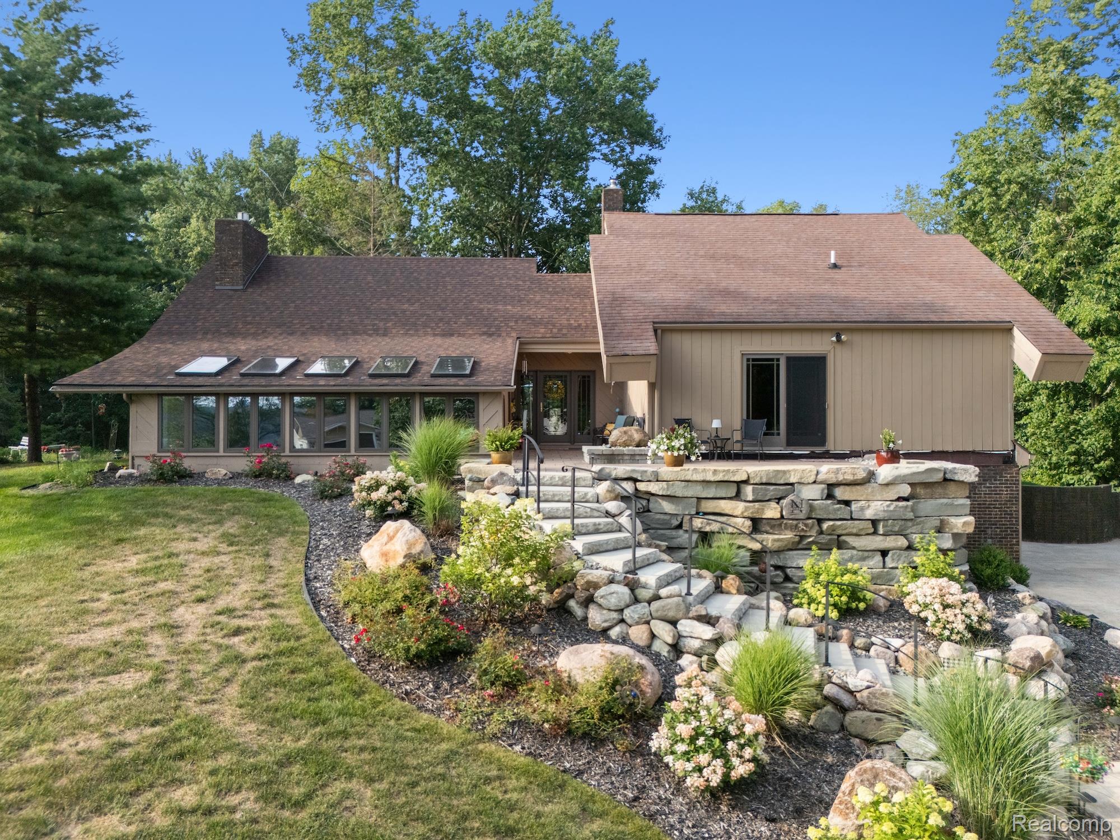
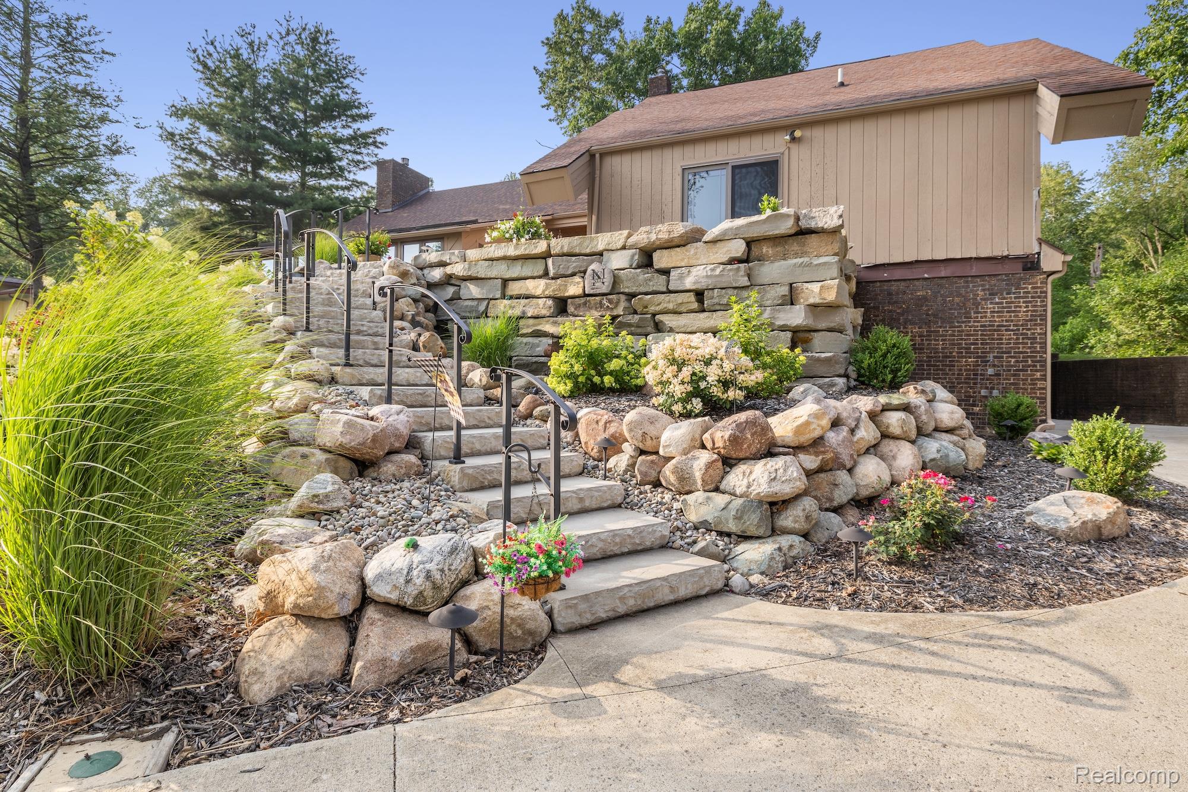
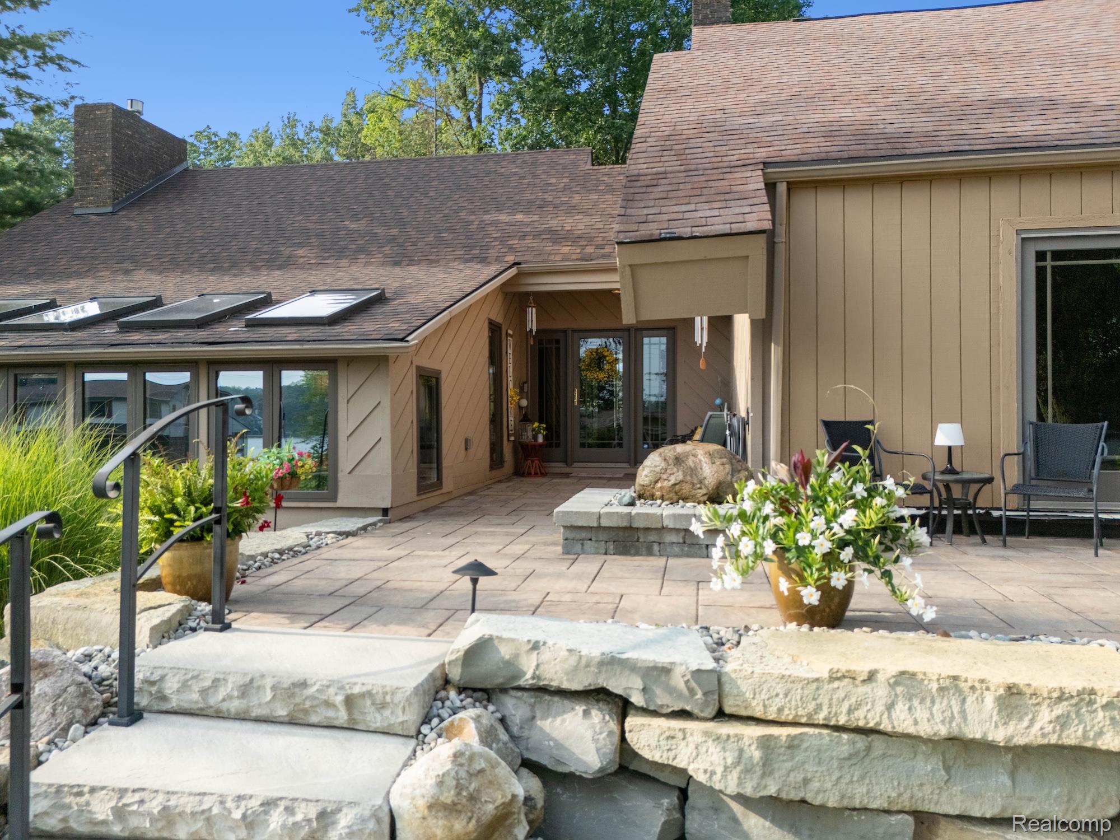
$2,418Experience the perfect combination of lake living and practical home ownership with this beautifully crafted raised ranch in Deerfield Township! Located near Lake Shannon, offering lake access, which includes usage of the boat launch, swim park, community events, garbage pick-up, mosquito spray, and festive fireworks! A stunning home on a beautiful lot with an array of well-maintained landscaping to catch your eye and take your breath away. Inside features soaring wood ceilings, wood walls, skylights, and beautiful flooring throughout. The abundant glass line fills the space with light from every angle, creating an airy and open atmosphere. Floor-to-ceiling brick mantel fireplace acts as the focal point in the living room, creating a cozy and warm feel. The combined dining room and kitchen are a modern dream - gray cabinetry, stainless steel appliances, and skylights. Expansive island offers the option for bar seating and/or additional countertop space for food prepping or cooking. The hallway leads to three bedrooms and two full baths. Primary bedroom features a sloped ceiling, wooden walls and ceiling, ample closet space, a personal sliding glass door leading to the deck outside, and its own full bath - offering a spa-like feel without having to leave home! Lower level offers access to the two-car attached garage and a family room space ideal for lounging or entertaining. Outside, a breathtaking patio with pergola (included in sale) for shade and abundant yard space, outlined with trees perfect for creative landscaping or outdoor activities. Enjoy the perks of lake living without any of the upkeep! Schedule your private tour today.
| 3 days ago | Status changed to Active | |
| 3 days ago | Listing updated with changes from the MLS® | |
| 4 days ago | Listing first seen on site |

IDX provided courtesy of Realcomp II Ltd. via RealcompIILtd. Copyright © 2026 Realcomp II Ltd. Shareholders.
IDX information is provided exclusively for consumers' personal, non-commercial use and may not be used for any purpose other than to identify prospective properties consumers may be interested in purchasing and that the data is deemed reliable but not guaranteed accurate by the MLS.
Did you know? You can invite friends and family to your search. They can join your search, rate and discuss listings with you.