
4170 Sandy LaneBloomfield Hills City, MI 48301
Mortgage Calculator
Monthly Payment (Est.)
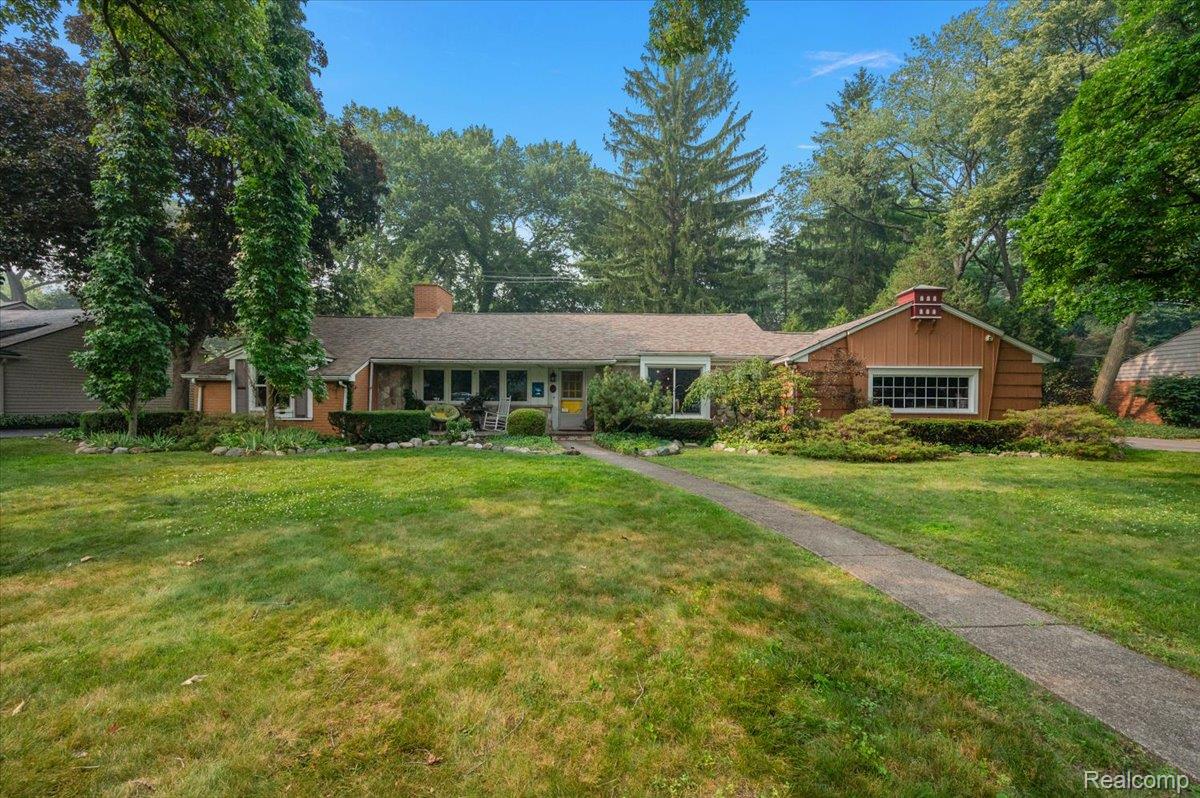
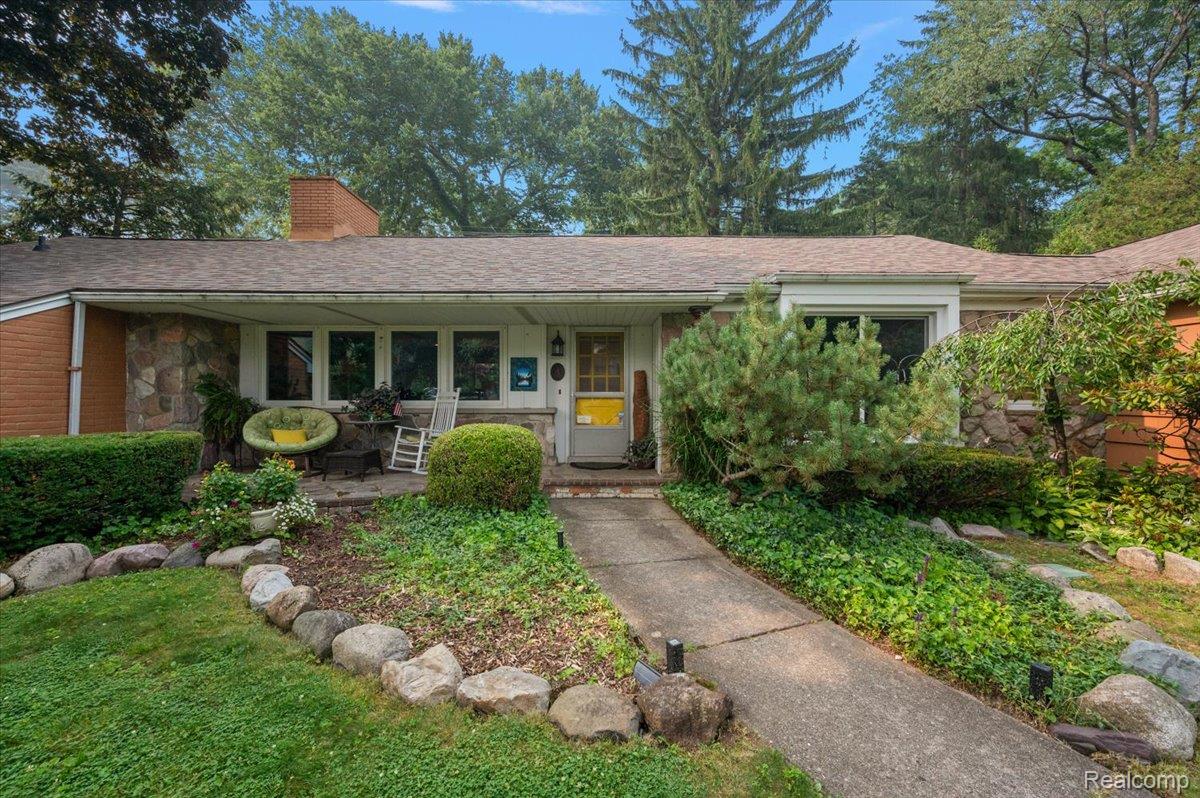
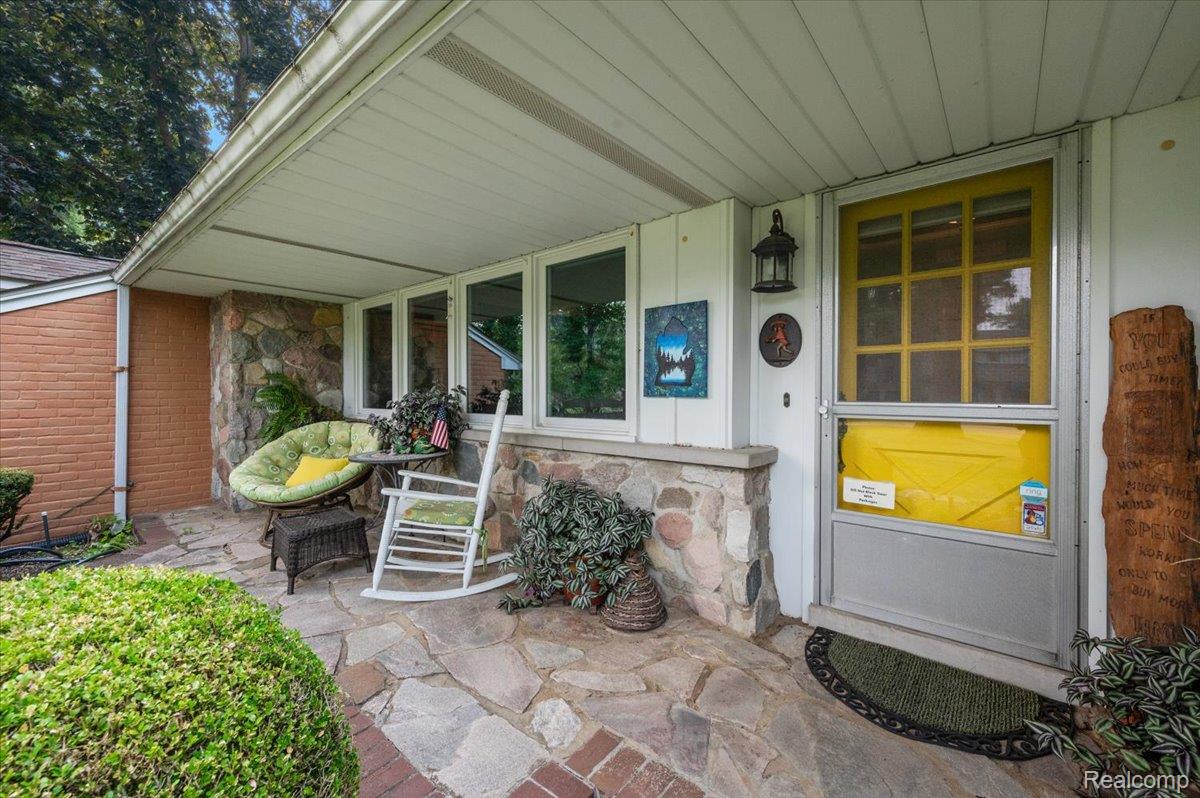
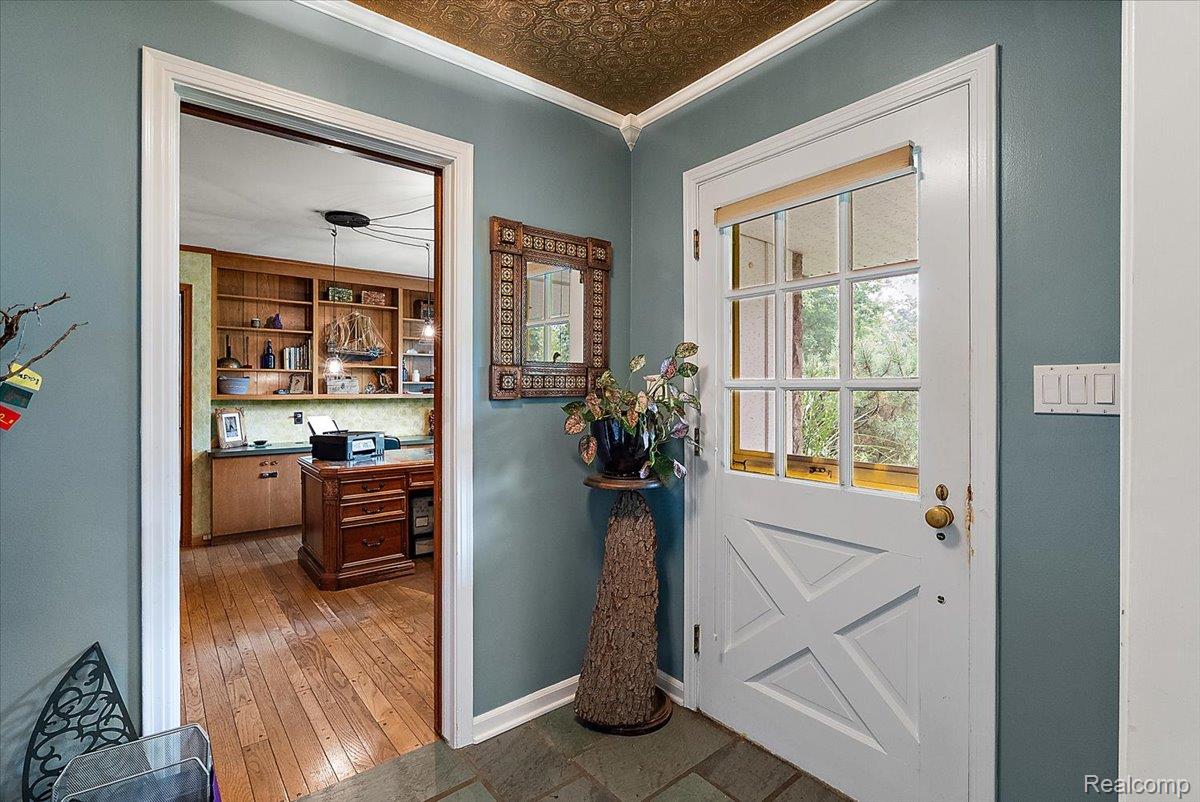
$3,193**BROKER OPEN + PUBLIC OPEN HOUSE: TUESDAY, JULY 28th FROM 11:00AM - 1:00PM** Beautiful ranch in the desirable Foxcroft neighborhood, offering a peaceful setting, thoughtful upgrades, and exceptional indoor-outdoor living. A deep wooded lot with natural park like setting, this home is ideal for those who appreciate privacy, nature, and relaxing at home. A charming foyer welcomes you inside, where a spacious living room features a natural wood-burning fireplace and windows that fill the home with natural light. The formal dining room, currently used as a lounge, provides flexible living space between the living room and kitchen. The rustic kitchen offers solid oak cabinets, granite overlay countertops, newer appliances, and plenty of cabinet storage. At the back of the home, the inviting four-season room is designed to bring the outdoors in, featuring walls of windows overlooking the backyard, a ventless gas fireplace, an infrared sauna, and direct access to the expansive deck. Three generously sized bedrooms, two full bathrooms with granite overlay countertops, and convenient first-floor laundry complete the main level. The partially finished basement adds valuable living space with a professionally installed home theater, including a projector, 120-inch motorized retractable screen, ceiling-mounted speakers, and fabric panel walls. Outside, enjoy over 1,000 square feet of decking, complete with a stunning glass-roof cabana with ceiling fan, a tranquil fish pond with waterfall, and mature trees that create a private backyard retreat. Numerous updates include a roof (2019), asphalt driveway and additional parking (2024), newer furnace and A/C, 22kW Generac whole-house generator (2023), upgraded electrical panel, programmable in-ground sprinkler system, water softener with reverse osmosis system, gutter guards, full attic storage, power post with 100amp on deck for hot tub, sauna, greenhouse. Combining modern updates with a peaceful natural setting, this home offers a lifestyle centered around comfort and the outdo
| 4 days ago | Status changed to Active | |
| 4 days ago | Listing updated with changes from the MLS® | |
| 2 weeks ago | Listing first seen on site |

IDX provided courtesy of Realcomp II Ltd. via RealcompIILtd. Copyright © 2026 Realcomp II Ltd. Shareholders.
IDX information is provided exclusively for consumers' personal, non-commercial use and may not be used for any purpose other than to identify prospective properties consumers may be interested in purchasing and that the data is deemed reliable but not guaranteed accurate by the MLS.
Did you know? You can invite friends and family to your search. They can join your search, rate and discuss listings with you.