Save
Ask
Tour
Hide
Share
$599,000
1 Day On Site

8146 Steven Court
Canton Charter Township, MI 48187

For Sale|Single Family Residence|Active
3
Beds
4
Total Baths
3
Full Baths
1
Partial Bath
4,129
SqFt
$145
/SqFt
1998
Built
Subdivision:
NORTH POINTE SUB
County:
Wayne
Call Now: 810-220-7653
Is this the listing for you? We can help make it yours.
810-220-7653
8146 Steven Court8146 Steven Court8146 Steven Court8146 Steven Court
Save
Ask
Tour
Hide
Share

Mortgage Calculator

Monthly Payment (Est.)

$2,733
Calculator powered by Showcase IDX, a Constellation1 Company. Copyright ©2026 Information is deemed reliable but not guaranteed.

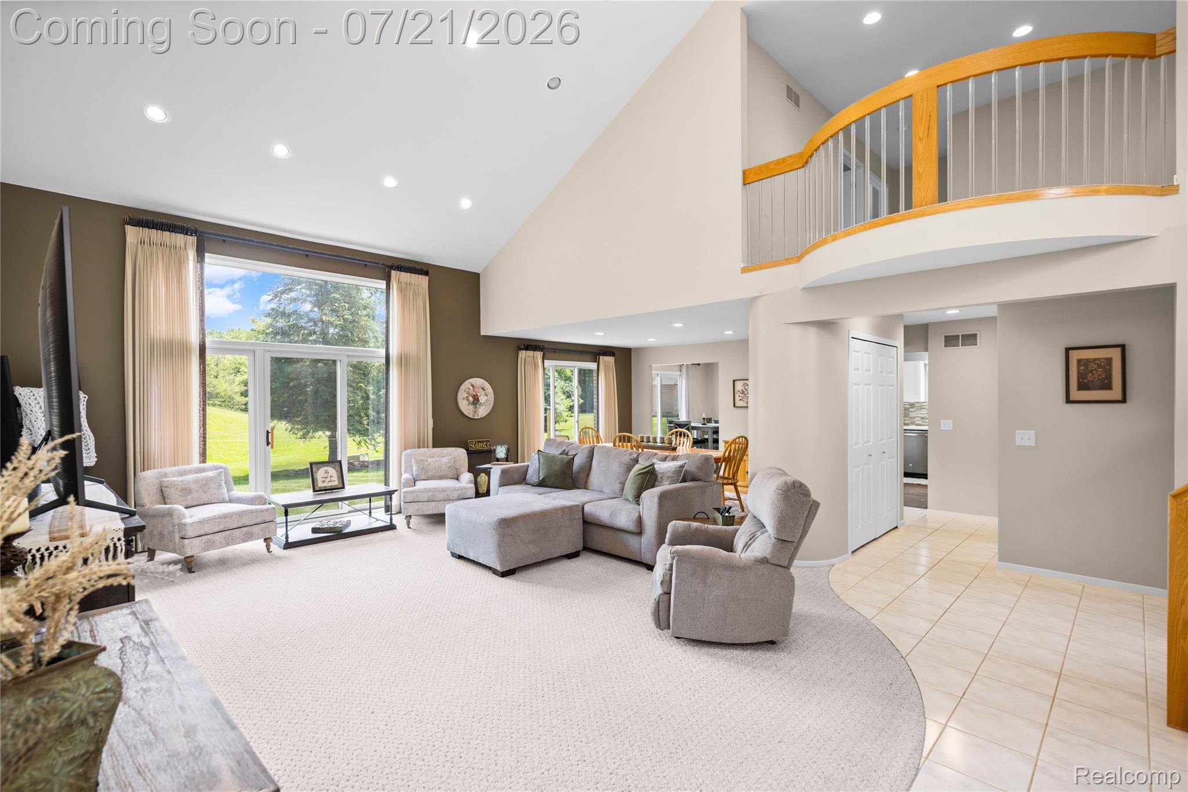
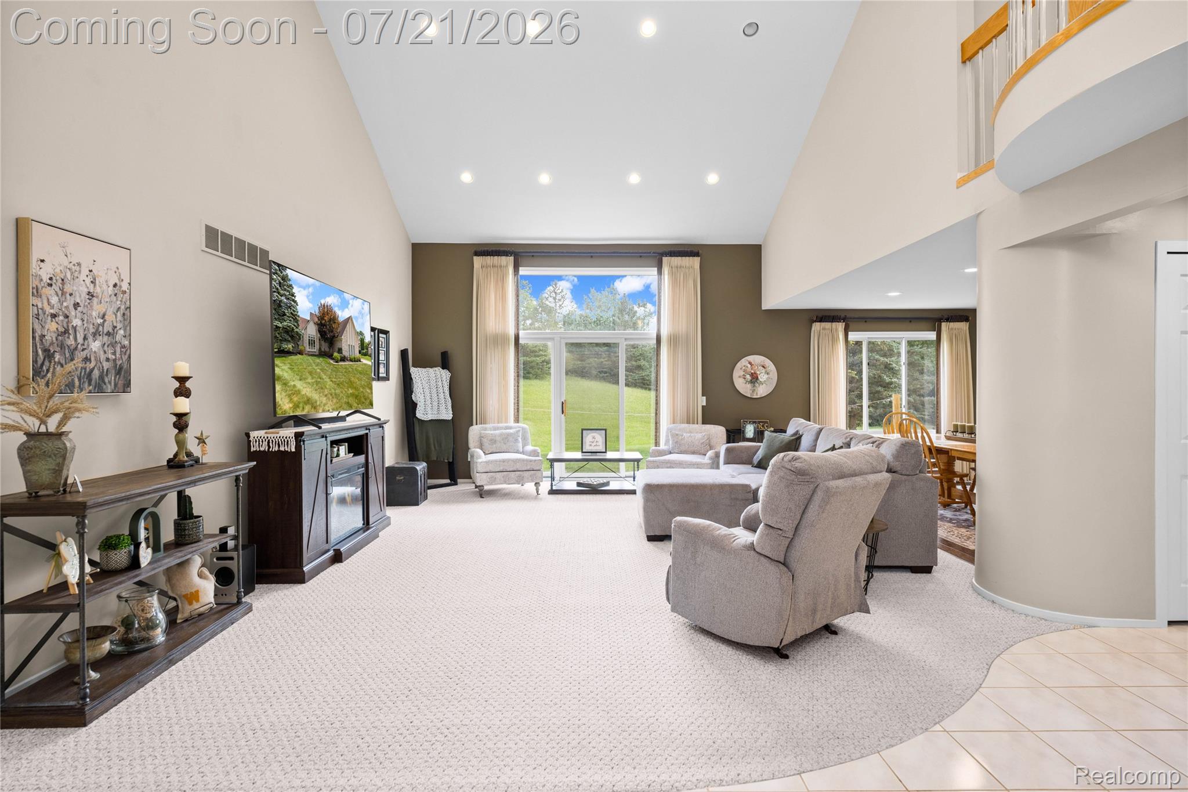
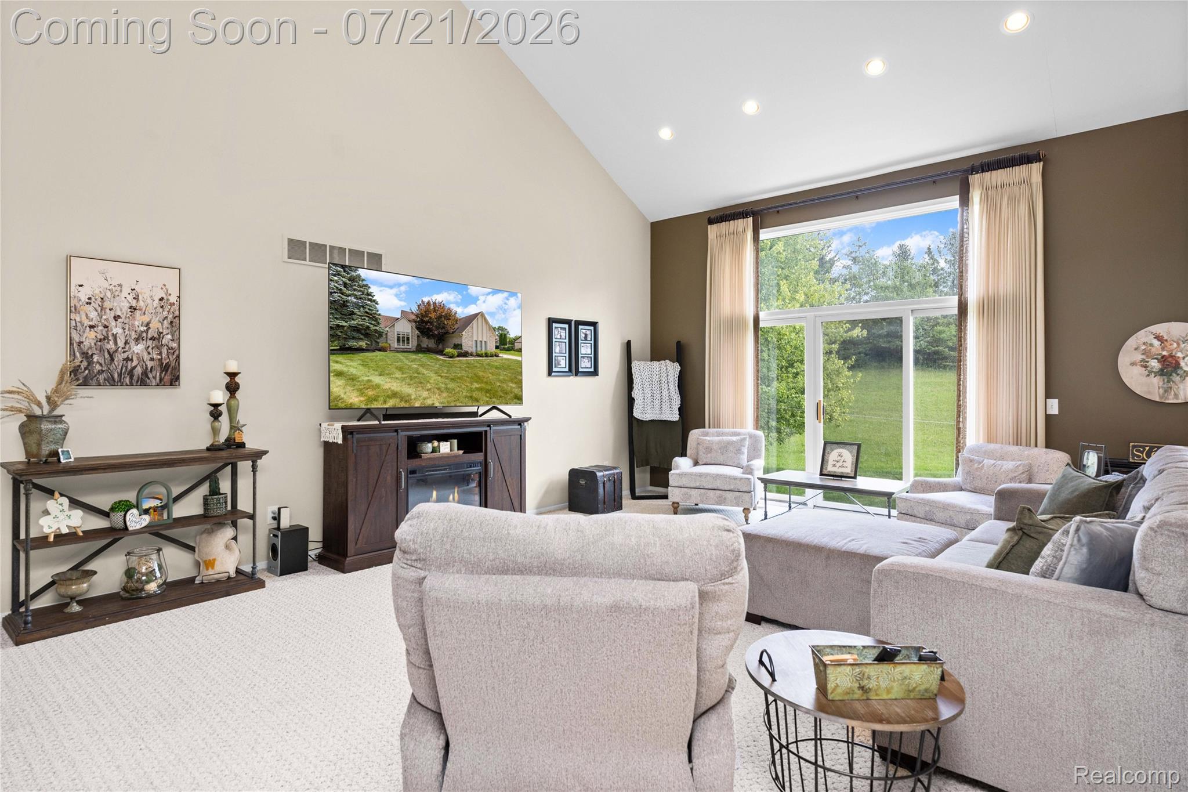
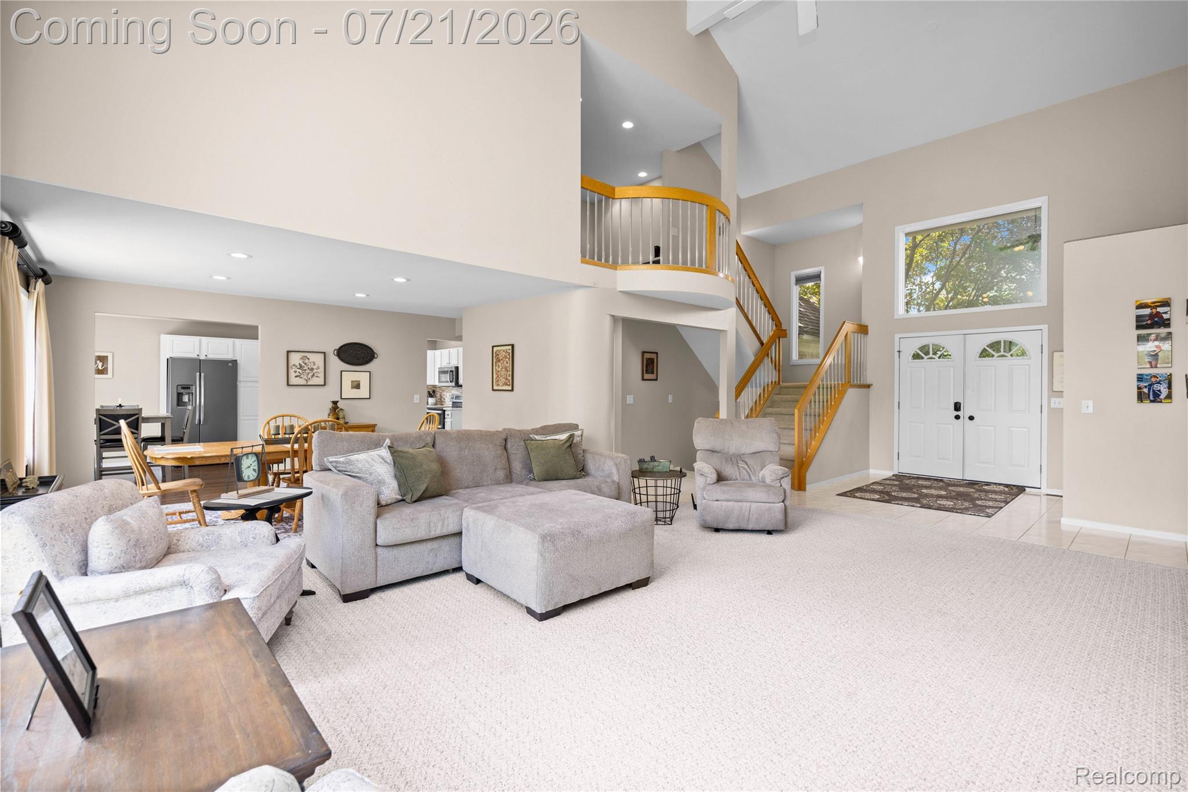
Beautifully maintained three-bedroom, 3½-bath Cape Cod offering an impressive open floor plan with soaring ceilings, dramatic windows that flood the home with natural light, and a stunning loft overlooking the spectacular two-story great room. The fabulous updated kitchen features gorgeous quartz countertops and stainless steel appliances, all of which stay with the home. The kitchen opens seamlessly to the dining and living areas, creating the perfect space for entertaining. Just off the foyer, you’ll find a large main-floor library/home office, along with the spacious first-floor primary suite that offers walk-in closets and a luxurious jetted tub. This home also offers a first-floor laundry room, and the impressive finished basement provides exceptional additional living space for family and guests. This move-in-ready home reflects true pride of ownership. Relax or entertain on the brick patio overlooking the beautiful, peaceful backyard. Tucked away on a quiet cul-de-sac in the desirable North Pointe Estates Subdivision, this exceptional home also features an in-ground sprinkler system, a spacious three-car garage, and sits in the award-winning Plymouth Canton Public School District.

Save
Ask
Tour
Hide
Share
Listing Snapshot
Price 
$599,000
Days On Site 
1 Day
Bedrooms 
3
Inside Area (SqFt) 
4,129 sqft
Total Baths 
4
Full Baths 
3
Partial Baths 
1
Lot Size 
0.26 Acres
Year Built 
1998
MLS® Number 
20261055014
Status 
Active
Property Tax 
$8,245
HOA/Condo/Coop Fees 
N/A
Sq Ft Source 
Public Records
Friends & Family
Recent Activity
20 hours agoStatus changed to Active
20 hours agoListing updated with changes from the MLS®
yesterdayListing first seen on site
General Features
Acres 
0.26
Cross Street 
Joy & Warren
Disclosures 
Taxes Homestead Exempt
Garage 
Yes
Garage Spaces 
3
Levels 
Two
Parking 
AttachedGarage Door Opener
Property Sub Type 
Single Family Residence
Sewer 
Public Sewer
Special Circumstances 
Standard
SqFt Above 
2629
SqFt Below 
1500
Style 
CapeCod
Water Source 
Public
Interior Features
Appliances 
Gas Water HeaterDishwasherDisposalDryerFree-Standing Electric OvenFree-Standing RefrigeratorMicrowaveStainless Steel Appliance(s)Washer
Basement 
FinishedSump Pump
Cooling 
Ceiling Fan(s)Central Air
Heating 
Forced AirNatural Gas
BathFull 
Level - Basement
BathLav 
Bedroom 
Dimensions - 13 X 12Level - Second
BreakfastNookRoom 
Dimensions - 12 X 10
Dining Room 
Dimensions - 13 X 11
Great Room 
Dimensions - 24 X 16
Kitchen 
Dimensions - 12 X 12
Laundry 
Dimensions - 7 X 5
Library 
Dimensions - 12 X 11
Master Bathroom 
Dimensions - 10 X 8
Master Bedroom 
Dimensions - 18 X 14
Save
Ask
Tour
Hide
Share
Exterior Features
Construction Details 
BrickWood Siding
Pool Features 
None
Community Features
Building Access 
GroundLevel
Financing Terms Available 
CashConventional
MLS Area 
Area05071CantonTwp
Roads 
Paved
School District 
PlymouthCanton
Schools
School District
PlymouthCanton
Elementary School
Unknown
Middle School
Unknown
High School
Unknown
Listing courtesy of Real Estate One-Northville: [email protected]


IDX provided courtesy of Realcomp II Ltd. via RealcompIILtd. Copyright © 2026 Realcomp II Ltd. Shareholders.

IDX information is provided exclusively for consumers' personal, non-commercial use and may not be used for any purpose other than to identify prospective properties consumers may be interested in purchasing and that the data is deemed reliable but not guaranteed accurate by the MLS.

Neighborhood & Commute
Source: Walkscore
Save
Ask
Tour
Hide
Share