Save
Ask
Tour
Hide
Share
$450,000
1 Day On Site

1642 Delmonte Street
Wolverine Lake Village, MI 48390

For Sale|Single Family Residence|Active
4
Beds
3
Total Baths
2
Full Baths
1
Partial Bath
2,253
SqFt
$200
/SqFt
1959
Built
Subdivision:
SPRING LAKE HEIGHTS
County:
Oakland
Call Now: 810-220-7653
Is this the listing for you? We can help make it yours.
810-220-7653
1642 Delmonte Street1642 Delmonte Street1642 Delmonte Street1642 Delmonte Street
Save
Ask
Tour
Hide
Share

Mortgage Calculator

Monthly Payment (Est.)

$2,053
Calculator powered by Showcase IDX, a Constellation1 Company. Copyright ©2026 Information is deemed reliable but not guaranteed.

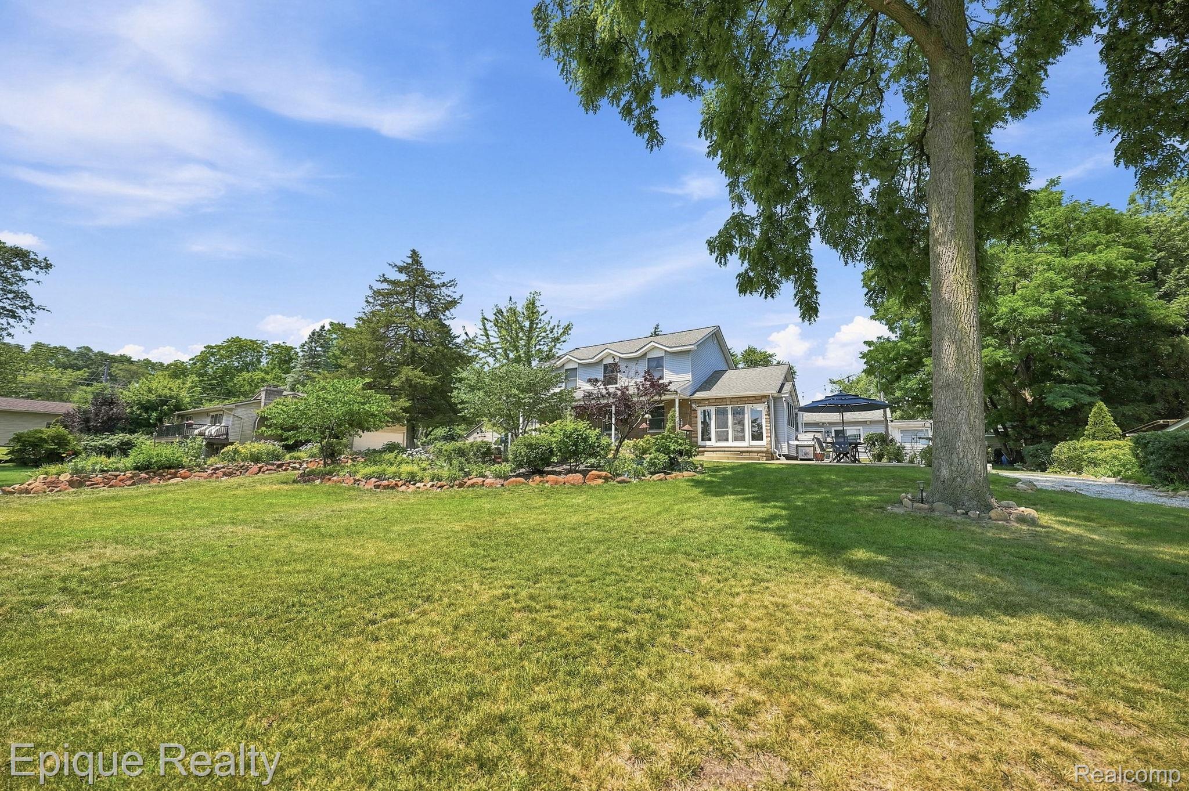
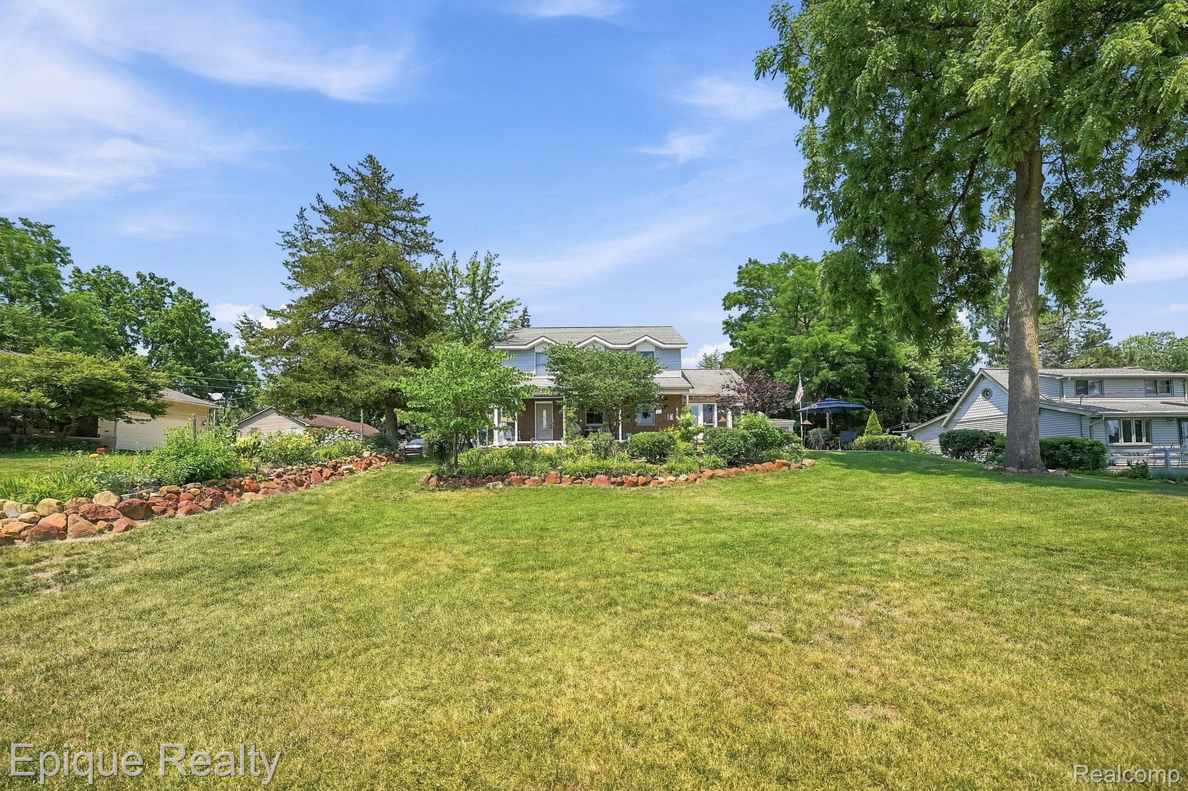
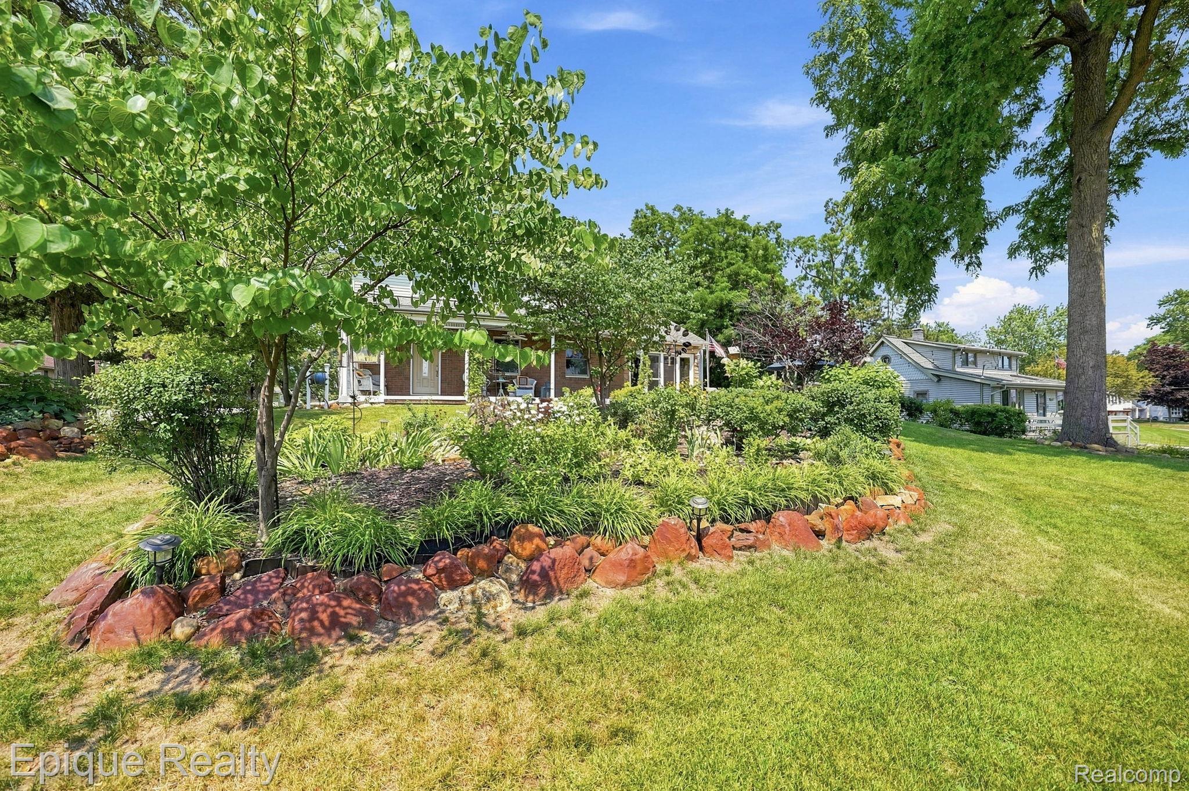
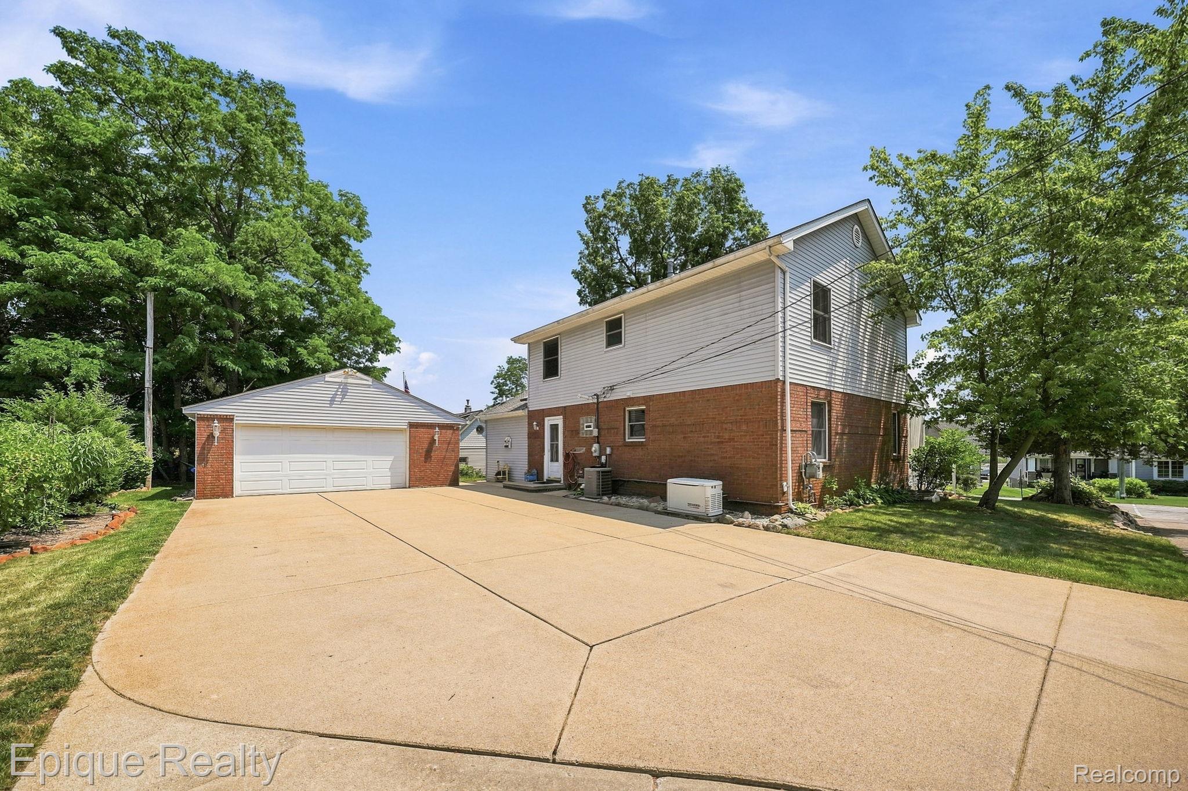
Enjoy beautiful lake views while sitting on your beautiful well-maintained outside porch heaven. Nestled within the heart of Wolverine Lake Village is this peaceful large lot overlooking the association kept beachfront area of Wolverine Lake. This 4 bed 2.5 bath home features a scenic outdoor front yard surrounded by mature trees and natural beauty. Inside, you'll find an open and airy floor plan filled with natural light, rich hardwood flooring, and generous living spaces throughout. The remodeled kitchen flows seemlessly into the dining and living areas ideal for everyday living and entertaining. The primary bathroom offers plenty of space as well as an enormous secondary "room" built currently as a walk-in closet. The garage offers plenty of space with the connected back shed for any woodworker and extra equipment. This home is equipped with a Generac generator that is ready to go during any storm! Enjoy award-winning Walled Lake Schools and the rare opportunity to experience spacious family living in a lake community setting. Lake views and priveledges on Wolverine Lake. Beach association less than 100 feet from the front yard!

Save
Ask
Tour
Hide
Share
Listing Snapshot
Price 
$450,000
Days On Site 
1 Day
Bedrooms 
4
Inside Area (SqFt) 
2,253 sqft
Total Baths 
3
Full Baths 
2
Partial Baths 
1
Lot Size 
0.32 Acres
Year Built 
1959
MLS® Number 
20261055003
Status 
Active
Property Tax 
$3,451
HOA/Condo/Coop Fees 
$2.5 monthly
Sq Ft Source 
Estimated
Friends & Family
Recent Activity
yesterdayListing first seen on site
yesterdayListing updated with changes from the MLS®
General Features
Acres 
0.32
Cross Street 
Delmonte and Beinstein
Disclosures 
Taxes Homestead Exempt
Garage 
Yes
Garage Spaces 
2.5
Levels 
Two
Parking 
DetachedGarage Door Opener
Pets 
Yes
Property Sub Type 
Single Family Residence
Sewer 
Septic Tank
Special Circumstances 
Standard
SqFt Above 
2253
Style 
Colonial
Water Source 
PrivateWell
Interior Features
Appliances 
Gas Water HeaterDishwasherDryerFree-Standing Electric OvenMicrowaveWasher
Basement 
Crawl Space
Cooling 
Attic FanCentral Air
Electric 
Generator
Fireplace 
Yes
Fireplace Features 
Living Room
Furnished 
Unfurnished
Heating 
Forced AirNatural Gas
BathFull 
Dimensions - 11 X 8Level - Second
BathLav 
Dimensions - 8 X 9
Bedroom 
Dimensions - 12 X 11Level - Second
Dining Room 
Dimensions - 14 X 13
Kitchen 
Dimensions - 12 X 11
Laundry 
Dimensions - 8 X 9
Living Room 
Dimensions - 22 X 13
Master Bedroom 
Dimensions - 19 X 11Level - Second
Save
Ask
Tour
Hide
Share
Exterior Features
Construction Details 
Aluminum SidingBrick
Lot Features 
Corner Lot
Patio And Porch 
CoveredPatioPorch
Pool Features 
None
Roof 
Asphalt
View 
Water
Waterfront Features 
Beach AccessLake Privileges
Waterview 
Water
Community Features
Accessibility Features 
Standby Generator
Association Dues 
30
Building Access 
GroundLevel
Financing Terms Available 
CashConventionalFHAVA Loan
HOA Fee Frequency 
Annually
MLS Area 
Area02171CommerceTwp
Roads 
Paved
School District 
WalledLake
Schools
School District
WalledLake
Elementary School
Unknown
Middle School
Unknown
High School
Unknown
Listing courtesy of Epique Realty: [email protected]


IDX provided courtesy of Realcomp II Ltd. via RealcompIILtd. Copyright © 2026 Realcomp II Ltd. Shareholders.

IDX information is provided exclusively for consumers' personal, non-commercial use and may not be used for any purpose other than to identify prospective properties consumers may be interested in purchasing and that the data is deemed reliable but not guaranteed accurate by the MLS.

Neighborhood & Commute
Source: Walkscore
Save
Ask
Tour
Hide
Share