Save
Ask
Tour
Hide
Share
$364,900
4 Days On Site

101 S Pine Street
Fenton City, MI 48430

For Sale|Single Family Residence|Active
3
Beds
2
Total Baths
1
Full Bath
1
Partial Bath
1,920
SqFt
$190
/SqFt
1920
Built
Subdivision:
ORIGINAL OF VILLAGE OF FENTONVILLE
County:
Genesee
Call Now: 810-220-7653
Is this the listing for you? We can help make it yours.
810-220-7653
101 S Pine Street101 S Pine Street101 S Pine Street101 S Pine Street
Save
Ask
Tour
Hide
Share

Mortgage Calculator

Monthly Payment (Est.)

$1,665
Calculator powered by Showcase IDX, a Constellation1 Company. Copyright ©2026 Information is deemed reliable but not guaranteed.

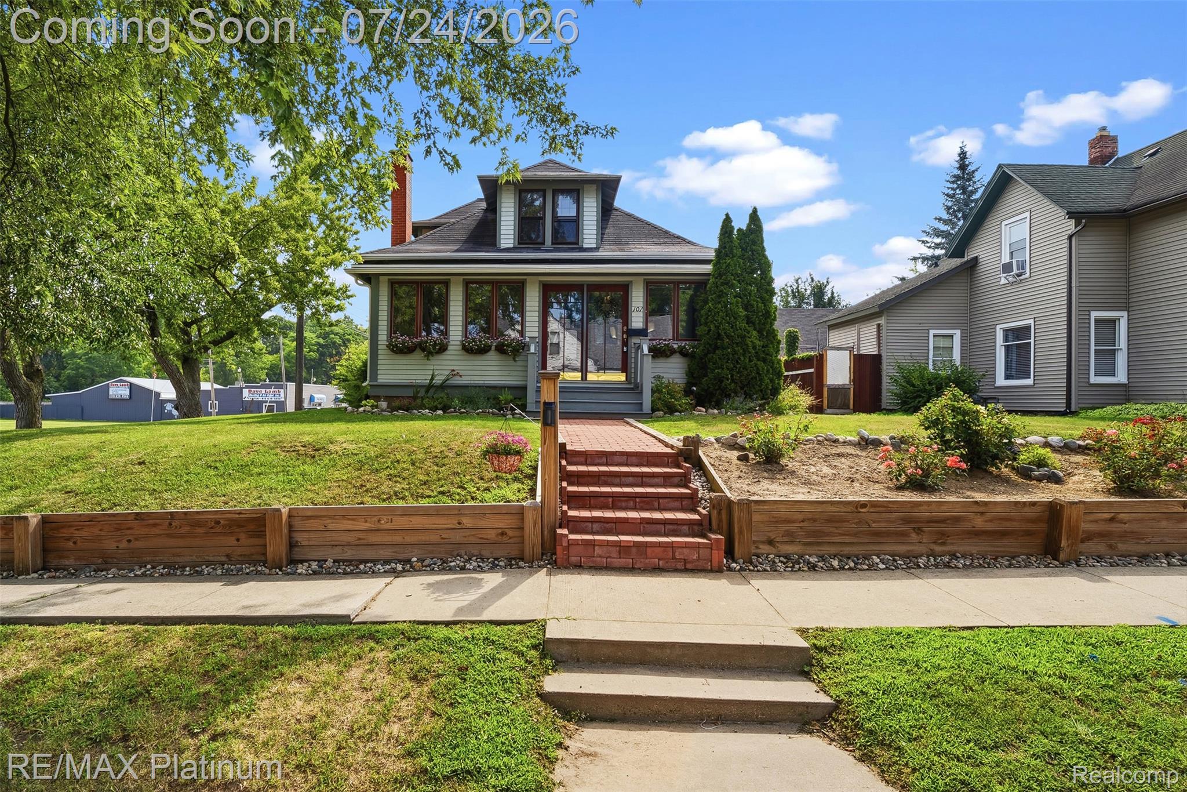
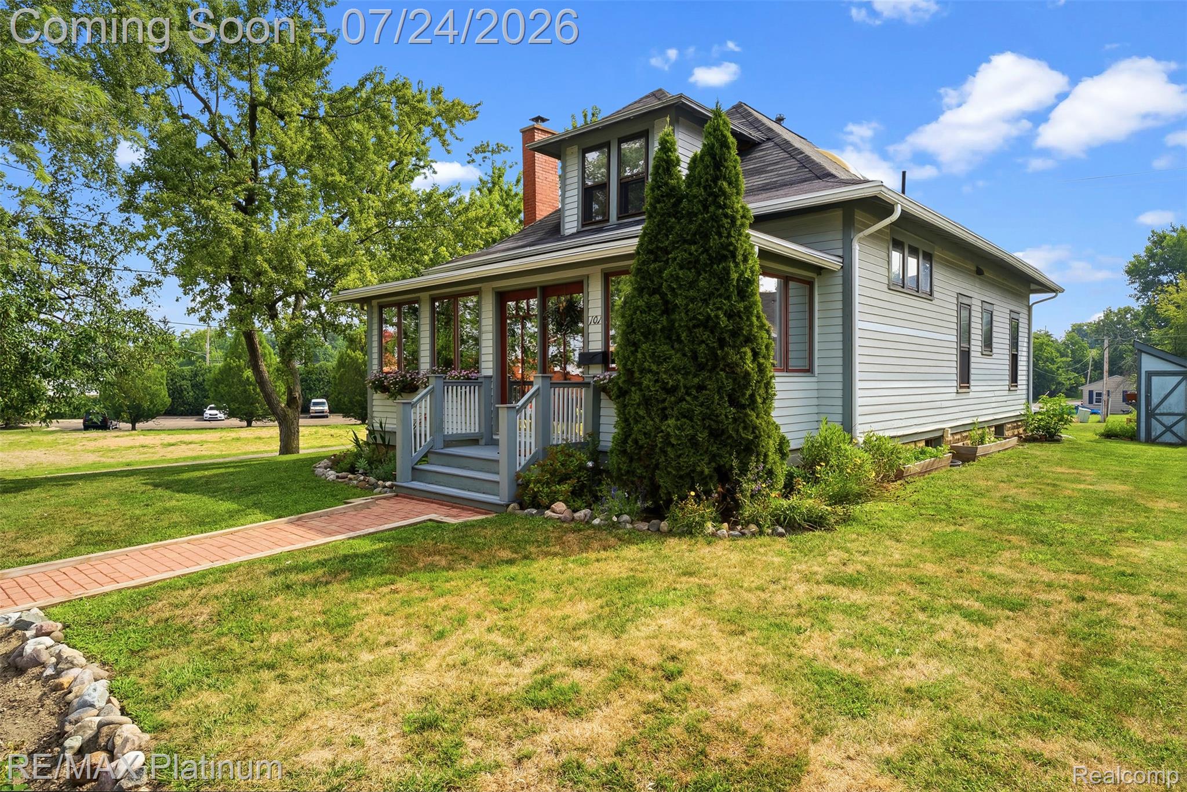
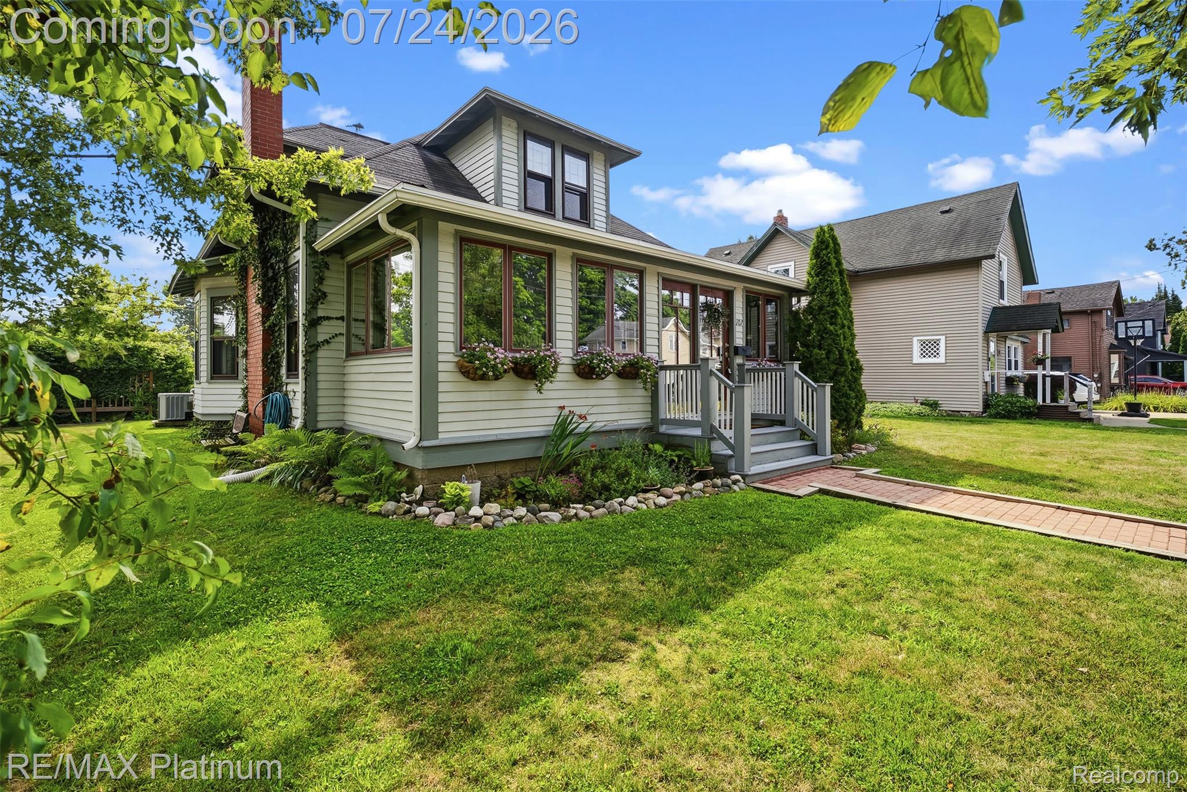
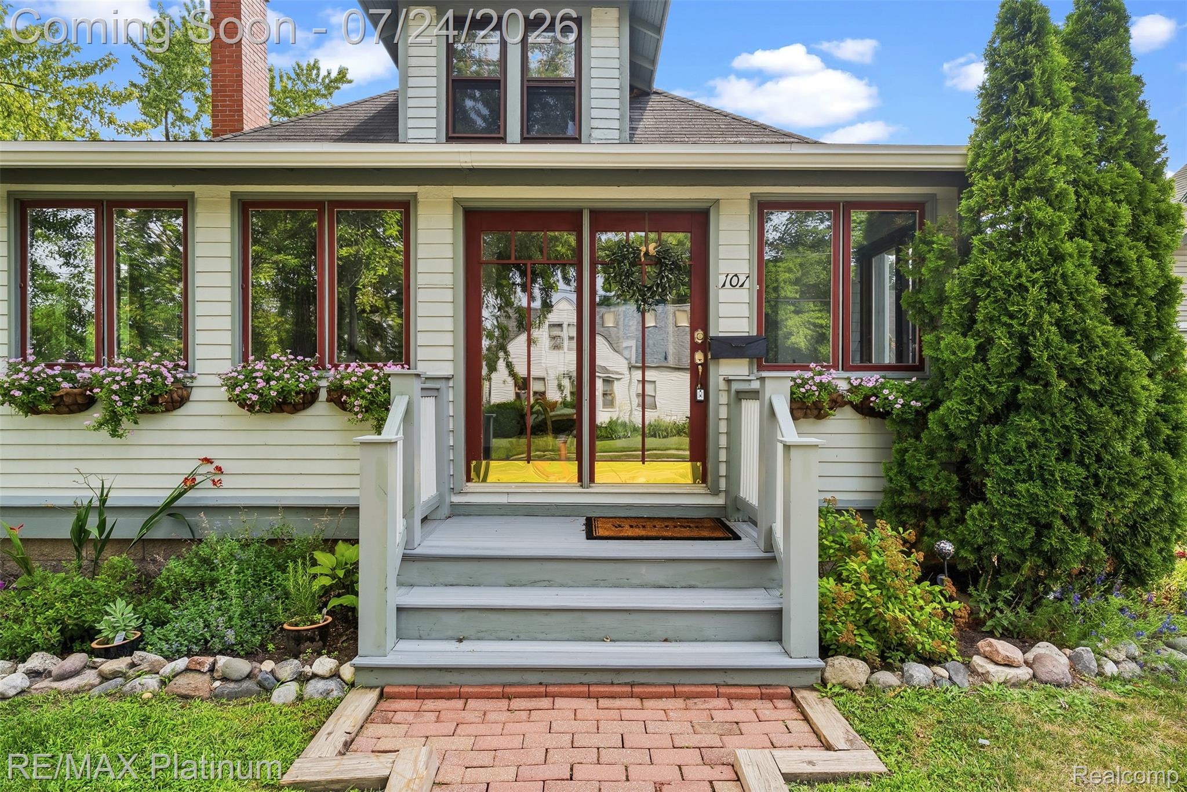
Step into timeless charm with this beautifully maintained 1920s home, located in one of the area's most established and desirable neighborhoods. Rich in character, you'll find original hardwood floors, detailed woodwork, and abundant natural light throughout. Blending historic craftsmanship with modern comfort, this home is truly in the center of downtown Fenton's weekly activities. From your back door, walk to the millpond for kayaking and fishing. From your front door, visit the library, eat at one of Fenton’s outstanding restaurants, or shop downtown and experience the weekly Farmer’s Market 3 total bedrooms, with a Large Master bedroom with skylight, trex deck porches Fireplace with wood burning stove insert. Don't hesitate too long on this perfectly located home.

Save
Ask
Tour
Hide
Share
Listing Snapshot
Price 
$364,900
Days On Site 
4 Days
Bedrooms 
3
Inside Area (SqFt) 
1,920 sqft
Total Baths 
2
Full Baths 
1
Partial Baths 
1
Lot Size 
0.19 Acres
Year Built 
1920
MLS® Number 
20261054969
Status 
Active
Property Tax 
$3,324
HOA/Condo/Coop Fees 
N/A
Sq Ft Source 
N/A
Friends & Family
Recent Activity
3 days agoStatus changed to Active
3 days agoListing updated with changes from the MLS®
4 days agoListing first seen on site
General Features
Acres 
0.19
Cross Street 
Caroline
Disclosures 
Taxes Homestead Exempt
Foundation 
Block
Levels 
Two
Parking 
No Garage
Property Sub Type 
Single Family Residence
Sewer 
Public Sewer
Special Circumstances 
Standard
SqFt Above 
1920
Style 
Traditional
Water Source 
Public
Interior Features
Appliances 
Gas Water HeaterDishwasherDryerFree-Standing Gas OvenFree-Standing RefrigeratorMicrowaveWasher
Basement 
FullInterior EntryUnfinished
Cooling 
Central Air
Fireplace 
Yes
Fireplace Features 
Living Room
Heating 
Forced AirNatural Gas
BathFull 
Dimensions - 9 X 7
BathLav 
Dimensions - 7 X 3
Bedroom 
Dimensions - 11 X 11Level - Second
Dining Room 
Dimensions - 14 X 11
FourSeasonRoom 
Dimensions - 24 X 8
Kitchen 
Dimensions - 11 X 9
Living Room 
Dimensions - 22 X 14
Master Bedroom 
Dimensions - 21 X 17Level - Second
Save
Ask
Tour
Hide
Share
Exterior Features
Construction Details 
Wood Siding
Other Structures 
Shed(s)
Patio And Porch 
CoveredPorch
Pool Features 
None
Roof 
Asphalt
Community Features
Building Access 
GroundLevelwSteps
Financing Terms Available 
CashConventionalFHAVA Loan
MLS Area 
Area08122Fenton
Roads 
Paved
School District 
Fenton
Schools
School District
Fenton
Elementary School
Unknown
Middle School
Unknown
High School
Unknown
Listing courtesy of RE/MAX Platinum-Fenton: [email protected]


IDX provided courtesy of Realcomp II Ltd. via RealcompIILtd. Copyright © 2026 Realcomp II Ltd. Shareholders.

IDX information is provided exclusively for consumers' personal, non-commercial use and may not be used for any purpose other than to identify prospective properties consumers may be interested in purchasing and that the data is deemed reliable but not guaranteed accurate by the MLS.

Neighborhood & Commute
Source: Walkscore
Save
Ask
Tour
Hide
Share