Save
Ask
Tour
Hide
Share
$625,000
1 Day On Site

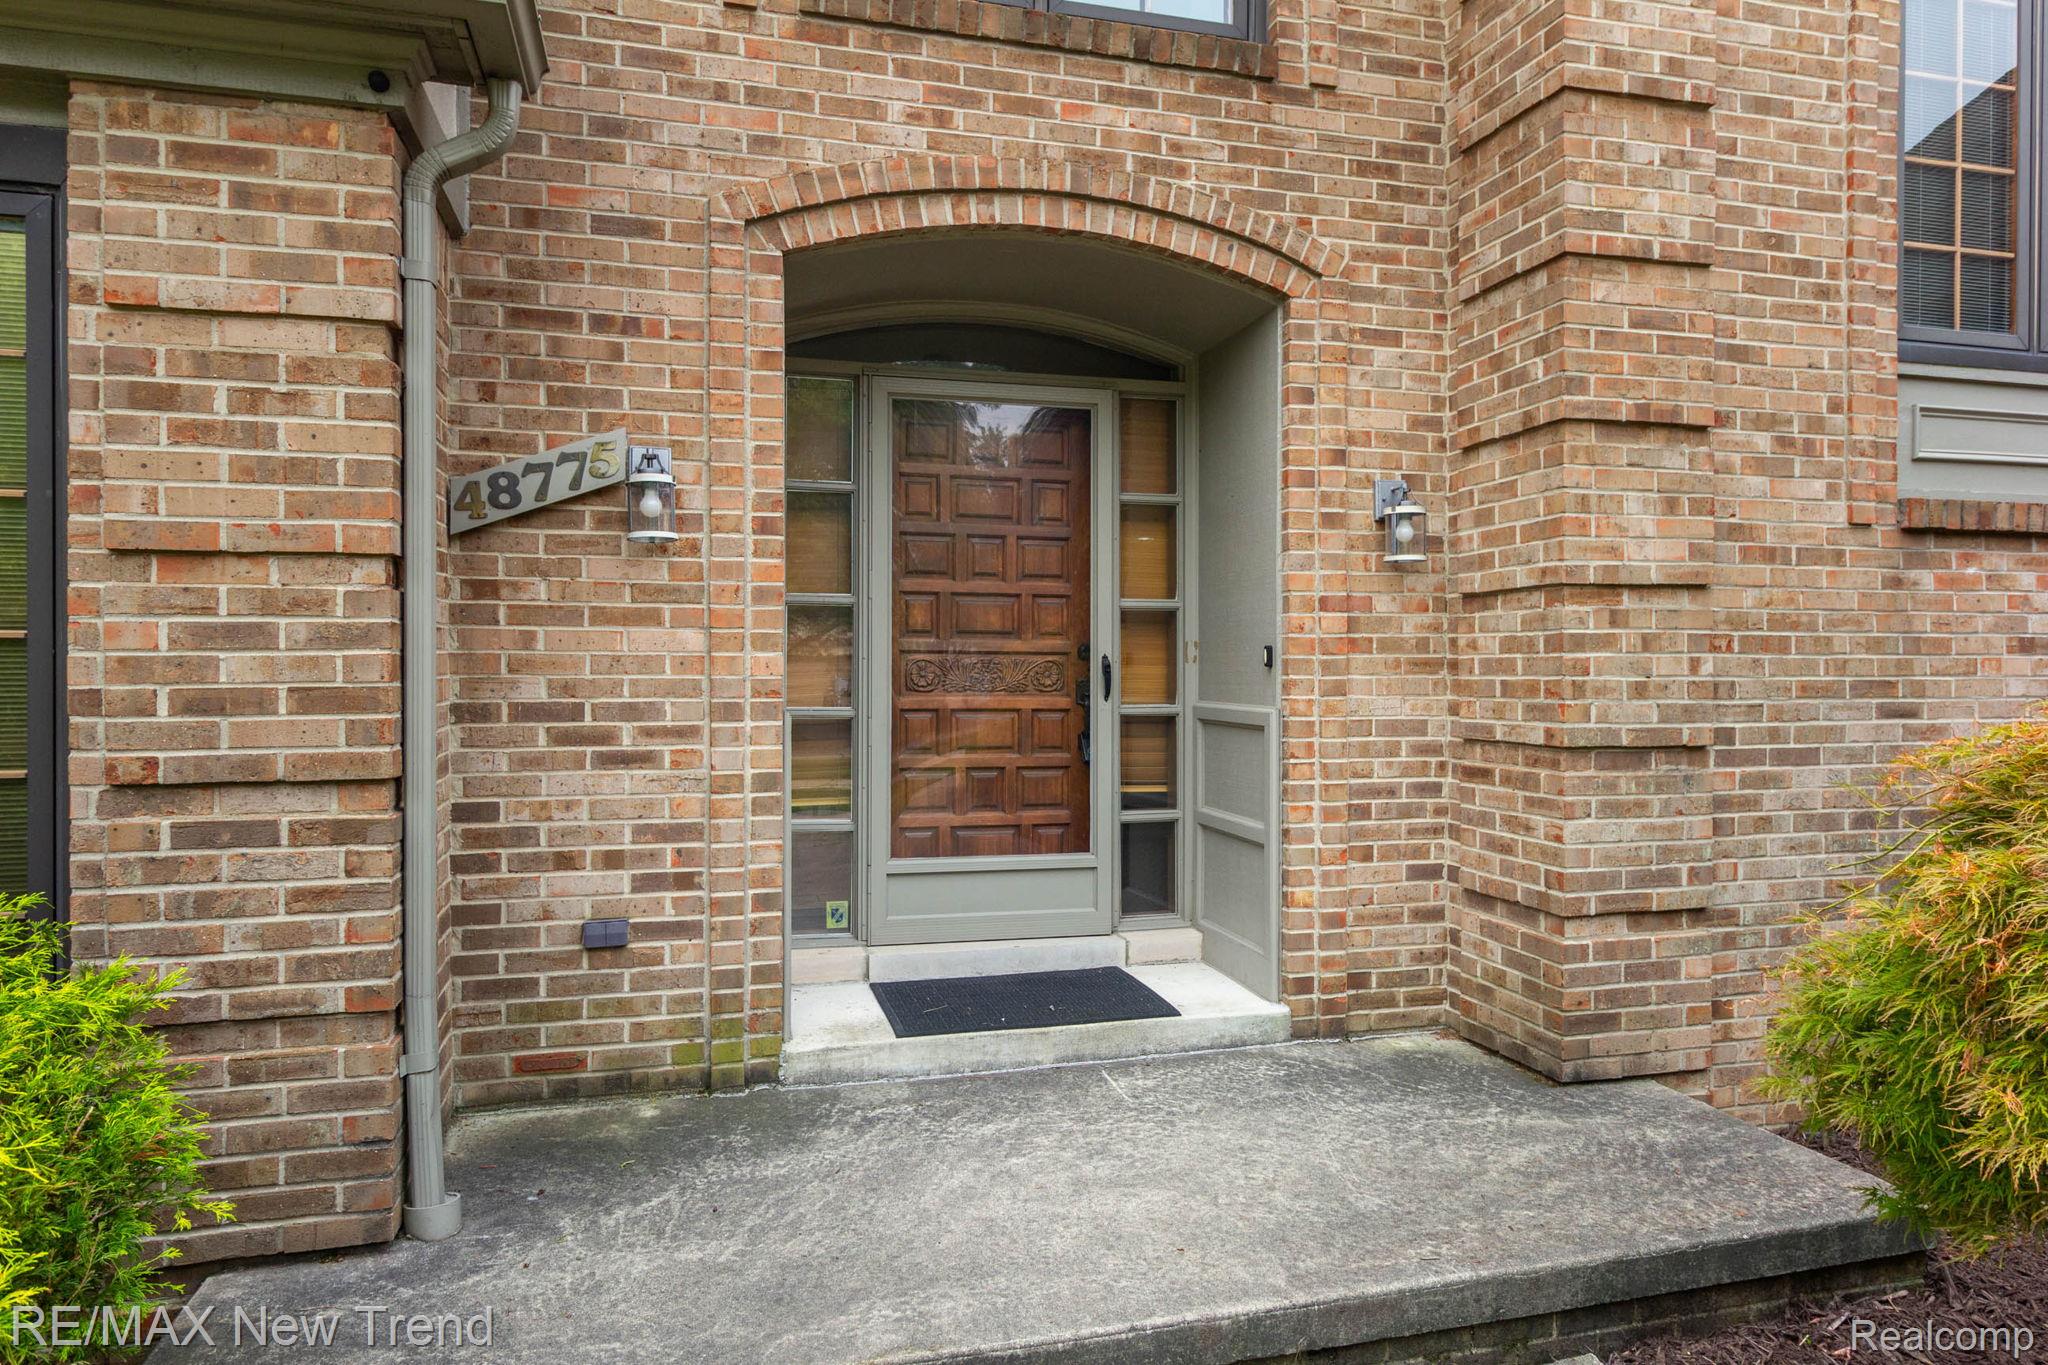
48775 Harvest Drive
Plymouth Charter Township, MI 48170

For Sale|Single Family Residence|Active
3
Beds
3
Total Baths
2
Full Baths
1
Partial Bath
2,378
SqFt
$263
/SqFt
1983
Built
Subdivision:
RIDGEWOOD HILLS SUB 1
County:
Wayne
Call Now: 810-220-7653
Is this the listing for you? We can help make it yours.
810-220-7653
Upcoming Open Houses
Sun, Jul 19, 2:00 PM - 4:00 PM
48775 Harvest Drive48775 Harvest Drive48775 Harvest Drive48775 Harvest Drive
Save
Ask
Tour
Hide
Share

Mortgage Calculator

Monthly Payment (Est.)

$2,852
Calculator powered by Showcase IDX, a Constellation1 Company. Copyright ©2026 Information is deemed reliable but not guaranteed.

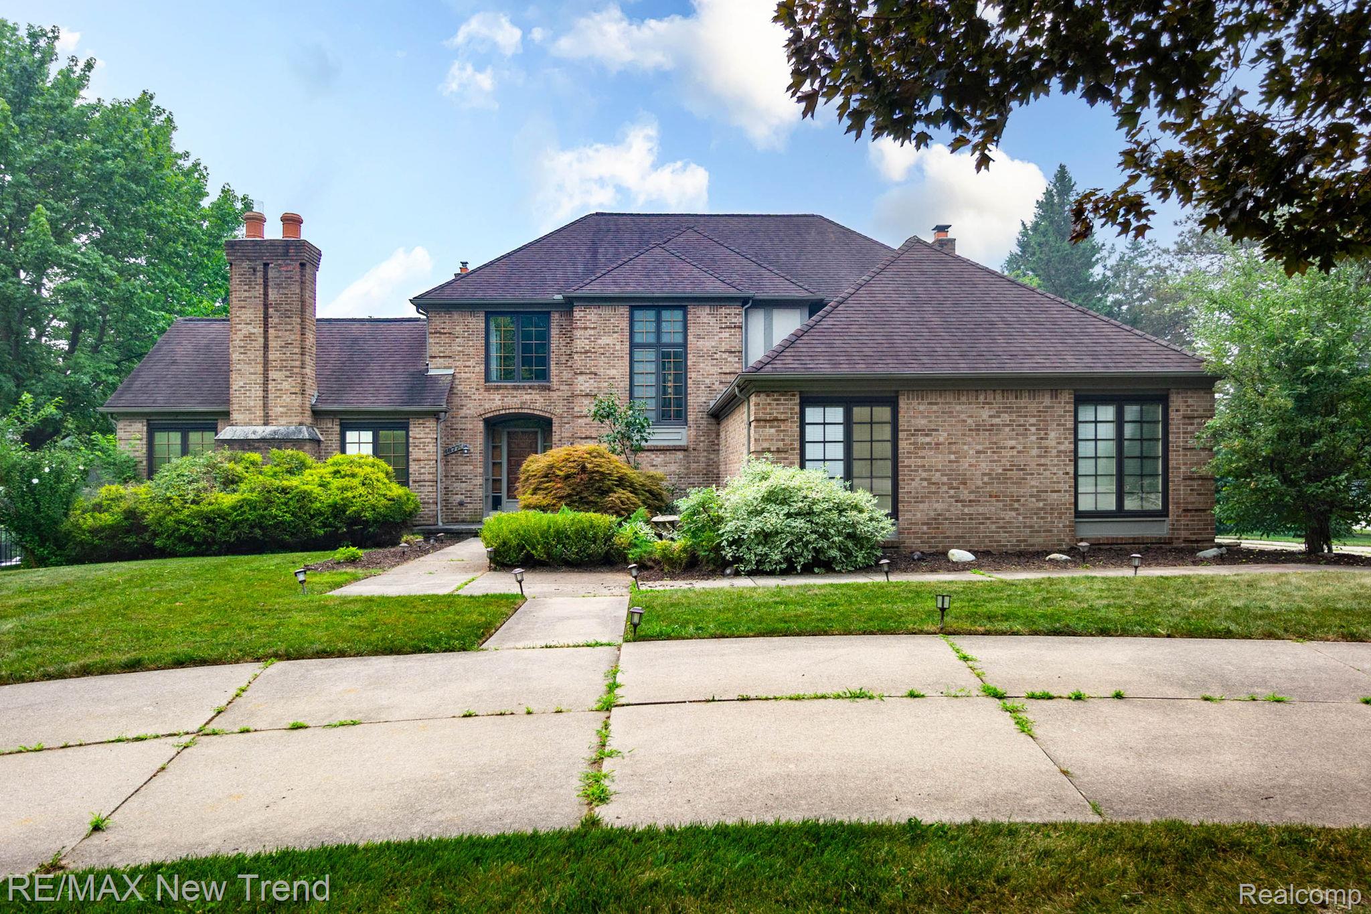
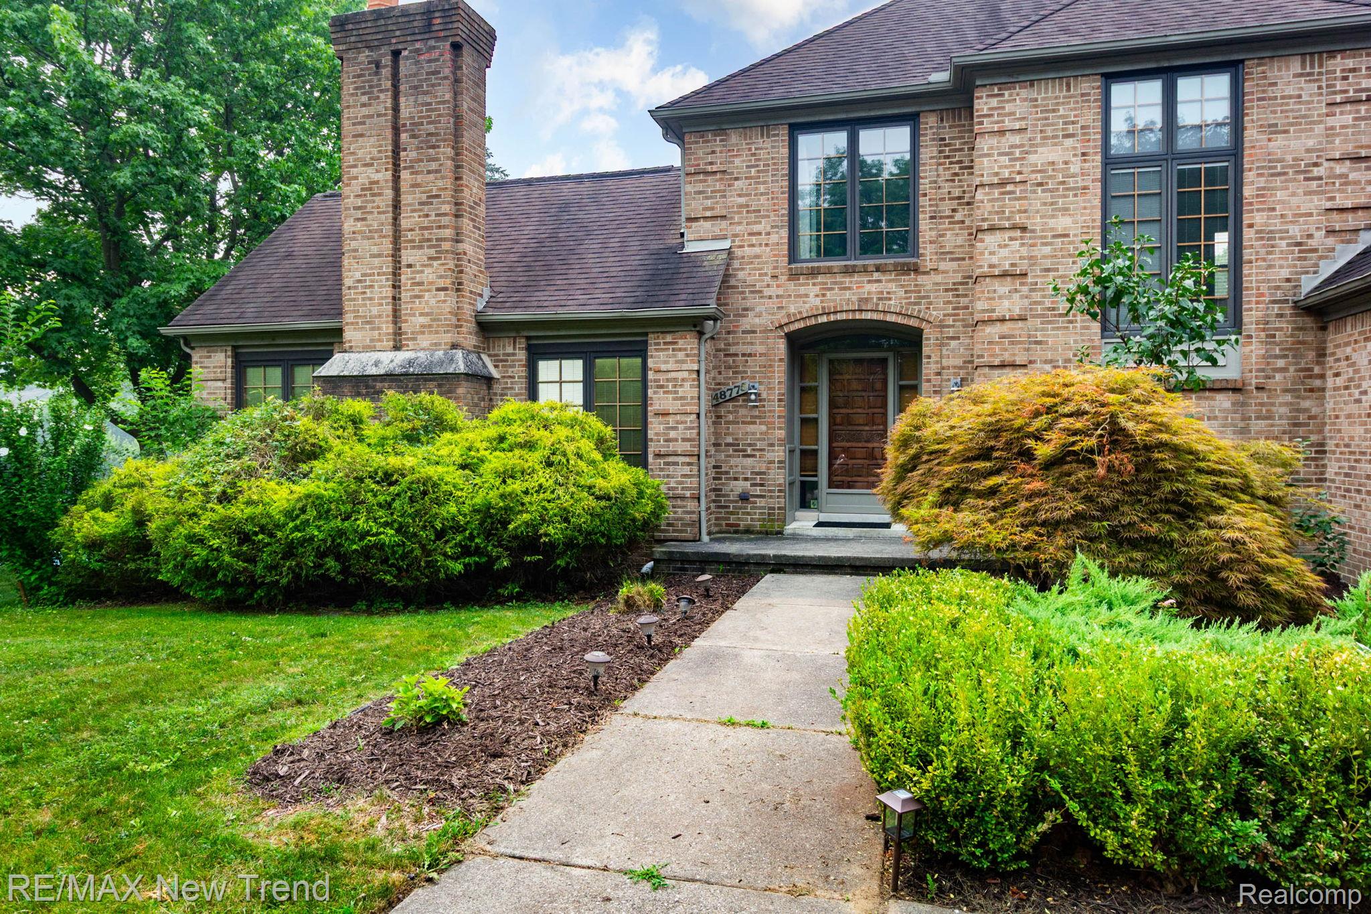
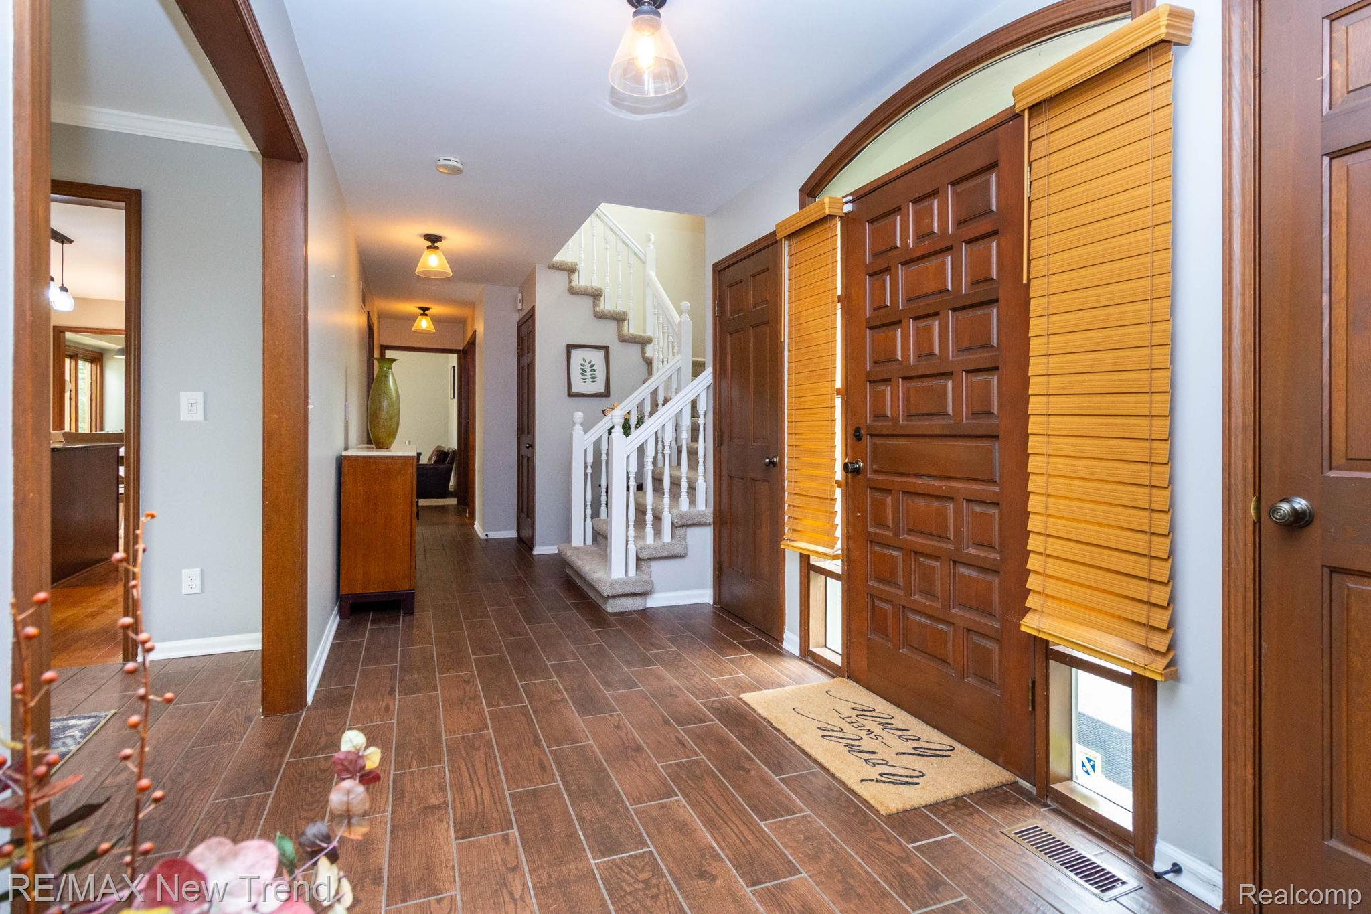
Welcome to this beautiful colonial in the highly sought-after Ridgewood Hills community! Featuring a side-entry garage, this well-maintained home offers the perfect blend of comfort, style, and functionality. The granite kitchen boasts hardwood flooring, a tile backsplash, a center island, and opens to inviting living spaces ideal for everyday living and entertaining. The stunning great room features soaring vaulted ceilings with exposed beams and abundant natural light, while the cozy family room offers built-in window seating and a charming fireplace. The spacious primary suite includes a walk-in closet and a luxurious en-suite bath with dual vanities, a jetted soaking tub, and a separate shower. A convenient first-floor laundry room and powder room add to the home's practicality. Step outside to a large deck with built-in seating and pergolas overlooking a beautifully landscaped ravine lot that backs to open common space, providing added privacy and scenic views. Located within the highly acclaimed Plymouth-Canton Community Schools and just minutes from parks, shopping, dining, and major roadways, this exceptional home is one you won't want to miss.

Save
Ask
Tour
Hide
Share
Listing Snapshot
Price 
$625,000
Days On Site 
1 Day
Bedrooms 
3
Inside Area (SqFt) 
2,378 sqft
Total Baths 
3
Full Baths 
2
Partial Baths 
1
Lot Size 
0.36 Acres
Year Built 
1983
MLS® Number 
20261054953
Status 
Active
Property Tax 
$12,352
HOA/Condo/Coop Fees 
$17.92 monthly
Sq Ft Source 
Public Records
Friends & Family
Recent Activity
yesterdayListing first seen on site
yesterdayListing updated with changes from the MLS®
General Features
Acres 
0.36
Attached Garage 
Yes
Cross Street 
N of Ann Arbor Rd / West of Beck Rd
Disclosures 
Taxes Homestead Exempt
Garage 
Yes
Garage Spaces 
2
Levels 
Two
Parking 
Attached
Property Sub Type 
Single Family Residence
Sewer 
Public Sewer
Special Circumstances 
Standard
SqFt Above 
2378
Style 
Colonial
Water Source 
Public
Interior Features
Appliances 
Gas Water HeaterDishwasherDisposalDryerExhaust FanFree-Standing Electric RangeFree-Standing RefrigeratorMicrowaveWasher
Basement 
Unfinished
Cooling 
Central Air
Heating 
Exhaust FanForced AirNatural Gas
BathFull 
Level - Second
BathLav 
Bedroom 
Dimensions - 11 X 10Level - Second
BreakfastNookRoom 
Dimensions - 11 X 9
Dining Room 
Dimensions - 13 X 12
Family Room 
Dimensions - 17 X 12
Great Room 
Dimensions - 21 X 17
Kitchen 
Dimensions - 13 X 9
Master Bathroom 
Level - Second
Master Bedroom 
Dimensions - 22 X 16Level - Second
Save
Ask
Tour
Hide
Share
Exterior Features
Construction Details 
Brick
Patio And Porch 
Deck
Pool Features 
None
Roof 
Asphalt
Community Features
Association Dues 
215
Building Access 
GroundLevelwSteps
Financing Terms Available 
CashConventional
HOA Fee Frequency 
Annually
MLS Area 
Area05012PlymouthTwp
Roads 
Paved
School District 
PlymouthCanton
Schools
School District
PlymouthCanton
Elementary School
Unknown
Middle School
Unknown
High School
Unknown
Listing courtesy of RE/MAX New Trend: [email protected]


IDX provided courtesy of Realcomp II Ltd. via RealcompIILtd. Copyright © 2026 Realcomp II Ltd. Shareholders.

IDX information is provided exclusively for consumers' personal, non-commercial use and may not be used for any purpose other than to identify prospective properties consumers may be interested in purchasing and that the data is deemed reliable but not guaranteed accurate by the MLS.

Neighborhood & Commute
Source: Walkscore
Save
Ask
Tour
Hide
Share