Save
Ask
Tour
Hide
Share
$249,000
2 Days On Site

5210 Addington Drive
Commerce Charter Township, MI 48390

For Sale|Condominium|Active
2
Beds
2
Total Baths
2
Full Baths
1,242
SqFt
$200
/SqFt
2004
Built
Subdivision:
ADDINGTON CORNERS OCCPN 1564
County:
Oakland
Call Now: 810-220-7653
Is this the listing for you? We can help make it yours.
810-220-7653
5210 Addington Drive5210 Addington Drive5210 Addington Drive5210 Addington Drive
Save
Ask
Tour
Hide
Share

Mortgage Calculator

Monthly Payment (Est.)

$1,136
Calculator powered by Showcase IDX, a Constellation1 Company. Copyright ©2026 Information is deemed reliable but not guaranteed.

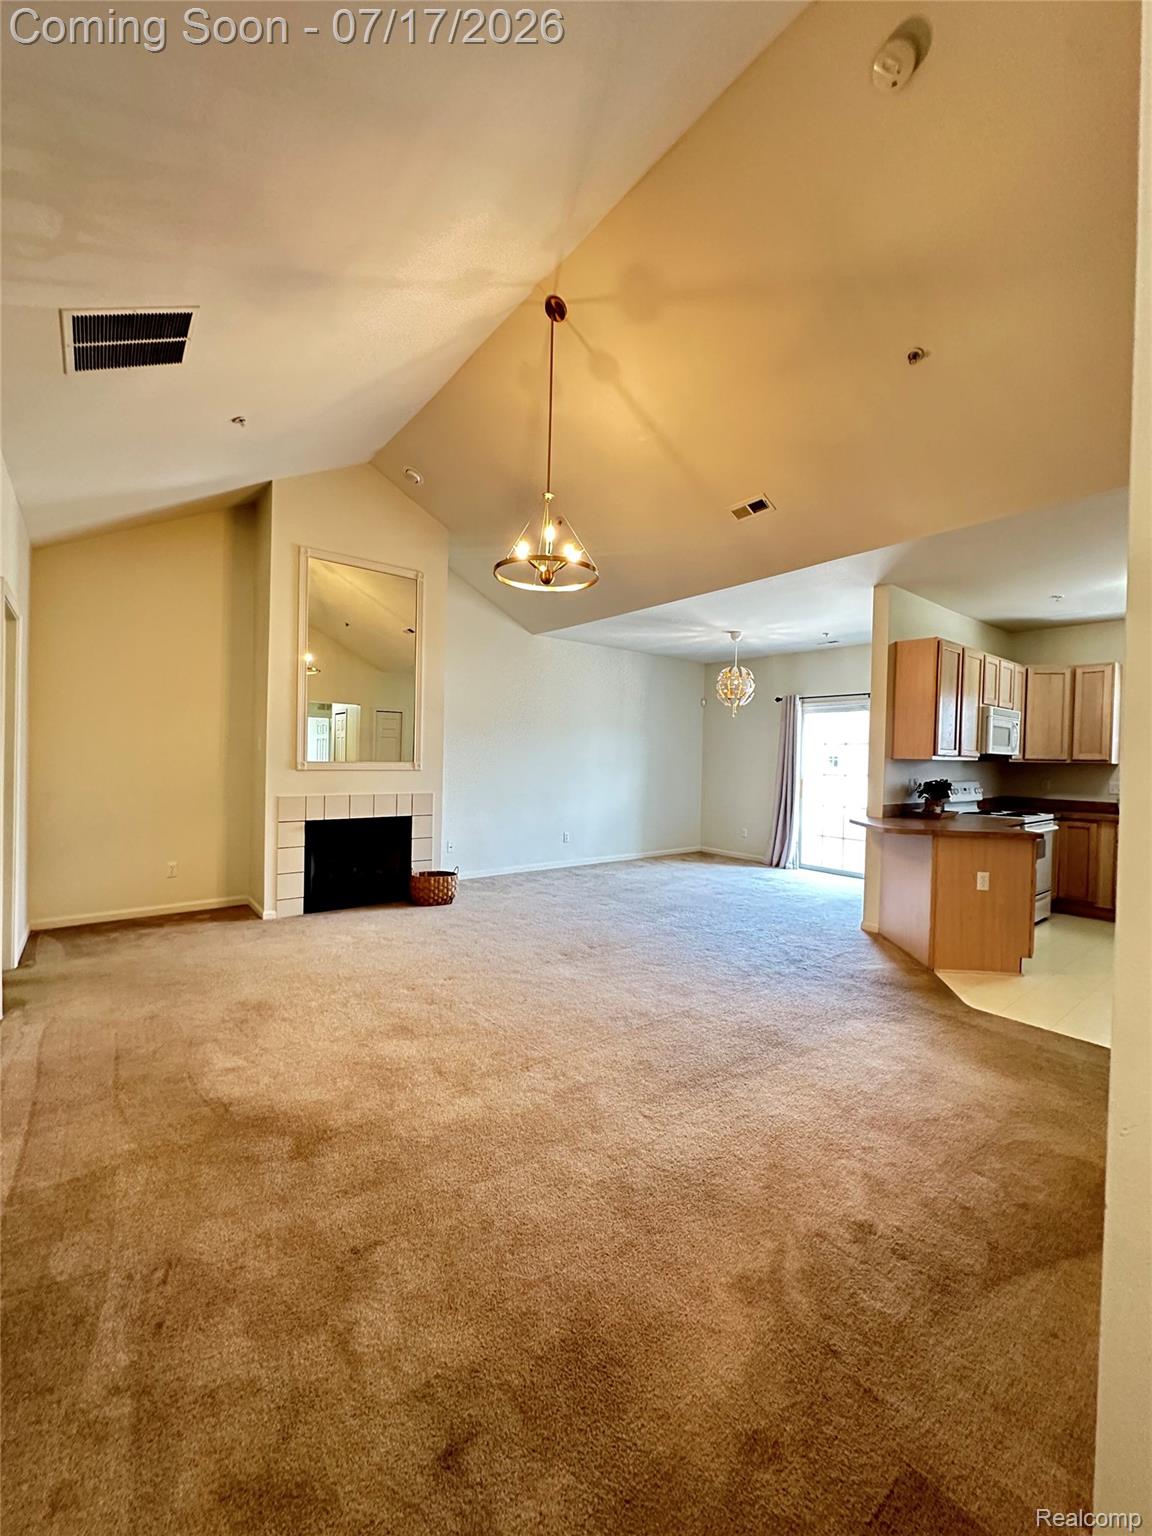
Step into this wonderful well kept community at Addington Corners complex. This end unit is well maintained, move-in ready only steps away to the relaxing pool. Walk in from your own private entry with attached garage (new garage door installed in April 2020 with ample shelves for storage.This upper unit boasts an open floor /spacious living room w/ vaulted ceilings with updated lighting fixtures & cozy gas fireplace adjacent to a spacious dining area that steps out to the private balcony. 2 Bedrooms each have ceiling fans to saty cool and an in unit laundry room. Award winning Walled Lake Schools. Close to shopping, restaurants & freeways. This condo offers the carefree condo living youve been waiting for. Association Fee is 425.00 Includes Water **Listing Agent is also owner**BATVAI

Save
Ask
Tour
Hide
Share
Listing Snapshot
Price 
$249,000
Days On Site 
2 Days
Bedrooms 
2
Inside Area (SqFt) 
1,242 sqft
Total Baths 
2
Full Baths 
2
Partial Baths 
N/A
Lot Size 
N/A
Year Built 
2004
MLS® Number 
20261054797
Status 
Active
Property Tax 
$2,191
HOA/Condo/Coop Fees 
$425 monthly
Sq Ft Source 
Public Records
Friends & Family
Recent Activity
yesterdayStatus changed to Active
yesterdayListing updated with changes from the MLS®
2 days agoListing first seen on site
General Features
Attached Garage 
Yes
Cross Street 
addinton dr & beck rd
Disclosures 
Taxes Not Homestead Exempt
Foundation 
Slab
Garage 
Yes
Garage Spaces 
1
Levels 
One
Parking 
AttachedGarage Faces Side
Pets 
Cats OKDogs OKYes
Property Sub Type 
Condominium
Sewer 
Public Sewer
Special Circumstances 
Standard
SqFt Above 
1242
Style 
EndUnitRaisedRanch
Utilities 
Underground Utilities
Water Source 
Public
Interior Features
Appliances 
Gas Water HeaterDishwasherDisposalDryerFree-Standing Electric RangeFree-Standing RefrigeratorWasher
Fireplace 
Yes
Fireplace Features 
Family RoomGas
Heating 
Forced AirNatural Gas
Interior 
Entrance Foyer
Laundry Features 
In UnitLaundry Room
BathFull 
Dimensions - 9 X 5Level - Second
Bedroom 
Dimensions - 11 X 11Level - Second
Dining Room 
Dimensions - 9 X 11Level - Second
Kitchen 
Dimensions - 12 X 10Level - Second
Laundry 
Dimensions - 8 X 6Level - Second
Living Room 
Dimensions - 12 X 17Level - Second
Master Bathroom 
Dimensions - 10 X 7Level - Second
Master Bedroom 
Dimensions - 14 X 11Level - Second
Save
Ask
Tour
Hide
Share
Exterior Features
Construction Details 
BrickVinyl SidingWood Siding
Exterior 
Balcony
Patio And Porch 
CoveredPatio
Pool Features 
CommunityIn Ground
Roof 
Asphalt
Community Features
Association Amenities 
Maintenance Grounds
Association Dues 
425
Building Access 
GroundLevel
Community Features 
Pool
Financing Terms Available 
CashConventional
HOA Fee Frequency 
Monthly
MLS Area 
Area02171CommerceTwp
Roads 
Paved
School District 
WalledLake
Schools
School District
WalledLake
Elementary School
Unknown
Middle School
Unknown
High School
Unknown
Listing courtesy of 3DX Real Estate LLC: [email protected]


IDX provided courtesy of Realcomp II Ltd. via RealcompIILtd. Copyright © 2026 Realcomp II Ltd. Shareholders.

IDX information is provided exclusively for consumers' personal, non-commercial use and may not be used for any purpose other than to identify prospective properties consumers may be interested in purchasing and that the data is deemed reliable but not guaranteed accurate by the MLS.

Neighborhood & Commute
Source: Walkscore
Save
Ask
Tour
Hide
Share