Save
Ask
Tour
Hide
Share
$449,000
6 Days On Site

24909 Foxmoor Boulevard
Woodhaven City, MI 48183

For Sale|Single Family Residence|Active
4
Beds
3
Total Baths
2
Full Baths
1
Partial Bath
2,805
SqFt
$160
/SqFt
2000
Built
Subdivision:
WOOD POINTE SUB NO 1
County:
Wayne
Call Now: 810-220-7653
Is this the listing for you? We can help make it yours.
810-220-7653
Upcoming Open Houses
Sat, Jul 25, 11:00 AM - 2:00 PM
24909 Foxmoor Boulevard24909 Foxmoor Boulevard24909 Foxmoor Boulevard24909 Foxmoor Boulevard
Save
Ask
Tour
Hide
Share

Mortgage Calculator

Monthly Payment (Est.)

$2,049
Calculator powered by Showcase IDX, a Constellation1 Company. Copyright ©2026 Information is deemed reliable but not guaranteed.

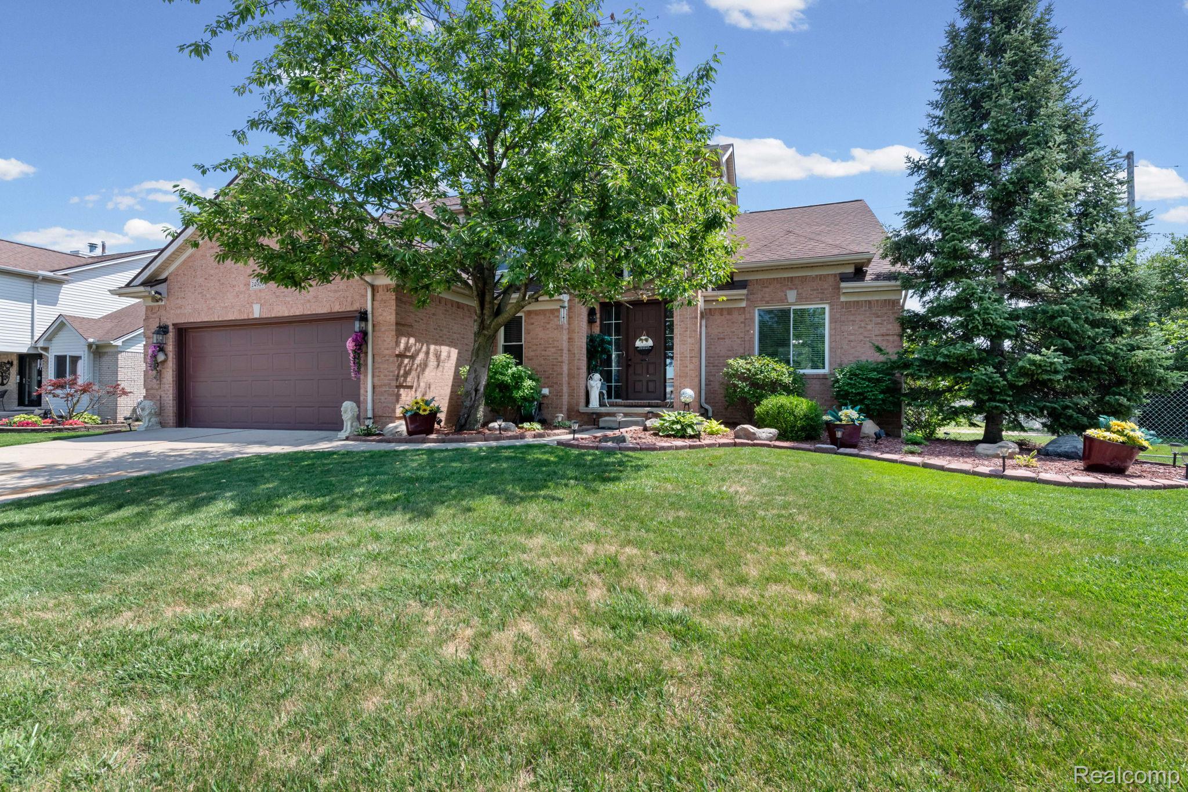
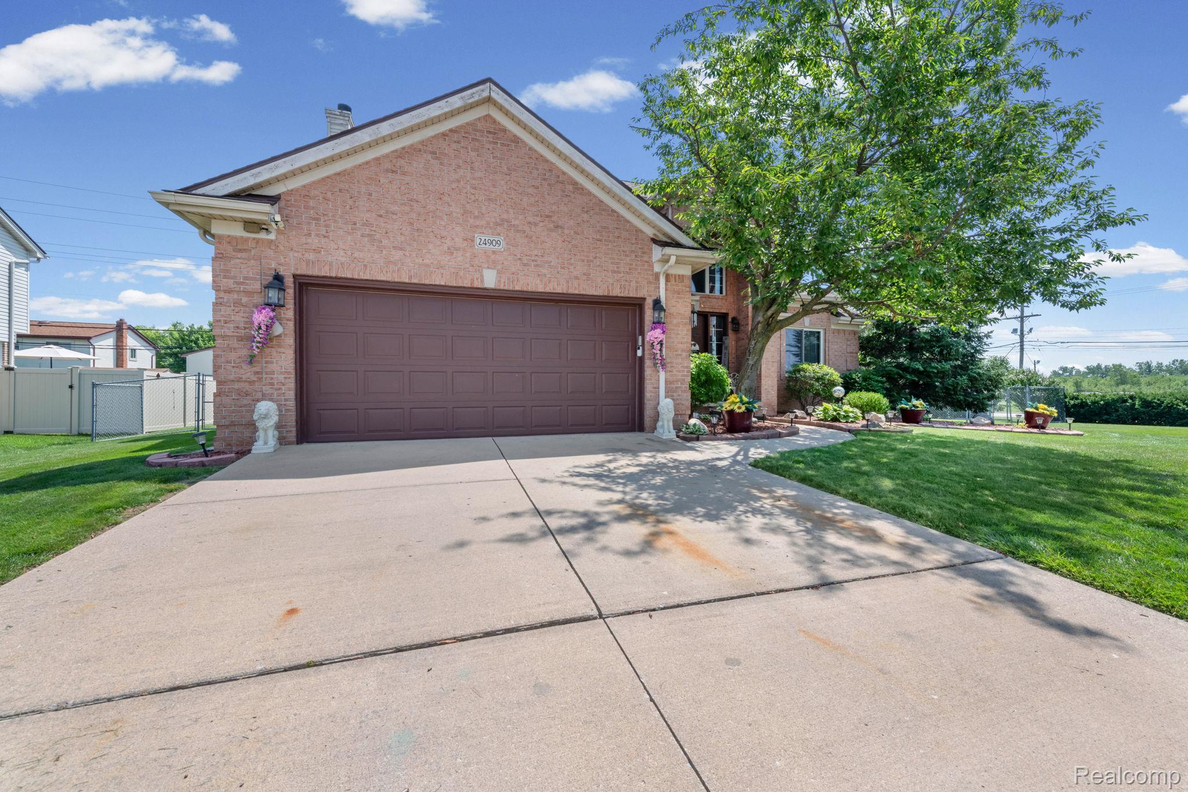
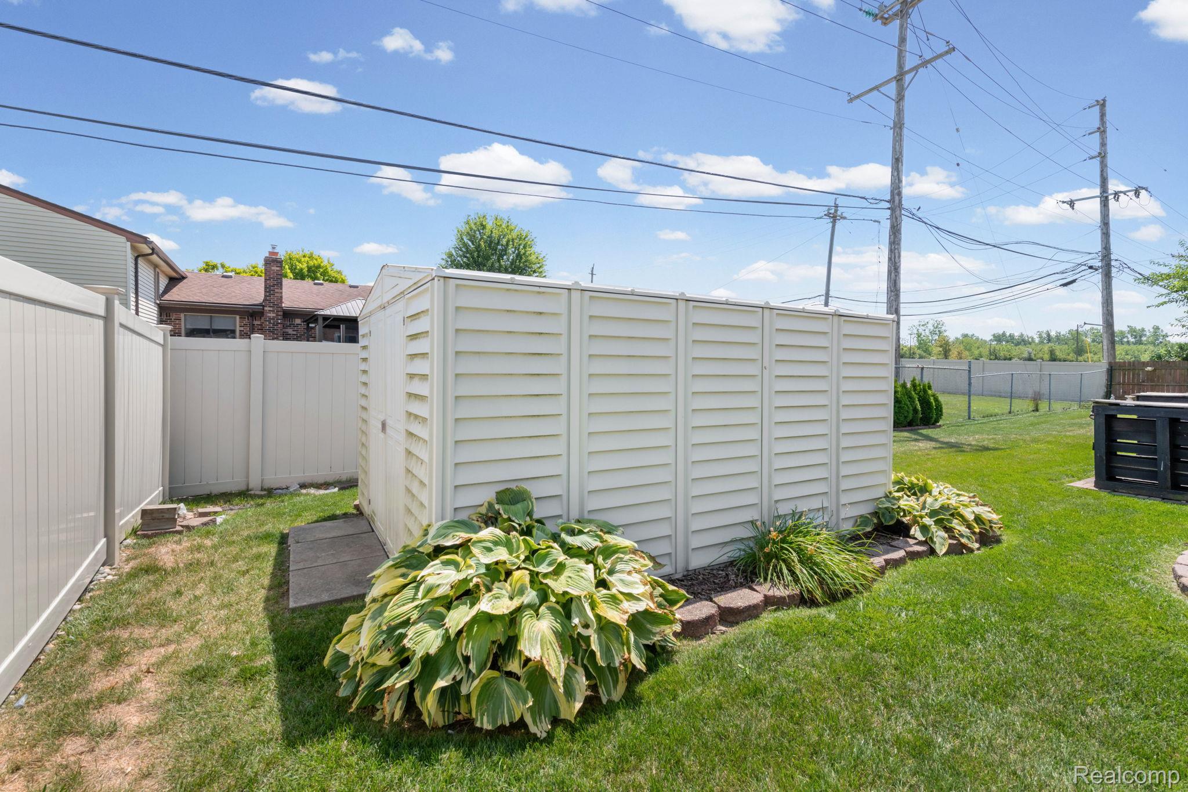
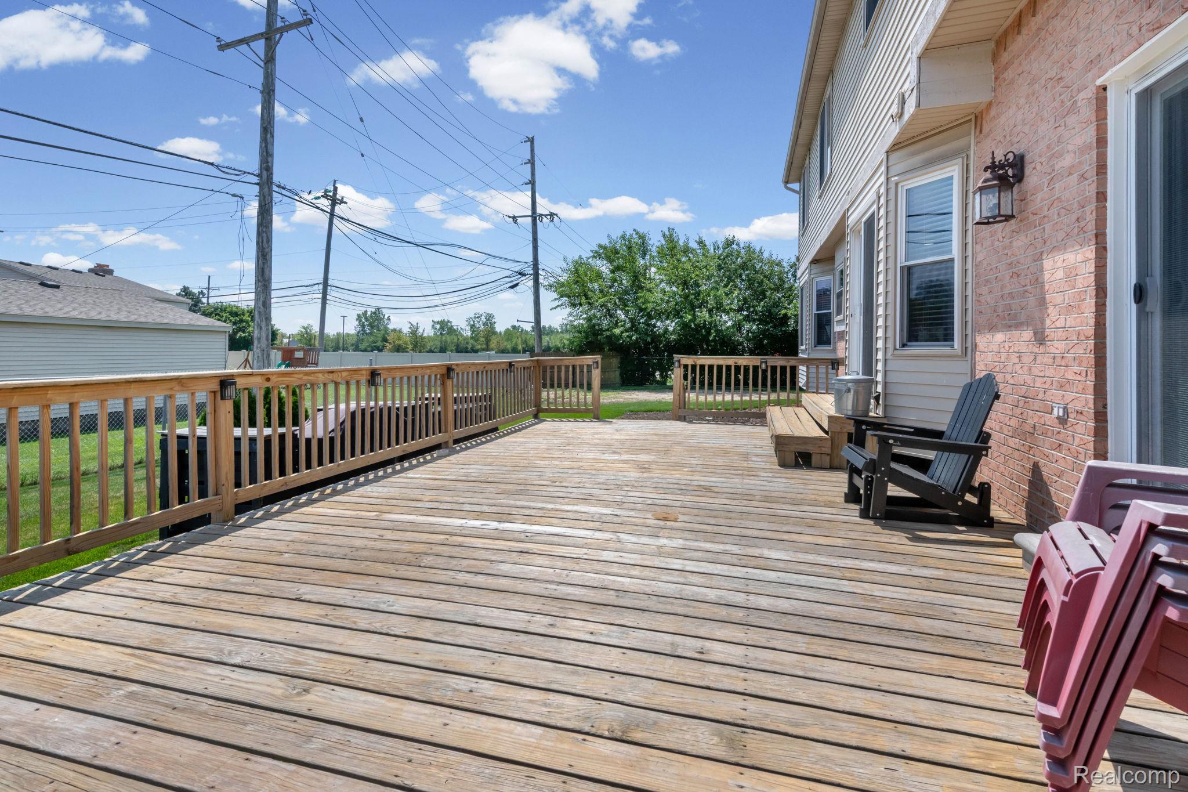
Welcome Home! The developer of Wood Pointe built this one for himself: keystones set over the windows, decorative brickwork stepped under the eaves, a full brick front. Nobody makes a builder spend money there. He spent it because he was the one moving in. Step inside to a two-story foyer, a vaulted living room, and a formal dining room under its own tray ceiling. Off the entry, a half bath and a spacious first-floor laundry room with new LG ThinQ Black Stainless washer and dryer set (2025) that STAY. The family room is the heart of it: a double-step tray ceiling, and stacked stone rising beneath a carved mantel around a gas fireplace. It opens to the kitchen and eating area, with two door walls that lead out to the deck. The kitchen holds gorgeous white cabinets with newer black stainless appliances, a peninsula breakfast bar and a wine rack. Tons of natural light throughout. ALL APPLIANCES STAY. Upstairs, four bedrooms and two full baths. The master bedroom is huge and vaulted, with a master bathroom that is granite top to bottom: floor, shower, counters, spacious his and hers sinks, and a jetted tub. Then the part that makes this easy. New roof (2024). The windows have twenty years of warranty left. Both transfer to you. Central air. Newer carpeting throughout. A whole-house generator, and it stays: when the street goes dark, you won't notice. This is as turn-key as you can get. Just move in. Out back, enjoy a huge lot perfect for entertaining: 0.34 fenced acres, nearly double the neighboring lots, an oversized deck, and a shed. Power is already run in the yard for a pool, a spa, or lighting. A partially finished basement that is ready to finish whenever you want the room. Woodhaven schools. And no HOA dues. This lot was grandfathered in. He built the whole subdivision. He kept this one. Schedule your showing today.

Save
Ask
Tour
Hide
Share
Listing Snapshot
Price 
$449,000
Days On Site 
6 Days
Bedrooms 
4
Inside Area (SqFt) 
2,805 sqft
Total Baths 
3
Full Baths 
2
Partial Baths 
1
Lot Size 
0.34 Acres
Year Built 
2000
MLS® Number 
20261054704
Status 
Active
Property Tax 
$7,256
HOA/Condo/Coop Fees 
N/A
Sq Ft Source 
N/A
Friends & Family
Recent Activity
7 days agoStatus changed to Active
7 days agoListing updated with changes from the MLS®
7 days agoListing first seen on site
General Features
Acres 
0.34
Attached Garage 
Yes
Cross Street 
N of Van Horn W of Allen
Disclosures 
No Restrictions, Taxes Homestead Exempt
Garage 
Yes
Garage Spaces 
2
Levels 
Two
Parking 
AttachedDriveway
Pets 
Yes
Property Sub Type 
Single Family Residence
Sewer 
Public Sewer
Special Circumstances 
Standard
SqFt Above 
2405
SqFt Below 
400
Style 
Colonial
Utilities 
Cable AvailableUnderground Utilities
Water Source 
Public
Interior Features
Appliances 
Gas Water HeaterDryerENERGY STAR Qualified DishwasherFree-Standing Gas OvenFree-Standing RefrigeratorMicrowaveWasher
Basement 
Partially FinishedSump Pump
Cooling 
Ceiling Fan(s)Central Air
Electric 
Circuit BreakersGenerator
Fireplace 
Yes
Fireplace Features 
Gas
Furnished 
Unfurnished
Heating 
Forced AirNatural Gas
Interior 
Entrance FoyerHigh Speed InternetSmart Thermostat
Laundry Features 
Gas Dryer Hookup
Window Features 
ENERGY STAR Qualified Windows
BathFull 
Dimensions - 8 X 10Level - Second
BathLav 
Dimensions - 6 X 9
Bedroom 
Dimensions - 10 X 11Level - Second
Dining Room 
Dimensions - 11 X 15
Family Room 
Dimensions - 14 X 21
Kitchen 
Dimensions - 12 X 12
Laundry 
Dimensions - 12 X 6
Master Bathroom 
Dimensions - 11 X 7Level - Second
Master Bedroom 
Dimensions - 15 X 14Level - Second
Other 
Dimensions - 10 X 13
Save
Ask
Tour
Hide
Share
Exterior Features
Construction Details 
BrickVinyl Siding
Exterior 
Lighting
Fencing 
Back YardFenced
Patio And Porch 
CoveredPatioPorch
Pool Features 
None
Roof 
AsphaltComposition
Windows/Doors 
ENERGY STAR Qualified Windows
Community Features
Building Access 
GroundLevelwSteps
Financing Terms Available 
CashConventionalFHAVA Loan
MLS Area 
Area05175Woodhaven
Roads 
Paved
School District 
Woodhaven
Schools
School District
Woodhaven
Elementary School
Unknown
Middle School
Unknown
High School
Unknown
Listing courtesy of EXP Realty: [email protected]


IDX provided courtesy of Realcomp II Ltd. via RealcompIILtd. Copyright © 2026 Realcomp II Ltd. Shareholders.

IDX information is provided exclusively for consumers' personal, non-commercial use and may not be used for any purpose other than to identify prospective properties consumers may be interested in purchasing and that the data is deemed reliable but not guaranteed accurate by the MLS.

Neighborhood & Commute
Source: Walkscore
Save
Ask
Tour
Hide
Share