Save
Ask
Tour
Hide
Share
$629,900
1 Day On Site

8315 Hilton Road
Brighton Township, MI 48114

For Sale|Single Family Residence|Active
4
Beds
3
Total Baths
3
Full Baths
2,103
SqFt
$300
/SqFt
1971
Built
Subdivision:
SHORE ACRES ANNEX
County:
Livingston
Call Now: 810-220-7653
Is this the listing for you? We can help make it yours.
810-220-7653
8315 Hilton Road8315 Hilton Road8315 Hilton Road8315 Hilton Road
Save
Ask
Tour
Hide
Share

Mortgage Calculator

Monthly Payment (Est.)

$2,874
Calculator powered by Showcase IDX, a Constellation1 Company. Copyright ©2026 Information is deemed reliable but not guaranteed.

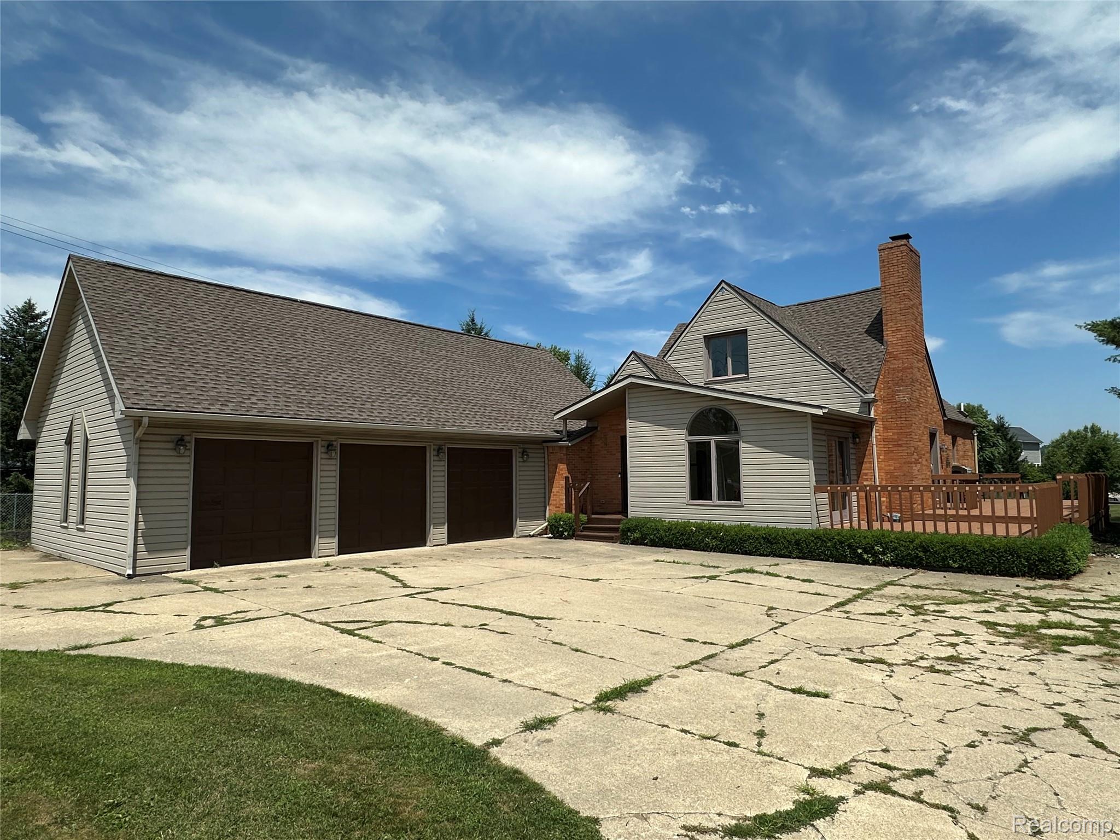
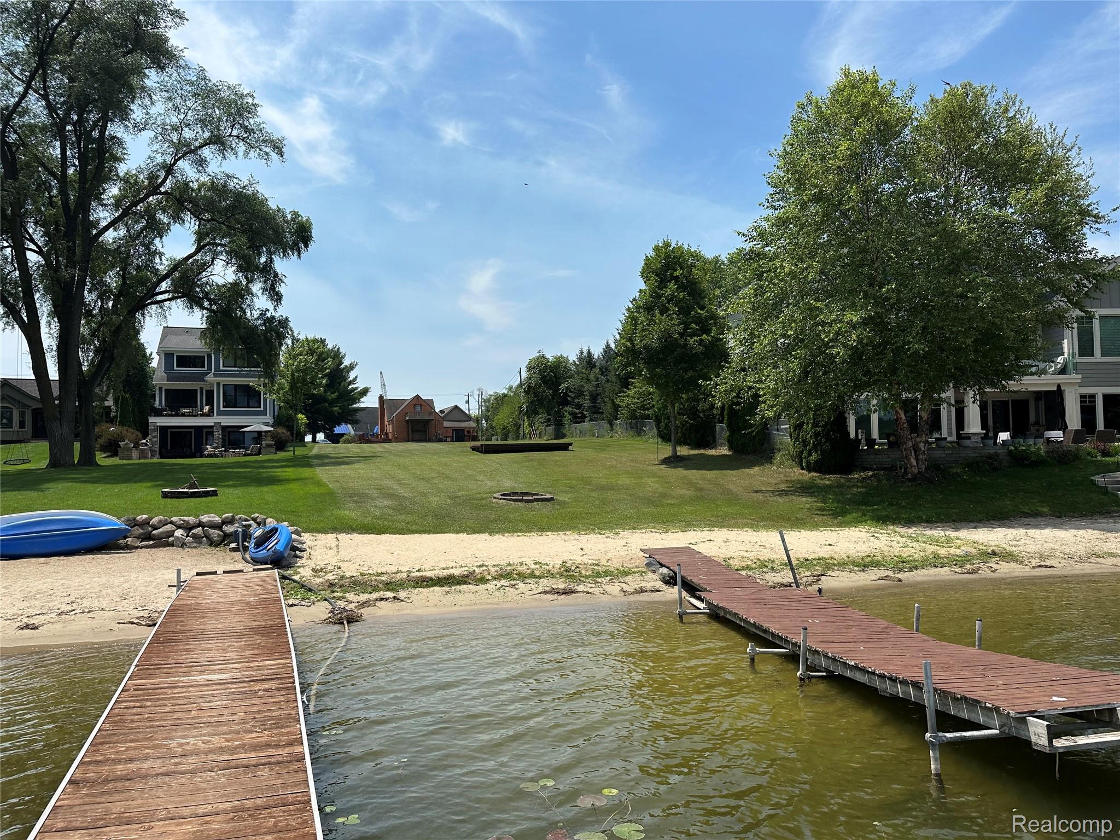
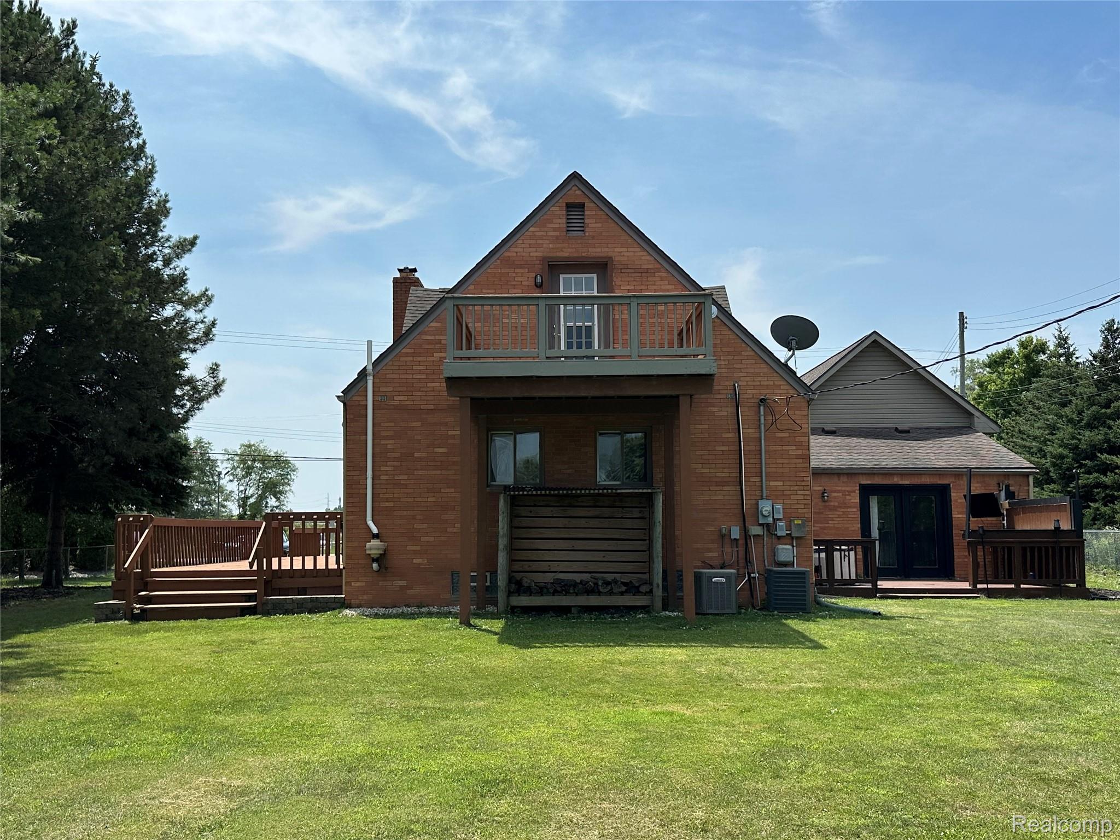
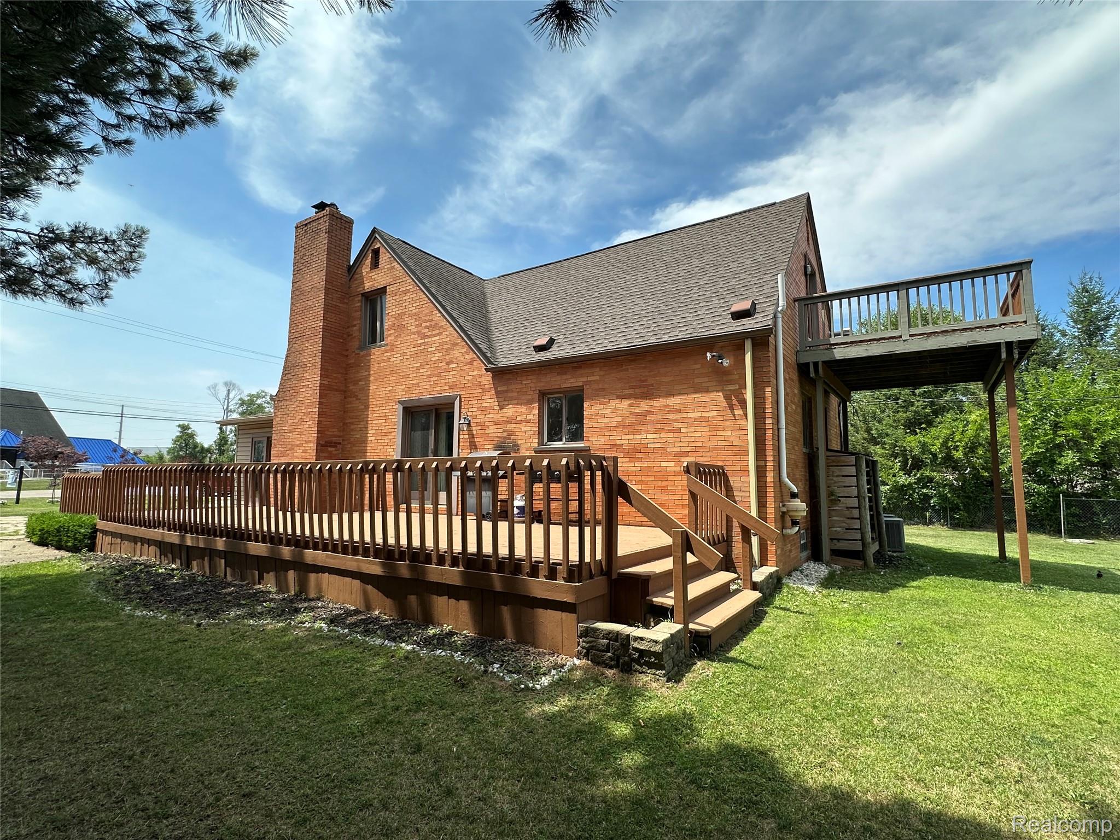
professional photography to come 7/19! Welcome to your opportunity to own a beautiful lakefront home on one of Brighton’s most sought-after all-sports lakes—Woodland Lake! This spacious 4-bedroom, 3-bathroom home sits on an impressive ¾-acre lot, offering plenty of room to relax, entertain, and enjoy breathtaking waterfront living. Inside, you’ll find a functional layout with generous living spaces and endless potential to make it your own. The expansive basement is ready for your finishing touches, providing the perfect blank canvas to create a recreation room, home theater, gym, additional living space, or whatever fits your lifestyle. Step outside and experience everything Woodland Lake has to offer—from boating, fishing, kayaking, and swimming in the summer to stunning sunsets year-round. With a rare combination of a large lot, all-sports lake frontage, and a prime Brighton location close to shopping, dining, parks, and expressways, this property offers the best of lake life while keeping everyday conveniences just minutes away. Don’t miss your chance to own a slice of paradise on Woodland Lake—schedule your private showing today!

Save
Ask
Tour
Hide
Share
Listing Snapshot
Price 
$629,900
Days On Site 
1 Day
Bedrooms 
4
Inside Area (SqFt) 
2,103 sqft
Total Baths 
3
Full Baths 
3
Partial Baths 
N/A
Lot Size 
0.75 Acres
Year Built 
1971
MLS® Number 
20261054685
Status 
Active
Property Tax 
$5,633
HOA/Condo/Coop Fees 
N/A
Sq Ft Source 
N/A
Friends & Family
Recent Activity
yesterdayListing first seen on site
yesterdayListing updated with changes from the MLS®
General Features
Acres 
0.75
Cross Street 
N of Hilton E of Grand River
Disclosures 
Taxes Homestead Exempt
Foundation 
Block
Garage 
Yes
Garage Spaces 
3
Levels 
One and One Half
Parking 
Attached
Property Sub Type 
Single Family Residence
Sewer 
Septic Tank
Special Circumstances 
Standard
SqFt Above 
2103
Style 
CapeCod
Water Source 
PrivateWell
Interior Features
Basement 
Unfinished
Cooling 
Central Air
Heating 
Forced AirNatural Gas
BathFull 
Dimensions - 8 X 5
Bedroom 
Dimensions - 10 X 6Level - Second
Master Bathroom 
Dimensions - 10 X 6Level - Second
Master Bedroom 
Dimensions - 24 X 20
Save
Ask
Tour
Hide
Share
Exterior Features
Construction Details 
Vinyl Siding
Pool Features 
None
Waterfront 
Yes
Waterfront Features 
Lake FrontWaterfront
Community Features
Building Access 
GroundLevel
Financing Terms Available 
CashConventionalFHAVA Loan
MLS Area 
Area01122BrightonTwp
Roads 
Paved
School District 
Brighton
Schools
School District
Brighton
Elementary School
Unknown
Middle School
Unknown
High School
Unknown
Listing courtesy of Real Estate For A CAUSE: [email protected]


IDX provided courtesy of Realcomp II Ltd. via RealcompIILtd. Copyright © 2026 Realcomp II Ltd. Shareholders.

IDX information is provided exclusively for consumers' personal, non-commercial use and may not be used for any purpose other than to identify prospective properties consumers may be interested in purchasing and that the data is deemed reliable but not guaranteed accurate by the MLS.

Neighborhood & Commute
Source: Walkscore
Save
Ask
Tour
Hide
Share