Save
Ask
Tour
Hide
Share
$949,900
1 Day On Site

62 Chateaux Du Lac Drive
Fenton Charter Township, MI 48430

For Sale|Single Family Residence|Active
3
Beds
3
Total Baths
2
Full Baths
1
Partial Bath
4,334
SqFt
$219
/SqFt
1989
Built
Subdivision:
CHATEAUX DULAC CONDO
County:
Genesee
Call Now: 810-220-7653
Is this the listing for you? We can help make it yours.
810-220-7653
Upcoming Open Houses
Sun, Jul 19, 12:00 PM - 1:30 PM
62 Chateaux Du Lac Drive62 Chateaux Du Lac Drive62 Chateaux Du Lac Drive62 Chateaux Du Lac Drive
Save
Ask
Tour
Hide
Share

Mortgage Calculator

Monthly Payment (Est.)

$4,334
Calculator powered by Showcase IDX, a Constellation1 Company. Copyright ©2026 Information is deemed reliable but not guaranteed.

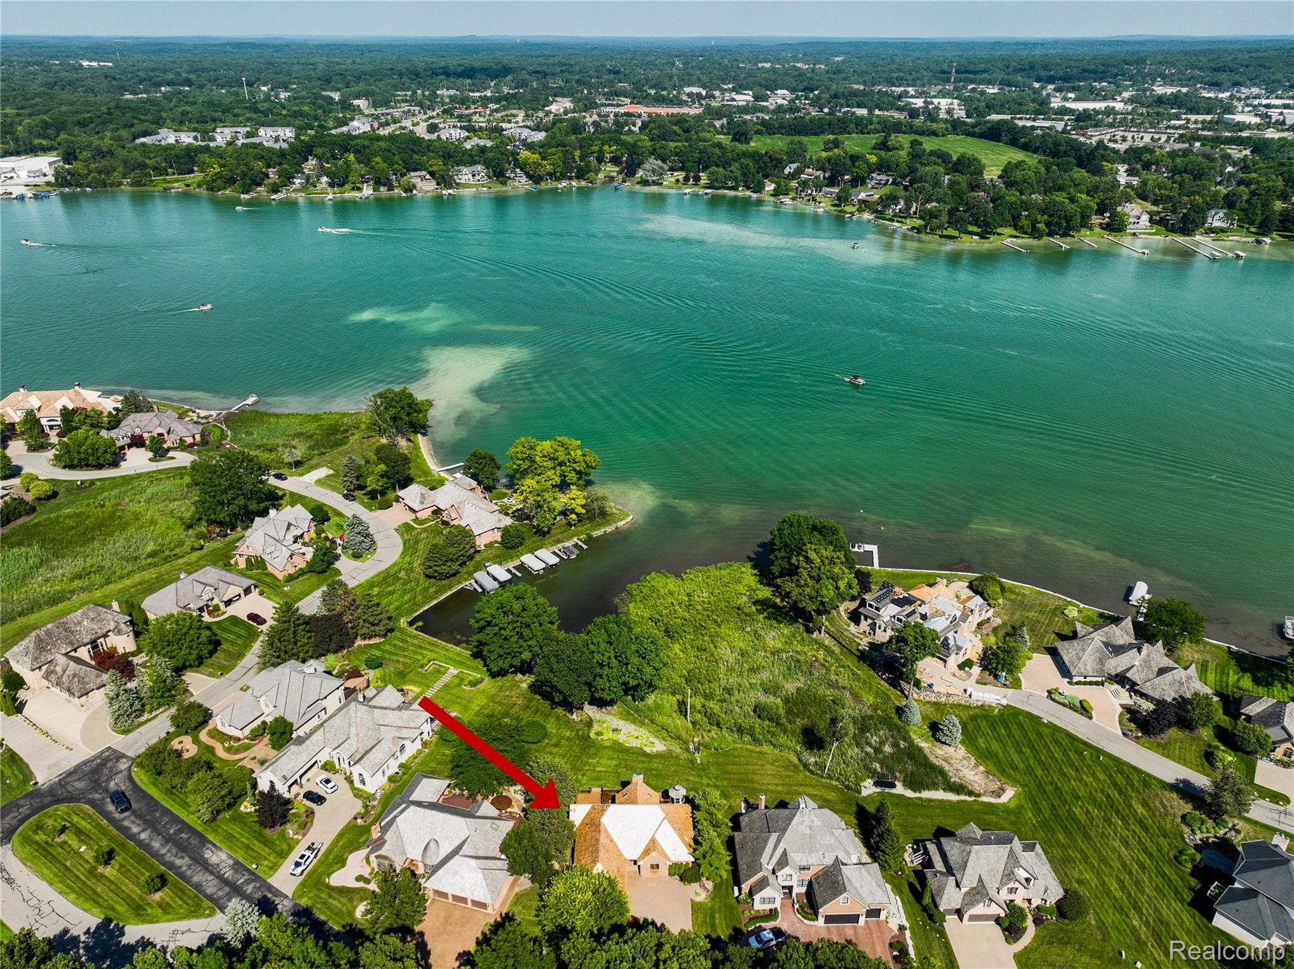
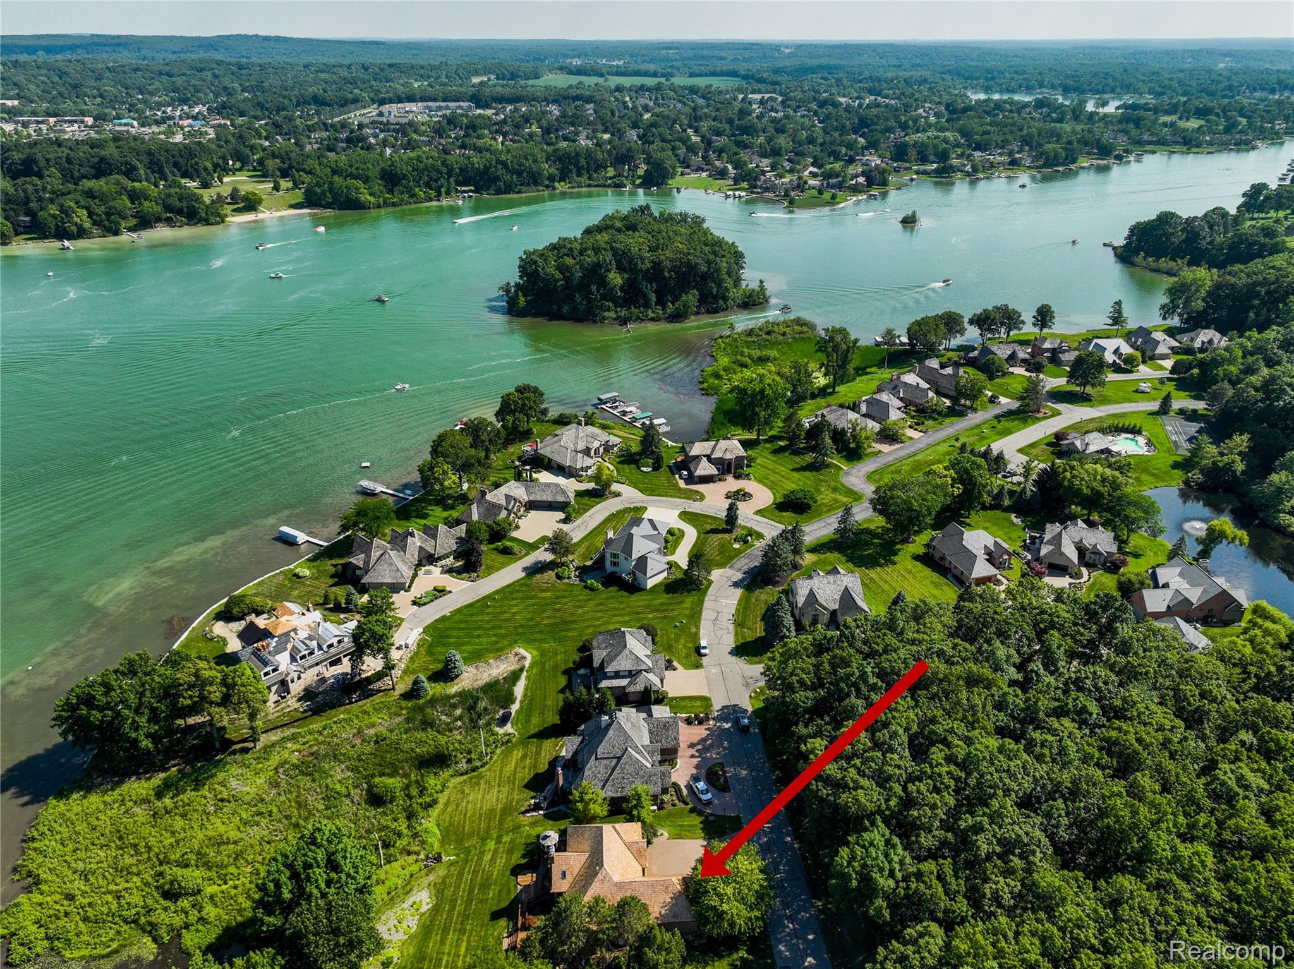
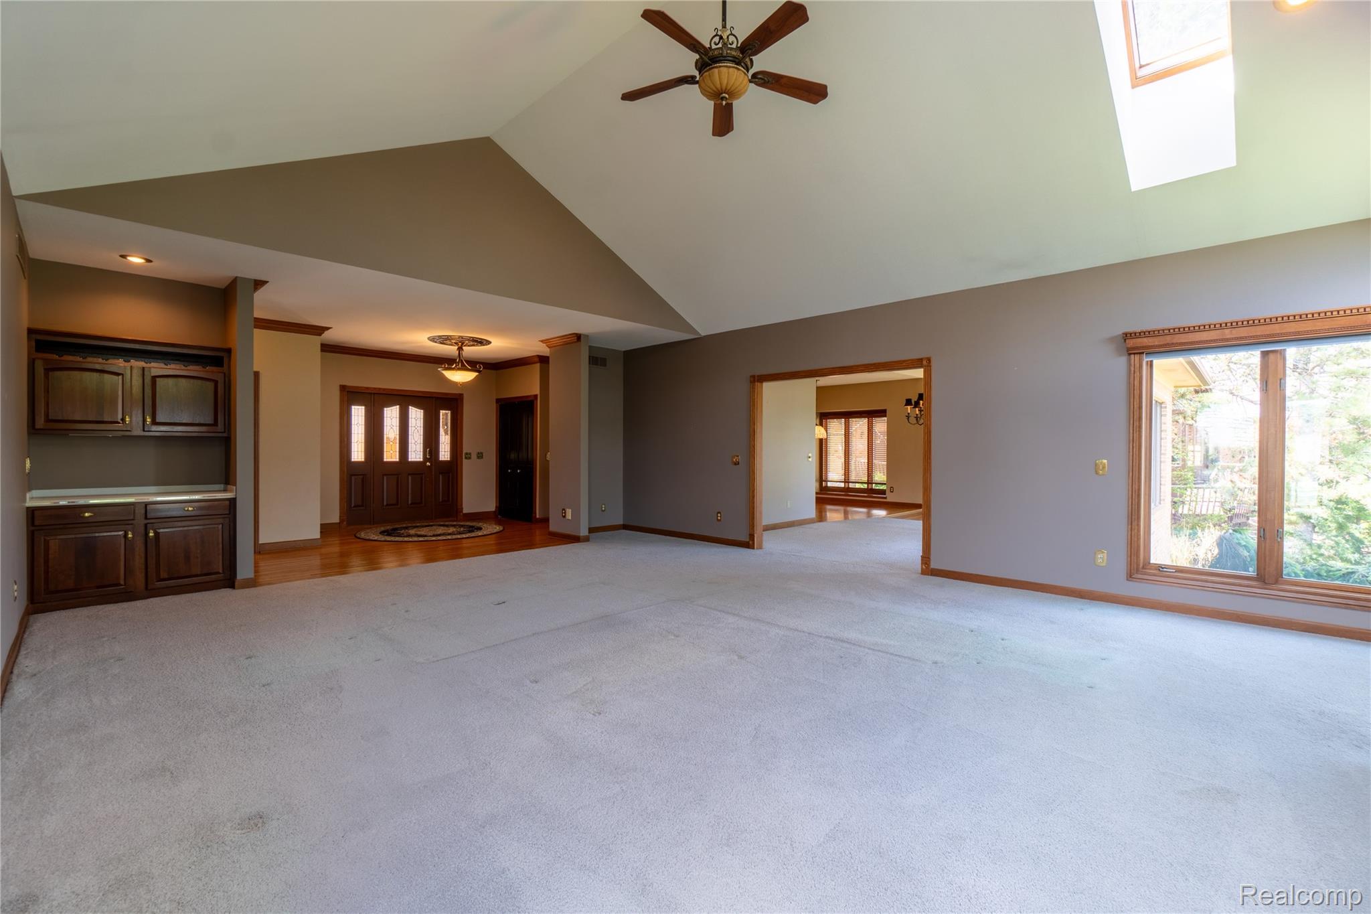
Distinguished lakefront living awaits in Fenton's prestigious gated Chateaux du Lac community. Perfectly positioned to capture the natural beauty of all-sports Silver Lake, this exceptional ranch-style residence offers breathtaking water views from nearly every room & includes a private deeded HOA dock, making waterfront living effortless. Offering more than 2,480 sq ft of thoughtfully designed main-level living space, this home features 3 bedrooms, 2.5 baths, & an open-concept floor plan filled w/natural light. The great room showcases soaring cathedral ceilings & flows seamlessly into the dining area & spacious kitchen, complete with ss appliances & panoramic lake views that create an unforgettable backdrop for everyday living & entertaining. The luxurious 1st floor primary suite serves as a private retreat, featuring a spa-inspired bath adorned w/elegant tumbled marble finishes. Dedicated home office with built-in workstation provides an ideal space for remote work, while the conveniently located 1st floor laundry room enhances everyday functionality. The finished walkout lower level significantly expands the home's versatility with 2 add'l bedrooms, bath, oversized family/flex room, & abundant storage. Whether envisioned as a recreation area, guest quarters, fitness space, or media room, this level offers endless possibilities & direct access to the backyard & lake. Designed to embrace Michigan's beautiful seasons, the expansive multi-tiered decks provide the perfect setting for entertaining guests or simply relaxing while enjoying spectacular sunsets. Updates include: cedar roof June 2026 & the peace of mind of a connected natural gas generator. Residents of Chateaux du Lac enjoy an exceptional, maintenance-free lifestyle with resort-style amenities-a clubhouse, swimming pool, tennis courts, lawn care, snow removal, & dock installation and removal. Experience luxury, convenience, & the best of lakefront living in one of Fenton's most sought-after communities.

Save
Ask
Tour
Hide
Share
Listing Snapshot
Price 
$949,900
Days On Site 
1 Day
Bedrooms 
3
Inside Area (SqFt) 
4,334 sqft
Total Baths 
3
Full Baths 
2
Partial Baths 
1
Lot Size 
0.46 Acres
Year Built 
1989
MLS® Number 
20261054534
Status 
Active
Property Tax 
$10,889
HOA/Condo/Coop Fees 
$420 monthly
Sq Ft Source 
Public Records
Friends & Family
Recent Activity
yesterdayListing first seen on site
yesterdayListing updated with changes from the MLS®
General Features
Acres 
0.46
Attached Garage 
Yes
Cross Street 
Owen Road
Disclosures 
Taxes Homestead Exempt
Foundation 
Block
Garage 
Yes
Garage Spaces 
2.5
Levels 
One
Parking 
AttachedDirect AccessDrivewayGarage Door OpenerGarage Faces Side
Pets 
Yes
Property Sub Type 
Single Family Residence
Security 
Gated CommunitySecurity System Owned
Sewer 
Public Sewer
Special Circumstances 
Standard
SqFt Above 
2484
SqFt Below 
1850
Style 
Ranch
Utilities 
Cable AvailableUnderground Utilities
Interior Features
Appliances 
OvenGas Water HeaterBuilt-In Electric OvenDishwasherDisposalDryerElectric CooktopExhaust FanFree-Standing RefrigeratorHumidifierMicrowaveSelf Cleaning OvenStainless Steel Appliance(s)Vented Exhaust FanWasher
Basement 
Walk-Out AccessDaylightFinishedFull
Cooling 
Ceiling Fan(s)Central Air
Electric 
Generator
Fireplace 
Yes
Fireplace Features 
Gas
Heating 
Exhaust FanForced AirNatural Gas
Interior 
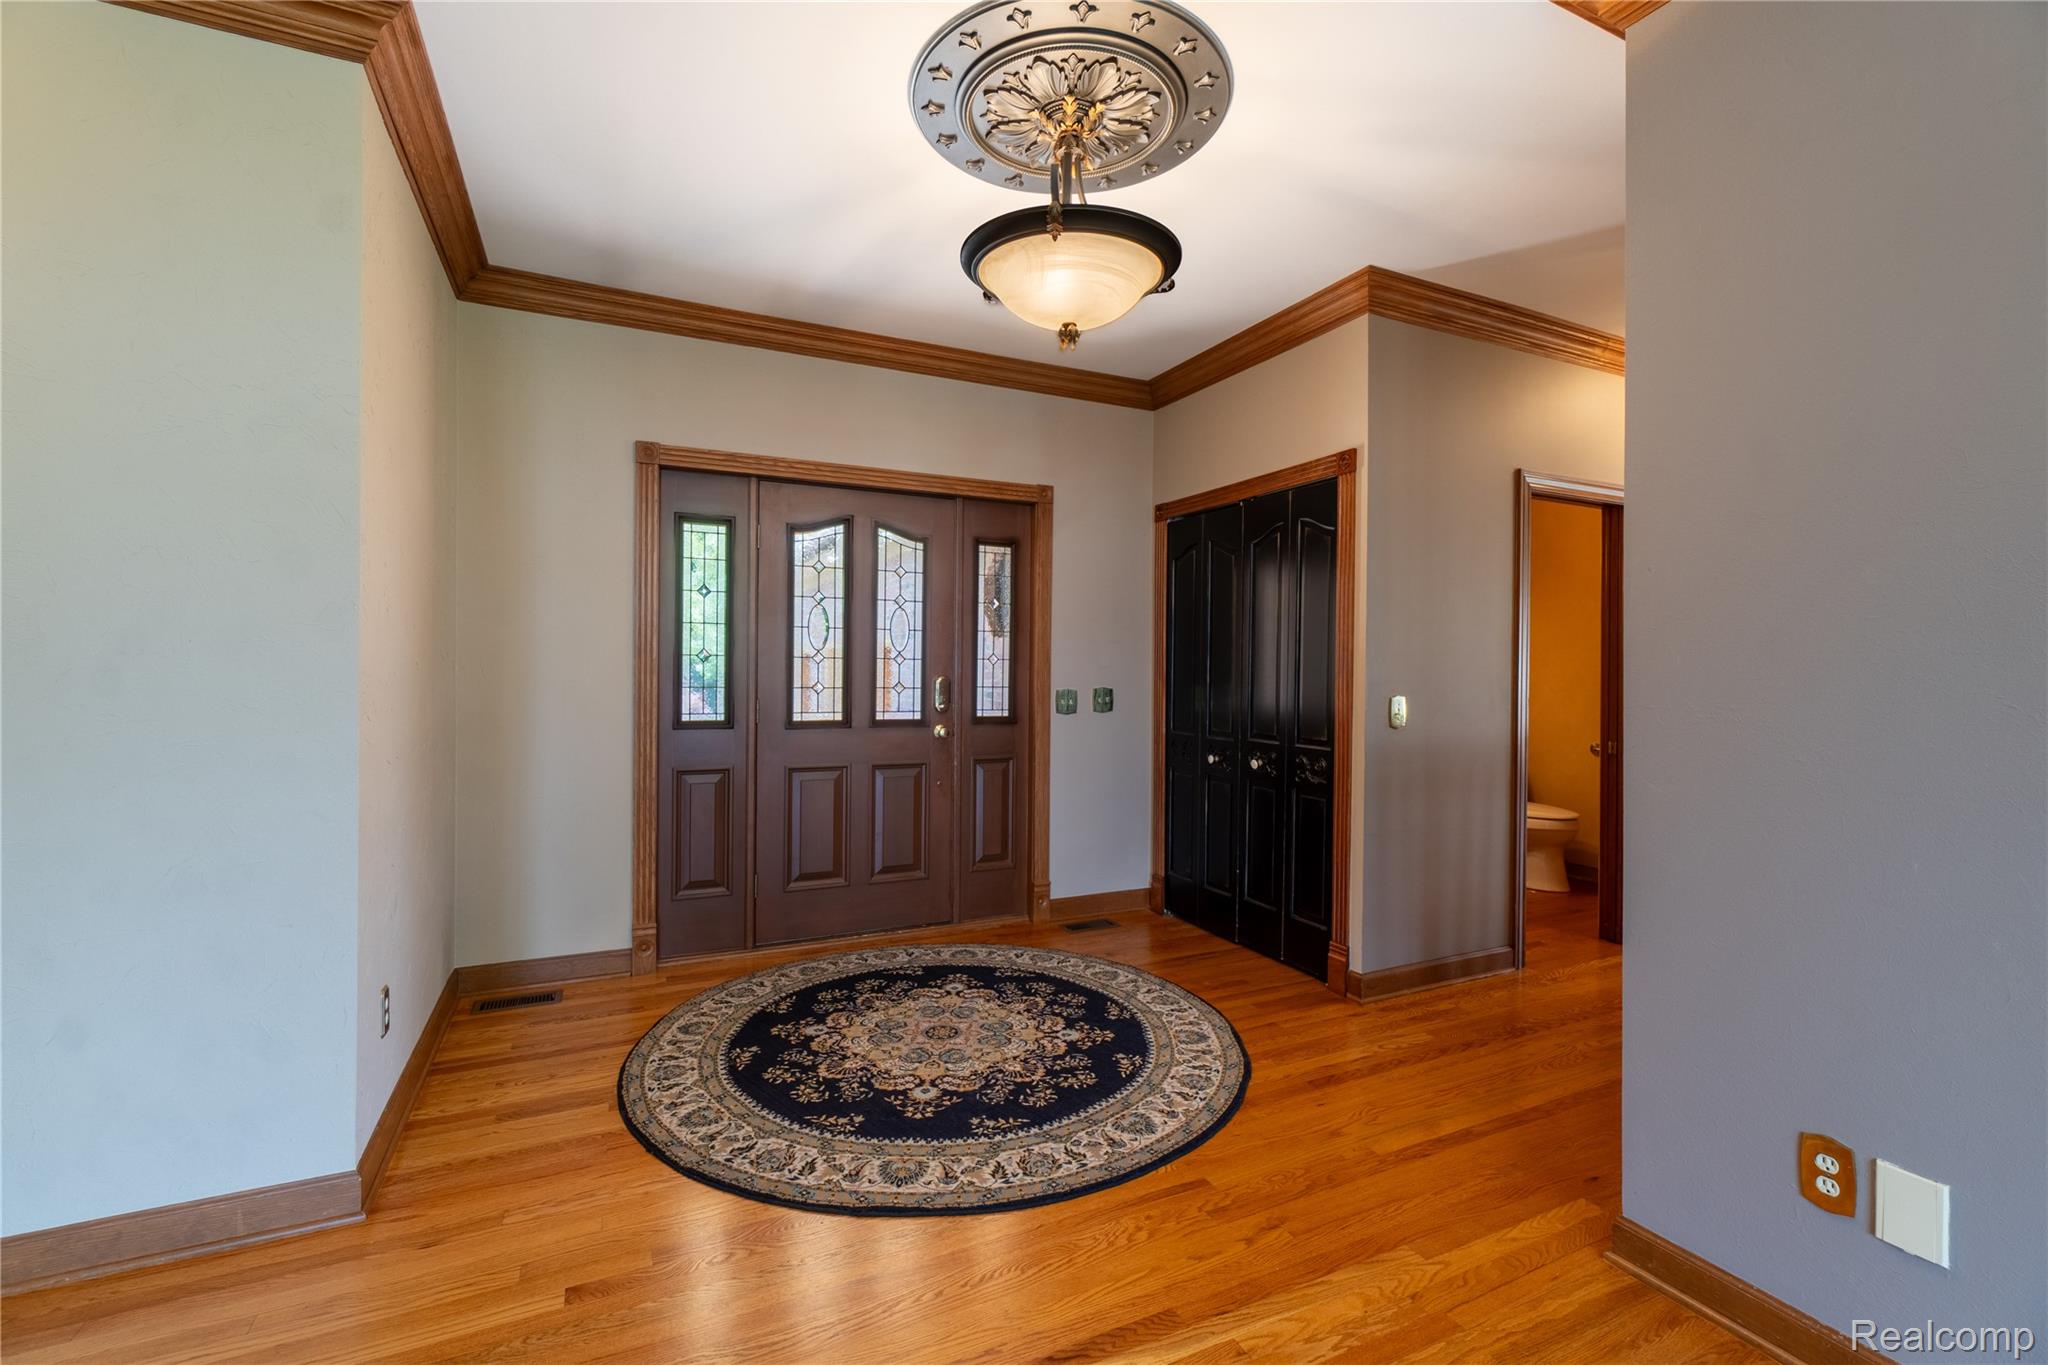
Entrance FoyerHigh Speed Internet
BathFull 
Dimensions - 7 X 8Level - Basement
BathLav 
Dimensions - 6 X 4
Bedroom 
Dimensions - 12 X 12Level - Basement
BreakfastNookRoom 
Dimensions - 10 X 11
Dining Room 
Dimensions - 12 X 14
FlexRoom 
Dimensions - 16 X 30Level - Basement
Great Room 
Dimensions - 24 X 20
Kitchen 
Dimensions - 15 X 13
Laundry 
Dimensions - 8 X 8
Library 
Dimensions - 13 X 14
Living Room 
Dimensions - 12 X 12
Master Bathroom 
Dimensions - 12 X 12
Master Bedroom 
Dimensions - 16 X 17
Save
Ask
Tour
Hide
Share
Exterior Features
Construction Details 
Brick
Exterior 
LightingTennis Court(s)
Patio And Porch 
DeckPatioPorchTerrace
Pool Features 
CommunityIn GroundOutdoor Pool
Roof 
Wood
Waterfront 
Yes
Waterfront Features 
Lake FrontLake PrivilegesWaterfront
Community Features
Association Amenities 
Maintenance Grounds
Association Dues 
420
Building Access 
GroundLevelwSteps
Community Features 
PoolGatedClubhouseTennis Court(s)
Financing Terms Available 
CashConventional
HOA Fee Frequency 
Monthly
MLS Area 
Area08121FentonTwp
Roads 
Paved
School District 
Fenton
Schools
School District
Fenton
Elementary School
Unknown
Middle School
Unknown
High School
Unknown
Listing courtesy of The Agency Hall & Hunter: [email protected]


IDX provided courtesy of Realcomp II Ltd. via RealcompIILtd. Copyright © 2026 Realcomp II Ltd. Shareholders.

IDX information is provided exclusively for consumers' personal, non-commercial use and may not be used for any purpose other than to identify prospective properties consumers may be interested in purchasing and that the data is deemed reliable but not guaranteed accurate by the MLS.

Neighborhood & Commute
Source: Walkscore
Save
Ask
Tour
Hide
Share