Save
Ask
Tour
Hide
Share
$335,000
3 Days On Site

1001 W Jefferson Avenue 13B
Detroit City, MI 48226

For Sale|Condominium|Active
2
Beds
2
Total Baths
2
Full Baths
1,205
SqFt
$278
/SqFt
1979
Built
Subdivision:
WAYNE COUNTY CONDO PLAN 813
County:
Wayne
Call Now: 810-220-7653
Is this the listing for you? We can help make it yours.
810-220-7653
Upcoming Open Houses
Sat, Jul 25, 1:00 PM - 3:00 PM
1001 W Jefferson Avenue 13B1001 W Jefferson Avenue 13B1001 W Jefferson Avenue 13B1001 W Jefferson Avenue 13B
Save
Ask
Tour
Hide
Share

Mortgage Calculator

Monthly Payment (Est.)

$1,528
Calculator powered by Showcase IDX, a Constellation1 Company. Copyright ©2026 Information is deemed reliable but not guaranteed.

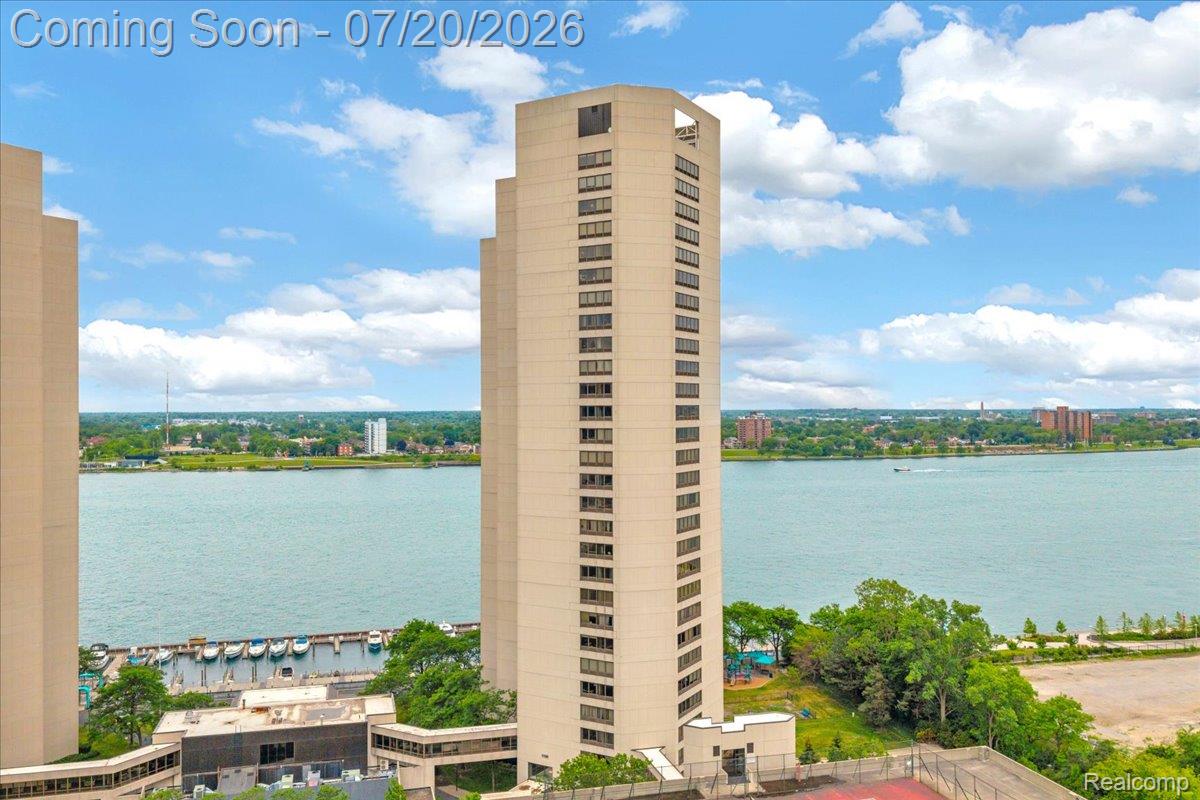
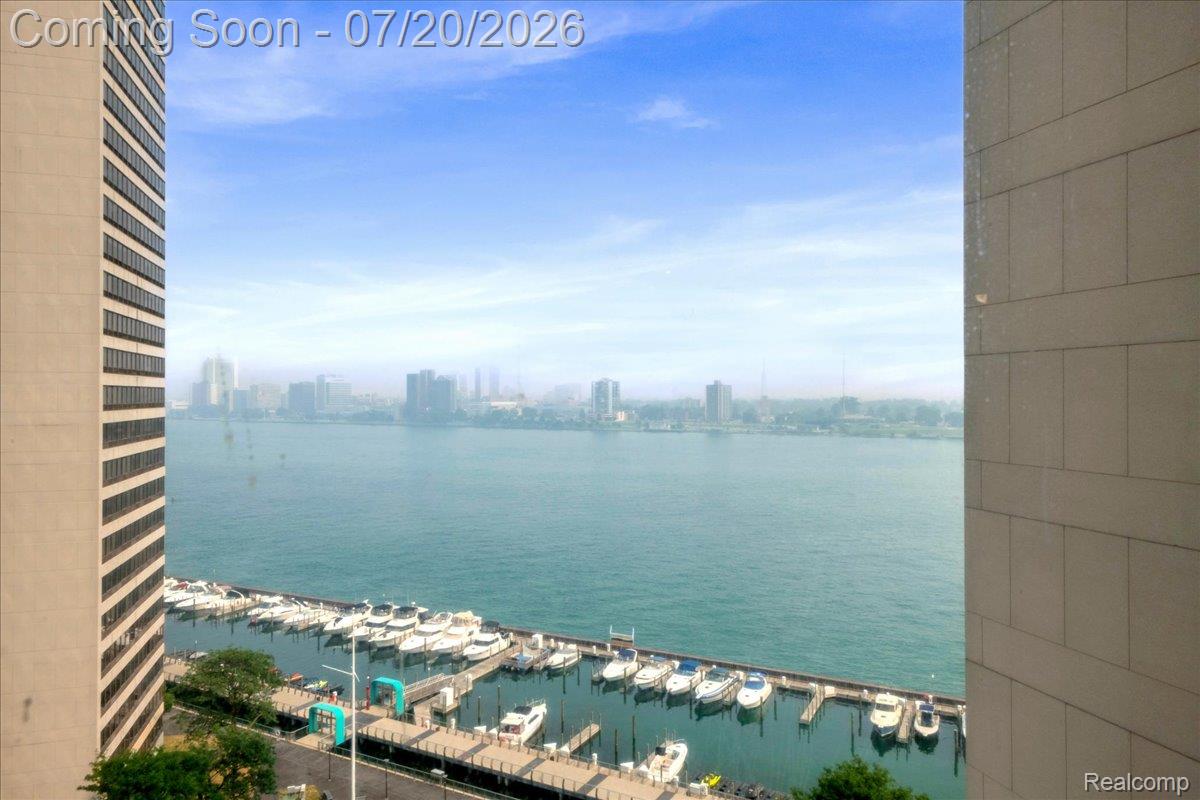
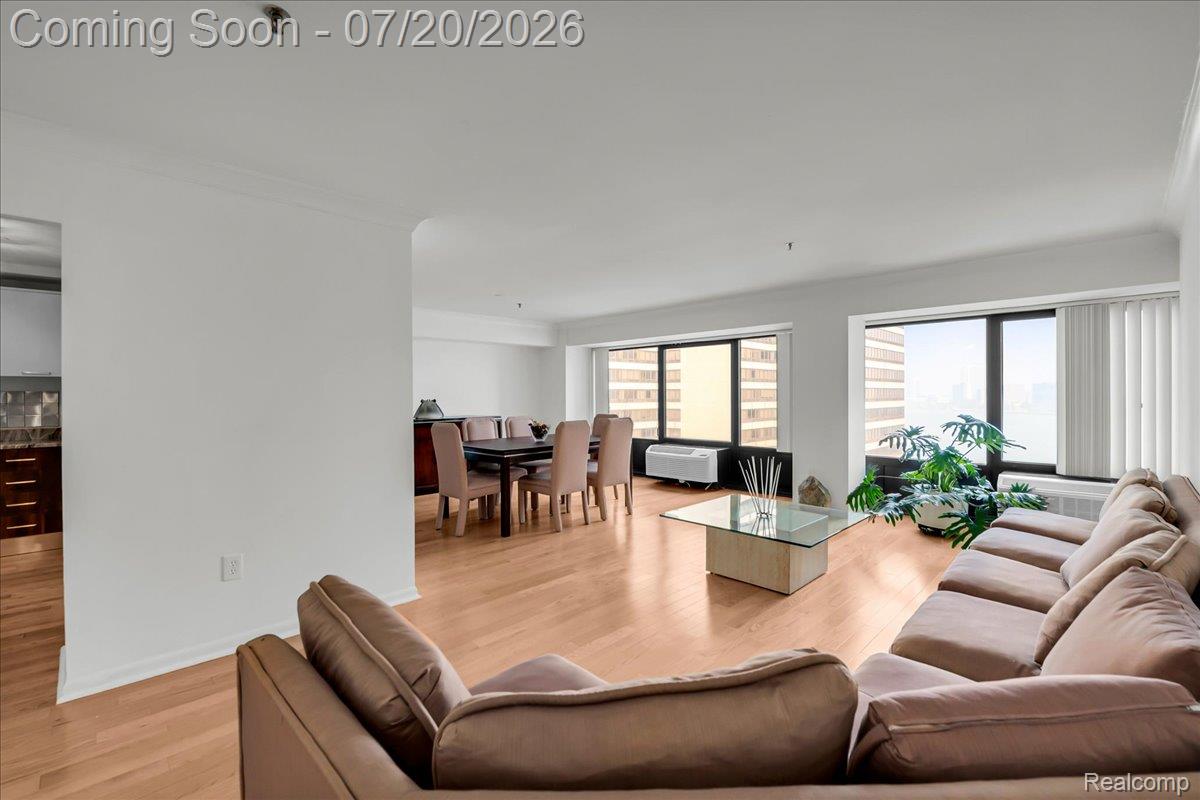
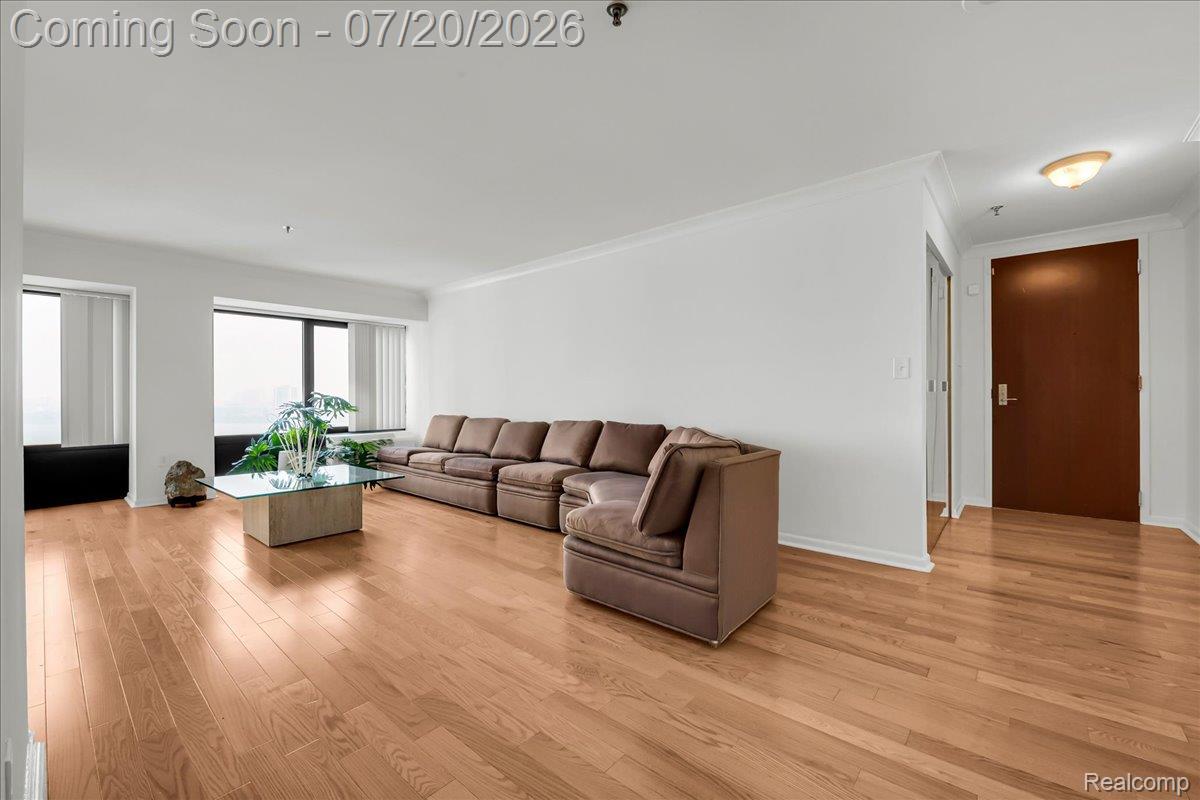
The best of Downtown Detroit life in a park like setting awaits you at Riverfront Towers, one of Detroit's best high amenity buildings! Enjoy stunning views of the Detroit River from the elegant living space, in this beautiful 2 bedroom, 2 full bath condo at Riverfront Towers. This large B unit has an ideal floor plan for entertaining with an oversized dining and living area. A spacious primary suite features a beautiful city views with two large closets and full bath. The unit was freshly painted throughout and updated appliances in the well appointed modern kitchen. This condo building sits adjacent to the beautiful new Ralph Wilson Park! Enjoy direct access to the Riverwalk, Detroit People Mover - Water Square Station, private road in a gated community, with dog park, pool, tennis courts, fitness center and one parking garage stall, and all the amazing opportunities downtown Detroit living provides!

Save
Ask
Tour
Hide
Share
Listing Snapshot
Price 
$335,000
Days On Site 
3 Days
Bedrooms 
2
Inside Area (SqFt) 
1,205 sqft
Total Baths 
2
Full Baths 
2
Partial Baths 
N/A
Lot Size 
N/A
Year Built 
1979
MLS® Number 
20261054486
Status 
Active
Property Tax 
$146
HOA/Condo/Coop Fees 
$853 monthly
Sq Ft Source 
Assessor
Friends & Family
Recent Activity
3 days agoStatus changed to Active
3 days agoListing updated with changes from the MLS®
3 days agoListing first seen on site
General Features
Cross Street 
Riverfront Drive
Disclosures 
No Restrictions, Taxes Homestead Exempt
Foundation 
Slab
Levels 
One
Parking 
No Garage
Pets 
Call
Property Sub Type 
Condominium
Sewer 
Public Sewer
Special Circumstances 
Standard
SqFt Above 
1205
Style 
HighRise
Water Source 
Public
Interior Features
Appliances 
DishwasherDryerFree-Standing Electric RangeFree-Standing RefrigeratorIce MakerMicrowaveStainless Steel Appliance(s)Washer/Dryer StackedWasher
Cooling 
Wall Unit(s)
Heating 
ElectricWall Furnace
Laundry Features 
In Unit
BathFull 
Dimensions - 7 X 6
Bedroom 
Dimensions - 13 X 11
Dining Room 
Dimensions - 17 X 12
Kitchen 
Dimensions - 12 X 9
Living Room 
Dimensions - 24 X 11
Master Bathroom 
Dimensions - 9 X 7
Master Bedroom 
Dimensions - 18 X 16
Save
Ask
Tour
Hide
Share
Exterior Features
Construction Details 
Concrete
Lot Features 
Cul-De-Sac
Road Frontage 
Private Road
Waterfront 
Yes
Waterfront Features 
Navigable WaterPondRiver AccessRiver FrontSeawallWaterfront
Community Features
Association Dues 
853
Building Access 
MidLevelwElevator
Financing Terms Available 
CashConventional
HOA Fee Frequency 
Monthly
MLS Area 
Area05101DetSouthOfGrandRiver
Roads 
Paved
School District 
Detroit
Schools
School District
Detroit
Elementary School
Unknown
Middle School
Unknown
High School
Unknown
Listing courtesy of Berkshire Hathaway HomeServices The Loft Warehouse: [email protected]


IDX provided courtesy of Realcomp II Ltd. via RealcompIILtd. Copyright © 2026 Realcomp II Ltd. Shareholders.

IDX information is provided exclusively for consumers' personal, non-commercial use and may not be used for any purpose other than to identify prospective properties consumers may be interested in purchasing and that the data is deemed reliable but not guaranteed accurate by the MLS.

Neighborhood & Commute
Source: Walkscore
Save
Ask
Tour
Hide
Share