Save
Ask
Tour
Hide
Share
$1,499,900
New Listing

443 N Harvey Street
Plymouth City, MI 48170

For Sale|Single Family Residence|Active
4
Beds
5
Total Baths
4
Full Baths
1
Partial Bath
4,033
SqFt
$372
/SqFt
2027
Built
Subdivision:
KATE E ALLEN ADD TO PLYMOUTH VILLAGE
County:
Wayne
Call Now: 810-220-7653
Is this the listing for you? We can help make it yours.
810-220-7653
443 N Harvey Street443 N Harvey Street443 N Harvey Street443 N Harvey Street
Save
Ask
Tour
Hide
Share

Mortgage Calculator

Monthly Payment (Est.)

$6,843
Calculator powered by Showcase IDX, a Constellation1 Company. Copyright ©2026 Information is deemed reliable but not guaranteed.

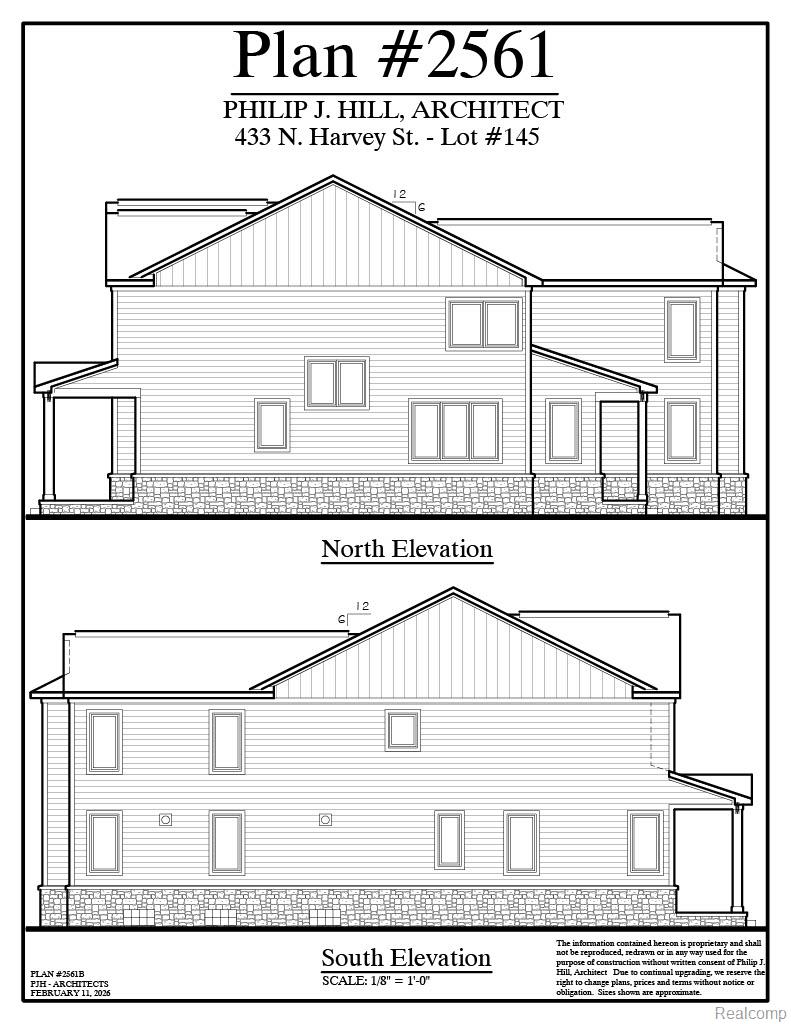
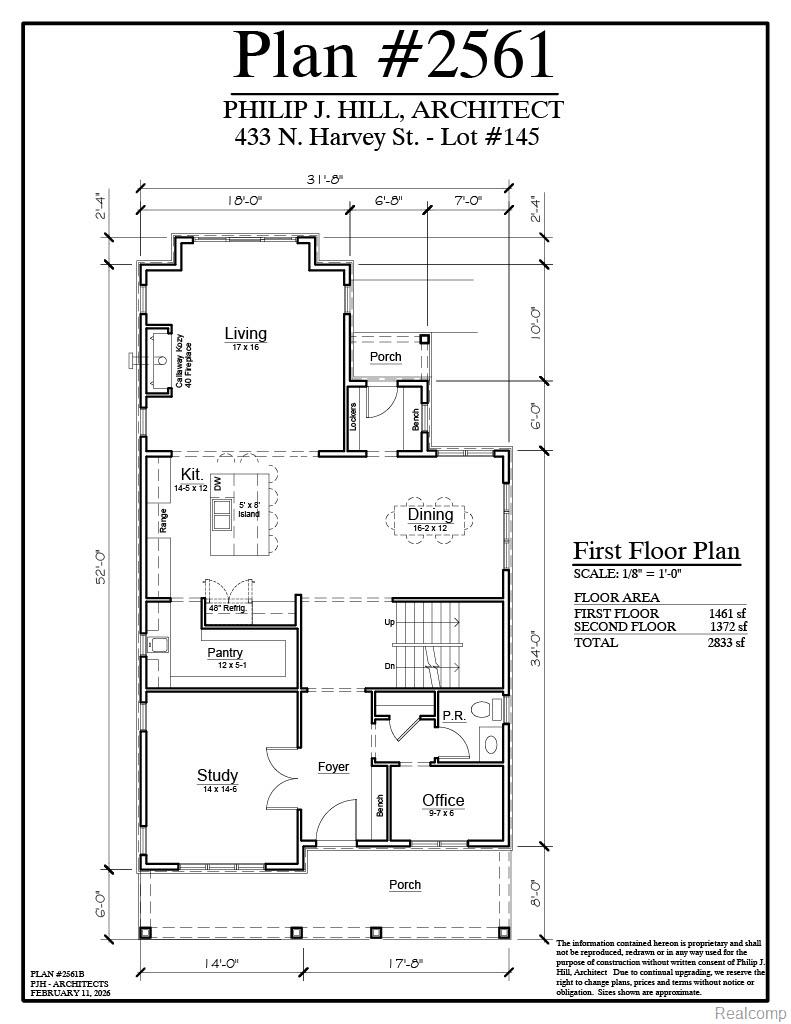
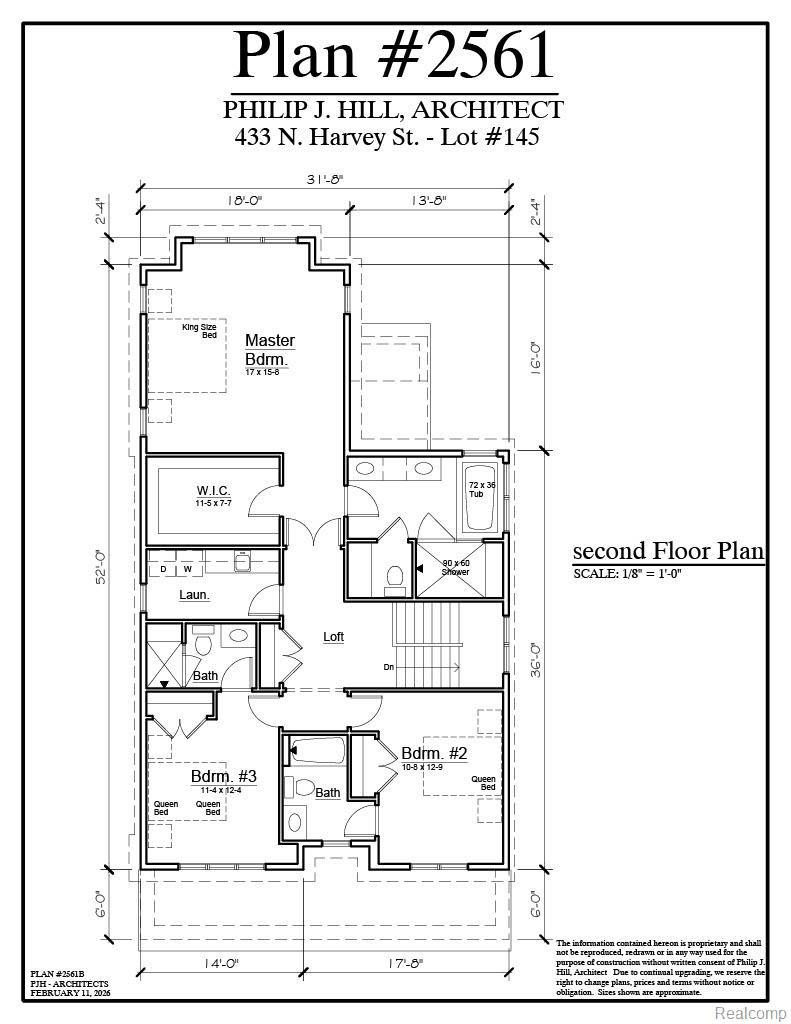
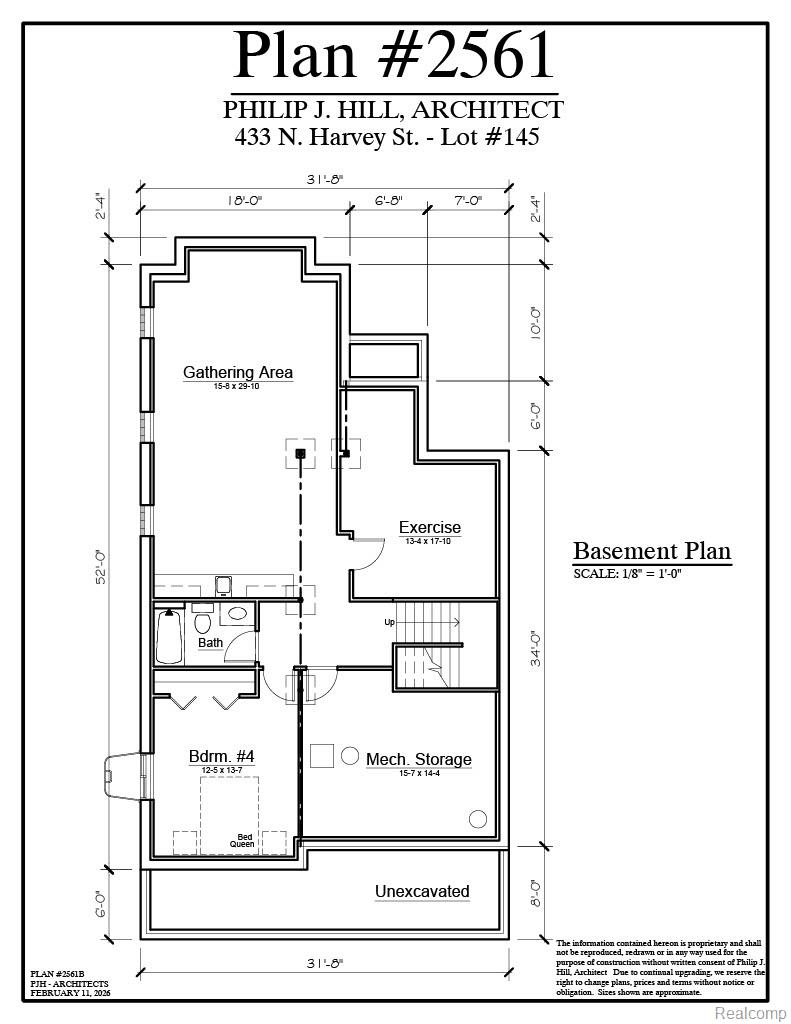
An extraordinary opportunity in one of Michigan's most coveted communities — a 100-foot-wide double lot in the heart of historic downtown Plymouth, where lots like this simply don't come available. Walk to the iconic Penn Theatre, award-winning restaurants, boutique shops, Kellogg Park, and year-round community events, all from your own front door. This is your blank canvas. Design and build the custom home you've always envisioned — any architectural style, any footprint — with the space and flexibility that a rare double lot affords. The generous 100-foot width opens the door to a grand presence, expansive outdoor living, lush landscaping, or whatever your vision demands. The plans call for a stunning 4-bedroom, 4.5-bath residence with a finished basement offering endless possibilities — home theater, gym, wine cellar, or additional living space. A 2-car detached garage with private alley access keeps your street presence clean and your curb appeal uninterrupted. Properties like this — a double lot, in a walkable historic downtown, with no restrictions on style or design — are a once-in-a-generation find in Plymouth. Build it exactly the way you want it, and live in one of Metro Detroit's most beloved communities.

Save
Ask
Tour
Hide
Share
Listing Snapshot
Price 
$1,499,900
Days On Site 
0 Days
Bedrooms 
4
Inside Area (SqFt) 
4,033 sqft
Total Baths 
5
Full Baths 
4
Partial Baths 
1
Lot Size 
0.37 Acres
Year Built 
2027
MLS® Number 
20261054390
Status 
Active
Property Tax 
$7,448
HOA/Condo/Coop Fees 
N/A
Sq Ft Source 
Builder
Friends & Family
Recent Activity
9 hours agoListing first seen on site
10 hours agoListing updated with changes from the MLS®
General Features
Acres 
0.37
Cross Street 
Sheldon, Penniman
Disclosures 
Taxes Not Homestead Exempt
Garage 
Yes
Garage Spaces 
2
Levels 
Two
Parking 
Electric Vehicle Charging Station(s)Detached
Property Condition 
New Construction
Property Sub Type 
Single Family Residence
Sewer 
Public Sewer
Special Circumstances 
Standard
SqFt Above 
2833
SqFt Below 
1200
Style 
CapeCodColonialRanch
Utilities 
Underground Utilities
Water Source 
Public
Interior Features
Appliances 
Gas Water Heater
Basement 
Finished
Cooling 
Ceiling Fan(s)Central AirHeat PumpENERGY STAR Qualified Equipment
Electric 
Circuit Breakers
Fireplace 
Yes
Fireplace Features 
Family RoomGas
Heating 
Forced AirGeothermalHeat PumpNatural Gas
BathFull 
Dimensions - 8 X 8Level - Second
BathLav 
Dimensions - 6 X 6
Bedroom 
Dimensions - 13 X 14Level - Basement
Dining Room 
Dimensions - 16 X 12
Kitchen 
Dimensions - 15 X 12
Living Room 
Dimensions - 17 X 16
Master Bathroom 
Dimensions - 16 X 14Level - Second
Master Bedroom 
Dimensions - 17 X 16Level - Second
Save
Ask
Tour
Hide
Share
Exterior Features
Construction Details 
ConcreteStoneVinyl Siding
Exterior 
Awning(s)Lighting
Pool Features 
None
Roof 
Asphalt
Community Features
Accessibility Features 
Smart Technology
Building Access 
GroundLevelwSteps
Financing Terms Available 
CashConventional
MLS Area 
Area05013Plymouth
Roads 
Paved
School District 
PlymouthCanton
Schools
School District
PlymouthCanton
Elementary School
Unknown
Middle School
Unknown
High School
Unknown
Listing courtesy of Prime + Property: [email protected]


IDX provided courtesy of Realcomp II Ltd. via RealcompIILtd. Copyright © 2026 Realcomp II Ltd. Shareholders.

IDX information is provided exclusively for consumers' personal, non-commercial use and may not be used for any purpose other than to identify prospective properties consumers may be interested in purchasing and that the data is deemed reliable but not guaranteed accurate by the MLS.

Neighborhood & Commute
Source: Walkscore
Save
Ask
Tour
Hide
Share