Save
Ask
Tour
Hide
Share
$675,000
1 Day On Site

1162 Gentry Drive
South Lyon City, MI 48178

For Sale|Single Family Residence|Active
4
Beds
4
Total Baths
3
Full Baths
1
Partial Bath
4,166
SqFt
$162
/SqFt
2003
Built
Subdivision:
CARRIAGE TRACE CONDO
County:
Oakland
Call Now: 810-220-7653
Is this the listing for you? We can help make it yours.
810-220-7653
1162 Gentry Drive1162 Gentry Drive1162 Gentry Drive1162 Gentry Drive
Save
Ask
Tour
Hide
Share

Mortgage Calculator

Monthly Payment (Est.)

$3,080
Calculator powered by Showcase IDX, a Constellation1 Company. Copyright ©2026 Information is deemed reliable but not guaranteed.

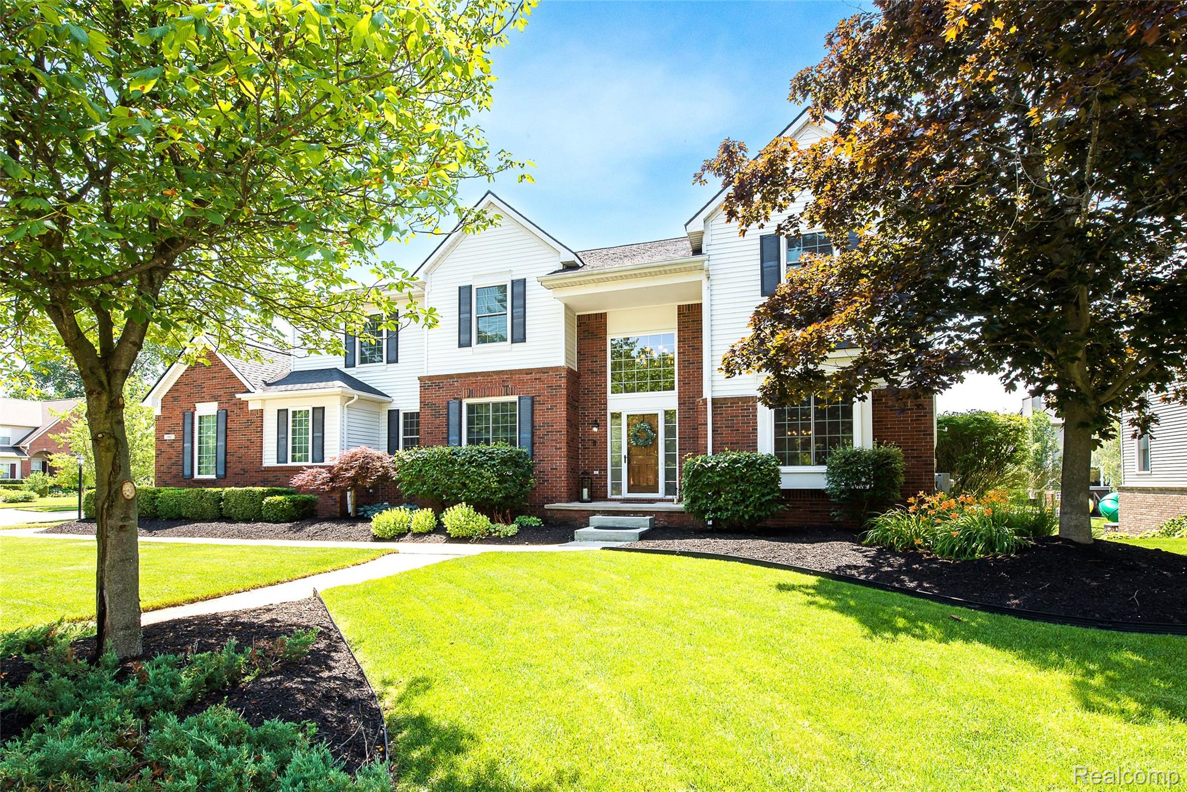
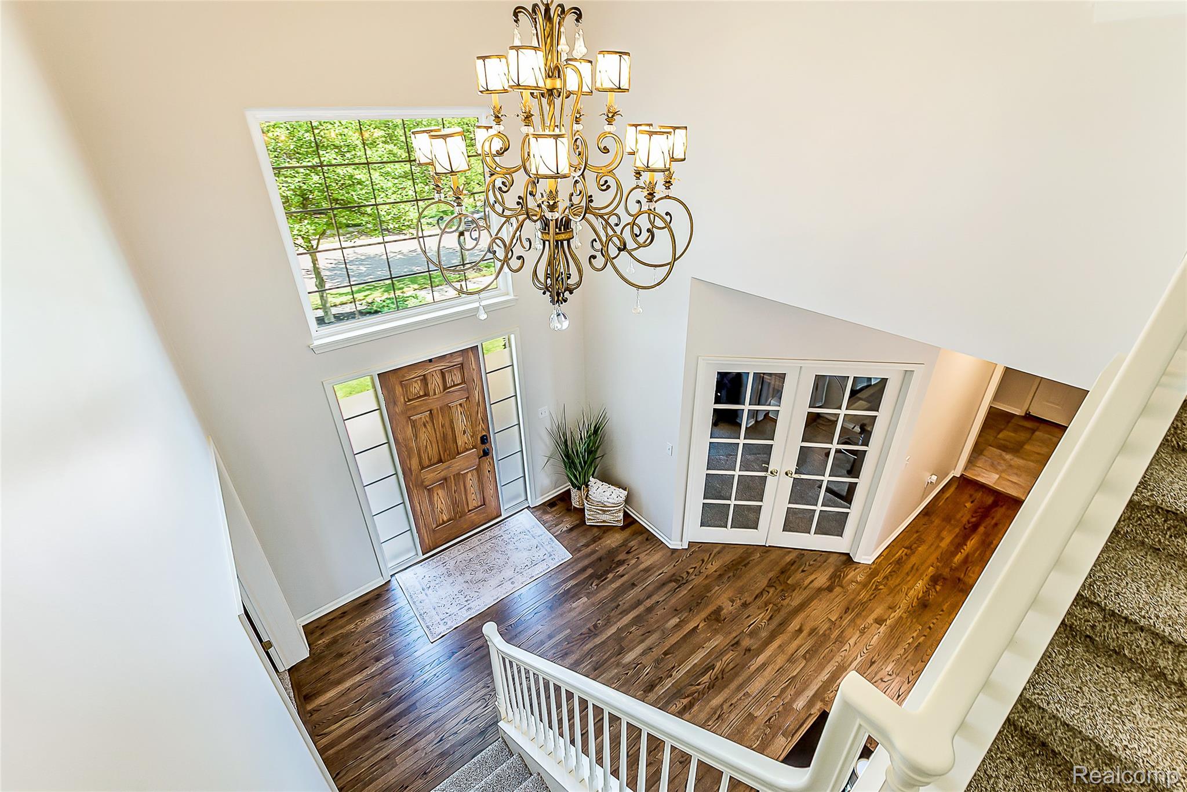
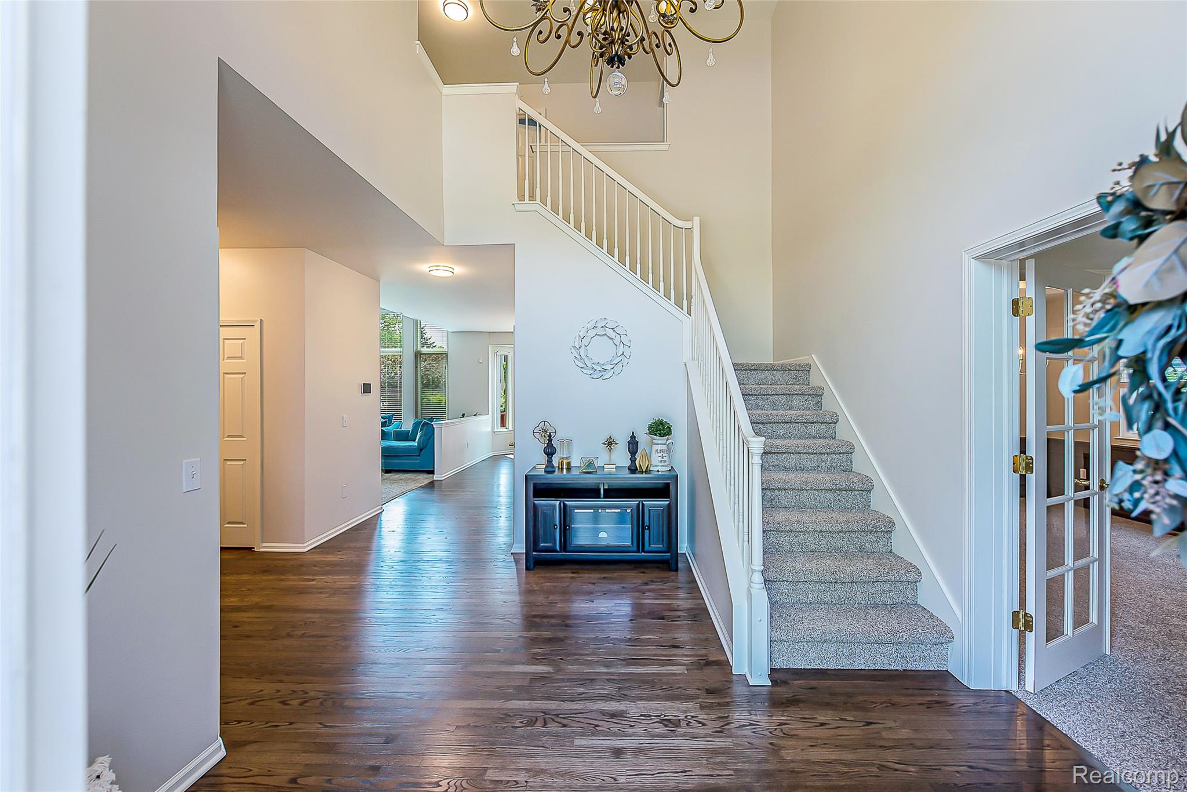
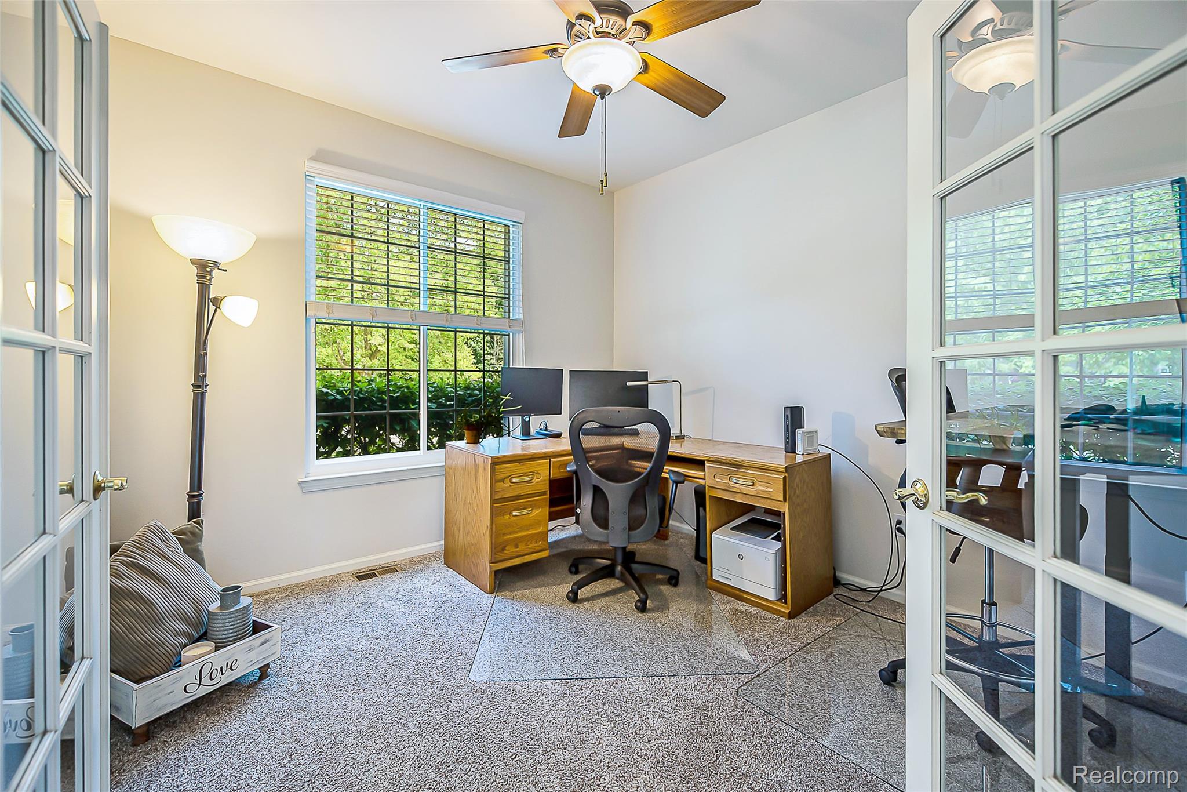
Tucked deep within the highly desirable Carriage Trace community, this beautifully updated 4-bedroom, 3.5-bath home offers the perfect blend of timeless design, thoughtful updates and an exceptional location. Situated on a premium corner lot with wrap-around sidewalks, a true side-entry 3-car garage, extra-wide driveway and spacious backyard complete with deck and patio, this home delivers outstanding curb appeal and plenty of room to enjoy both indoors and out. Designed for the way today's buyers live, the floor plan effortlessly accommodates entertaining, working from home and everyday life. A private office with glass French doors provides the ideal workspace, while the formal living and dining rooms offer additional flexibility for gatherings or quiet retreats. The granite kitchen opens seamlessly to the breakfast nook and two-story great room, where the wall of windows fills the space with natural light and a cozy gas fireplace creates the perfect focal point. The finished daylight lower level is bright and inviting thanks to three oversized windows and offers tons of recreation space while still maintaining abundant storage. Upstairs, you'll find a spacious primary suite, a convenient Jack-and-Jill bedroom layout and a private guest suite, creating an ideal setup for families and overnight guests alike. Major updates provide true peace of mind, including new windows (2021), roof (2018), furnace and A/C (2023), water softener (2021), fresh interior paint (2026), water heater (2024), refinished hardwood floors (2026), new carpet in the living room, dining room, stairs and upper hallway (2026), and professionally refreshed landscaping (2026). Located in one of the area's most sought-after neighborhoods with direct access to the Huron Valley walking trails and South Lyon High School within 1 mile, this move-in ready home is the complete package.

Save
Ask
Tour
Hide
Share
Listing Snapshot
Price 
$675,000
Days On Site 
1 Day
Bedrooms 
4
Inside Area (SqFt) 
4,166 sqft
Total Baths 
4
Full Baths 
3
Partial Baths 
1
Lot Size 
0.36 Acres
Year Built 
2003
MLS® Number 
20261054352
Status 
Active
Property Tax 
$10,519
HOA/Condo/Coop Fees 
$31.67 monthly
Sq Ft Source 
Public Records
Friends & Family
Recent Activity
yesterdayListing first seen on site
yesterdayListing updated with changes from the MLS®
General Features
Acres 
0.36
Cross Street 
N 11 MILE E PONTIAC TRAIL
Disclosures 
Taxes Homestead Exempt
Garage 
Yes
Garage Spaces 
3
Levels 
Two
Parking 
AttachedDrivewayGarage Door OpenerOversizedGarage Faces Side
Pets 
Yes
Property Sub Type 
Single Family Residence
Sewer 
Public Sewer
Special Circumstances 
Standard
SqFt Above 
3066
SqFt Below 
1100
Style 
Colonial
Water Source 
Public
Interior Features
Appliances 
Gas Water HeaterDishwasherDryerFree-Standing Gas RangeFree-Standing RefrigeratorMicrowaveWasher
Basement 
Walk-Out AccessDaylightPartially Finished
Cooling 
Ceiling Fan(s)Central Air
Fireplace 
Yes
Fireplace Features 
Family RoomGas
Heating 
Forced AirNatural Gas
Interior 
High Speed InternetSmart Thermostat
Laundry Features 
Laundry Room
BathDualEntry 
Dimensions - 6 X 11Level - Second
BathFull 
Dimensions - 5 X 9Level - Second
BathLav 
Dimensions - 9 X 5
Bedroom 
Dimensions - 11 X 15Level - Second
BreakfastNookRoom 
Dimensions - 12 X 13
Dining Room 
Dimensions - 12 X 11
Great Room 
Dimensions - 17 X 18
Kitchen 
Dimensions - 11 X 13
Laundry 
Dimensions - 7 X 7
Library 
Dimensions - 13 X 12
Living Room 
Dimensions - 12 X 14
Master Bathroom 
Dimensions - 12 X 13Level - Second
Master Bedroom 
Dimensions - 16 X 18Level - Second
Save
Ask
Tour
Hide
Share
Exterior Features
Construction Details 
BrickVinyl Siding
Exterior 
Lighting
Lot Features 
Corner Lot
Patio And Porch 
CoveredDeckPatioPorch
Pool Features 
None
Roof 
Asphalt
Community Features
Association Dues 
380
Building Access 
GroundLevelwSteps
Community Features 
Sidewalks
Financing Terms Available 
CashConventionalFHAVA Loan
HOA Fee Frequency 
Annually
MLS Area 
Area02212SouthLyon
Roads 
Paved
School District 
SouthLyon
Schools
School District
SouthLyon
Elementary School
Unknown
Middle School
Unknown
High School
Unknown
Listing courtesy of 3DX Real Estate LLC: [email protected]


IDX provided courtesy of Realcomp II Ltd. via RealcompIILtd. Copyright © 2026 Realcomp II Ltd. Shareholders.

IDX information is provided exclusively for consumers' personal, non-commercial use and may not be used for any purpose other than to identify prospective properties consumers may be interested in purchasing and that the data is deemed reliable but not guaranteed accurate by the MLS.

Neighborhood & Commute
Source: Walkscore
Save
Ask
Tour
Hide
Share