Save
Ask
Tour
Hide
Share
$299,900
1 Day On Site

1700 Clark Lake Road
Brighton Township, MI 48114

For Sale|Single Family Residence|Active
1
Bed
2
Total Baths
1
Full Bath
1
Partial Bath
913
SqFt
$328
/SqFt
1930
Built
Subdivision:
CLARK LAKE PARK - BRIGHTON
County:
Livingston
Call Now: 810-220-7653
Is this the listing for you? We can help make it yours.
810-220-7653
Upcoming Open Houses
Sun, Jul 19, 3:00 PM - 5:00 PM
1700 Clark Lake Road1700 Clark Lake Road1700 Clark Lake Road1700 Clark Lake Road
Save
Ask
Tour
Hide
Share

Mortgage Calculator

Monthly Payment (Est.)

$1,368
Calculator powered by Showcase IDX, a Constellation1 Company. Copyright ©2026 Information is deemed reliable but not guaranteed.

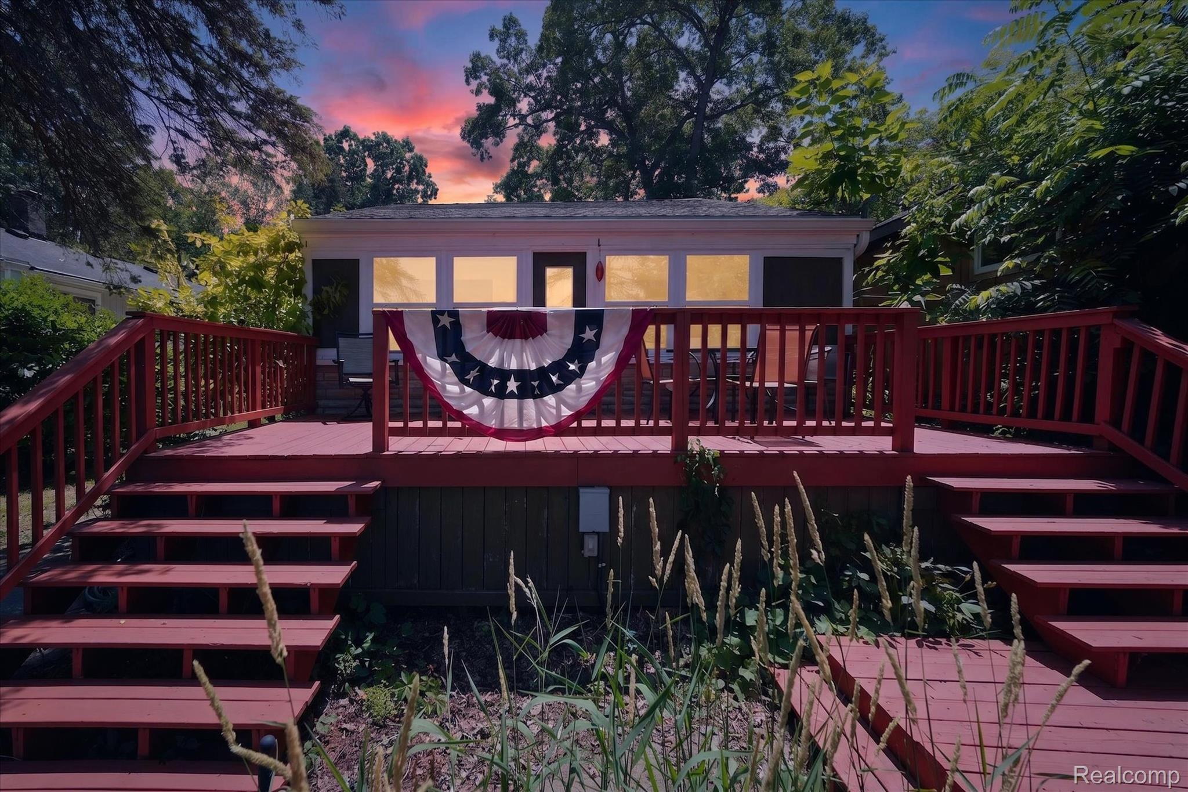
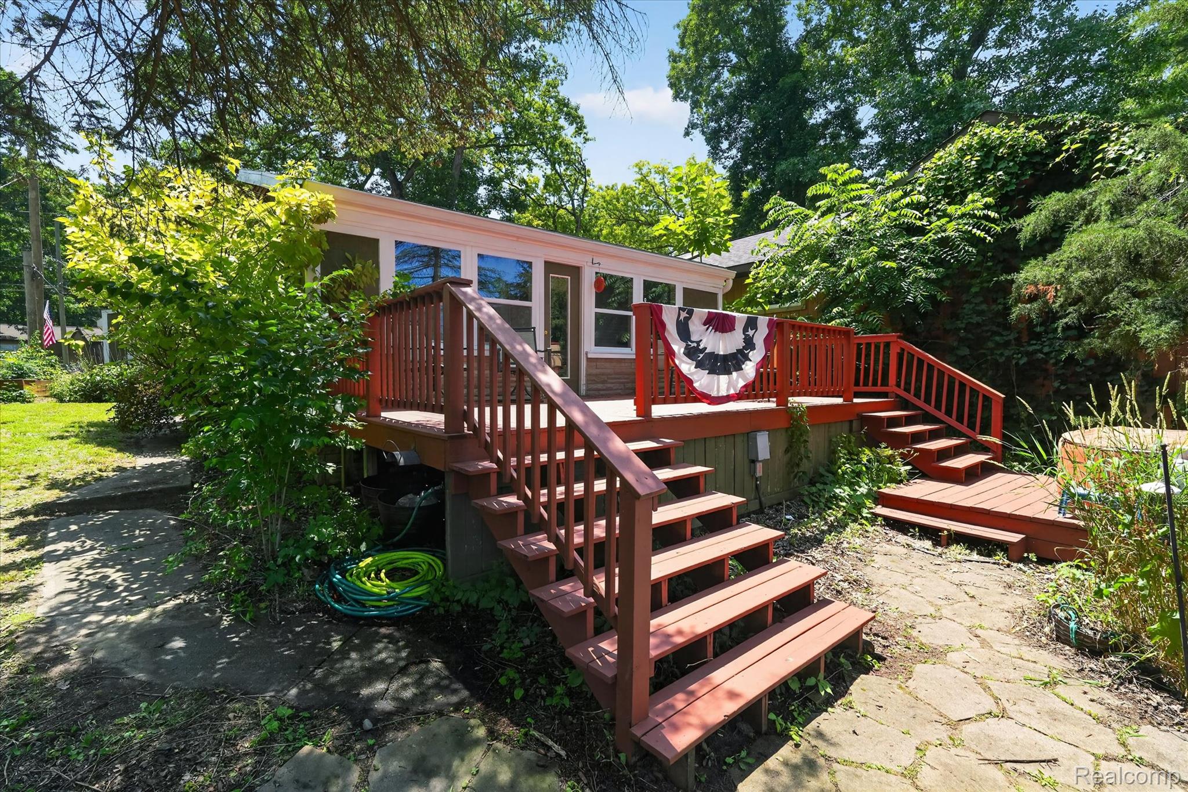
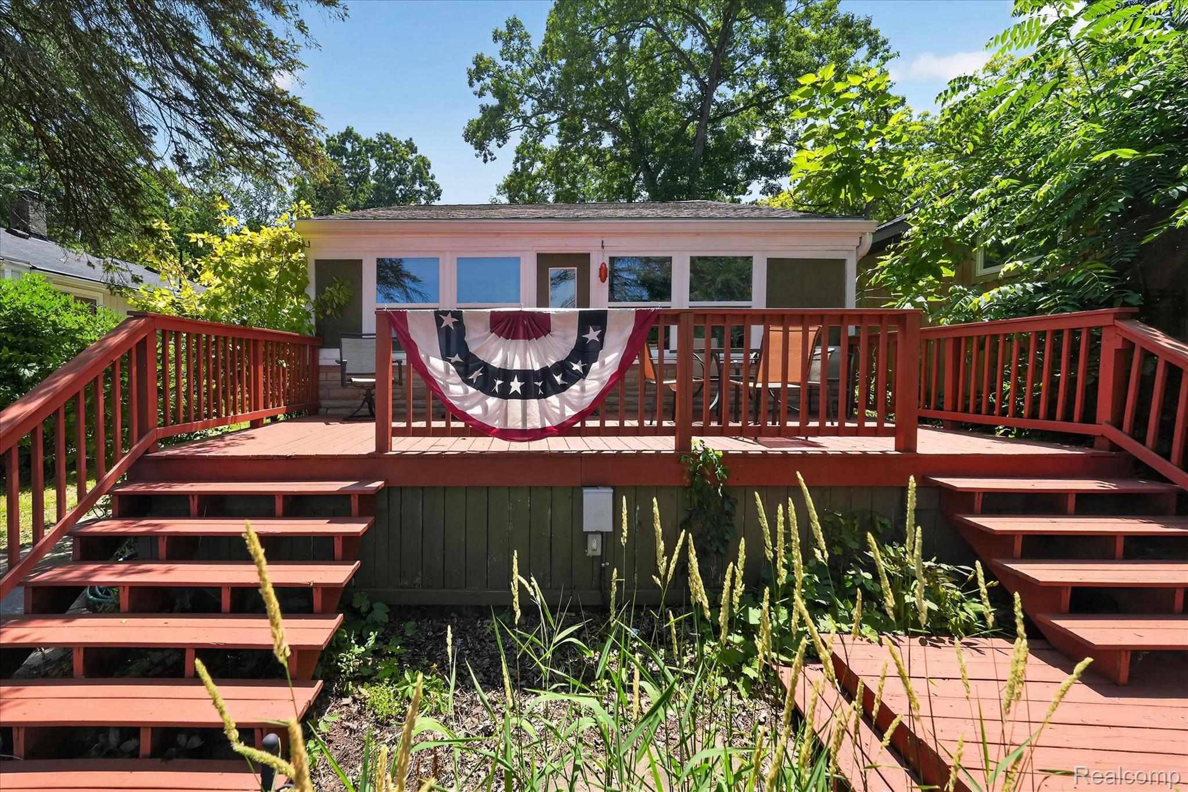
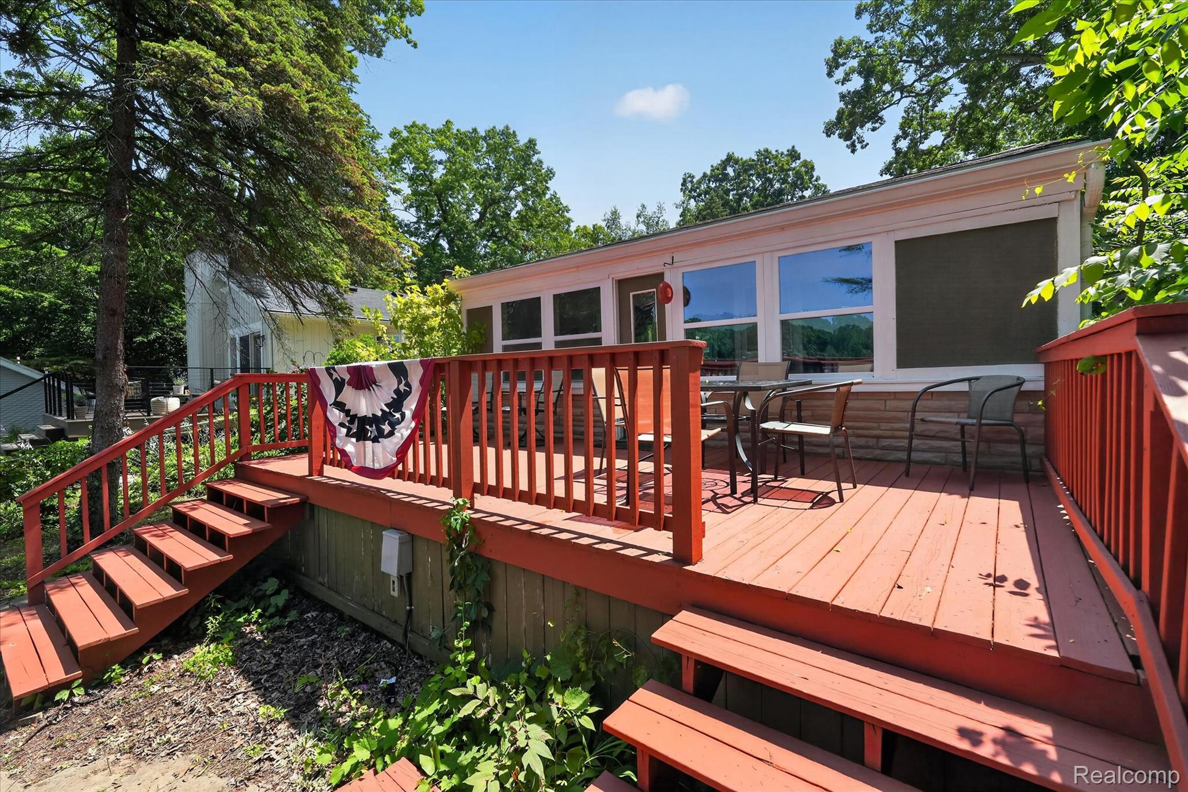
Just a few months left to enjoy the perfect summer oasis! This quaint Clark Lake ranch is boasting with character throughout. This home's highlights include updated kitchen with granite countertops, stainless appliances & open area for large dining table & inside entertaining. Large Primary bedroom fits king size bed & practical floor to ceiling wardrobe! Enjoy stunning lake views from enclosed front porch with ample space for murphy & day bed which accommodates everyone for big gatherings at the lake. Half bath doubles as a laundry room & mechanical room has plenty of storage for coats, shoes, etc. Large 2 car garage features an attic for additional storage & kiln room which could be converted back to actual living space. Head outside to the recently stained decks & shed for all your lake toys. New water softener. This is a highly desirable neighborhood & great location close to Brighton & Howell. Don't wait, schedule your tour today!

Save
Ask
Tour
Hide
Share
Listing Snapshot
Price 
$299,900
Days On Site 
1 Day
Bedrooms 
1
Inside Area (SqFt) 
913 sqft
Total Baths 
2
Full Baths 
1
Partial Baths 
1
Lot Size 
0.14 Acres
Year Built 
1930
MLS® Number 
20261054337
Status 
Active
Property Tax 
$3,958
HOA/Condo/Coop Fees 
N/A
Sq Ft Source 
N/A
Friends & Family
Recent Activity
yesterdayListing first seen on site
yesterdayListing updated with changes from the MLS®
General Features
Acres 
0.14
Attached Garage 
Yes
Cross Street 
Hyne & Hacker
Disclosures 
Taxes Not Homestead Exempt
Garage 
Yes
Garage Spaces 
2
Levels 
One
Parking 
AttachedGarage Faces Front
Pets 
Yes
Property Sub Type 
Single Family Residence
Sewer 
Septic Tank
Special Circumstances 
Standard
SqFt Above 
913
Style 
Ranch
Water Source 
PrivateWell
Interior Features
Appliances 
Gas Water HeaterDishwasherDisposalDryerFree-Standing Electric RangeFree-Standing RefrigeratorMicrowaveWasher
Basement 
Crawl Space
Cooling 
Wall Unit(s)
Furnished 
Negotiable
BathFull 
Dimensions - 8 X 6
BathLav 
Dimensions - 6 X 8
Dining Room 
Dimensions - 9 X 11
FlexRoom 
Dimensions - 9 X 10
FourSeasonRoom 
Dimensions - 6 X 19
Kitchen 
Dimensions - 8 X 14
Living Room 
Dimensions - 12 X 11
Master Bedroom 
Dimensions - 12 X 10
Other 
Dimensions - 7 X 7
Save
Ask
Tour
Hide
Share
Exterior Features
Construction Details 
Wood Siding
Patio And Porch 
CoveredDeckPorch
Pool Features 
None
Roof 
Asphalt
Waterfront 
Yes
Waterfront Features 
Lake FrontWaterfront
Community Features
Building Access 
GroundLevel
Financing Terms Available 
CashConventional
MLS Area 
Area01122BrightonTwp
Roads 
Gravel
School District 
Howell
Schools
School District
Howell
Elementary School
Unknown
Middle School
Unknown
High School
Unknown
Listing courtesy of Team Hamilton Real Estate: [email protected]


IDX provided courtesy of Realcomp II Ltd. via RealcompIILtd. Copyright © 2026 Realcomp II Ltd. Shareholders.

IDX information is provided exclusively for consumers' personal, non-commercial use and may not be used for any purpose other than to identify prospective properties consumers may be interested in purchasing and that the data is deemed reliable but not guaranteed accurate by the MLS.

Neighborhood & Commute
Source: Walkscore
Save
Ask
Tour
Hide
Share