
7112 Winding Brook Court Court 30West Bloomfield Charter Township, MI 48322
Mortgage Calculator
Monthly Payment (Est.)
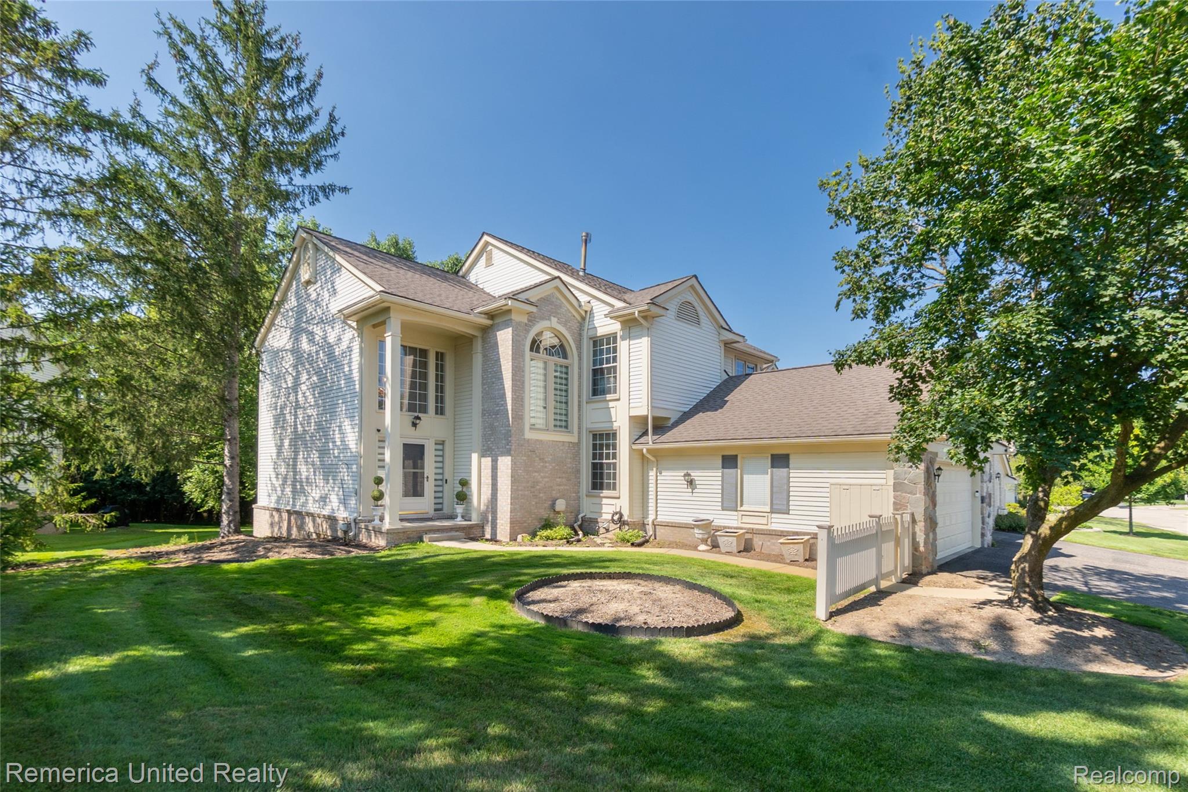
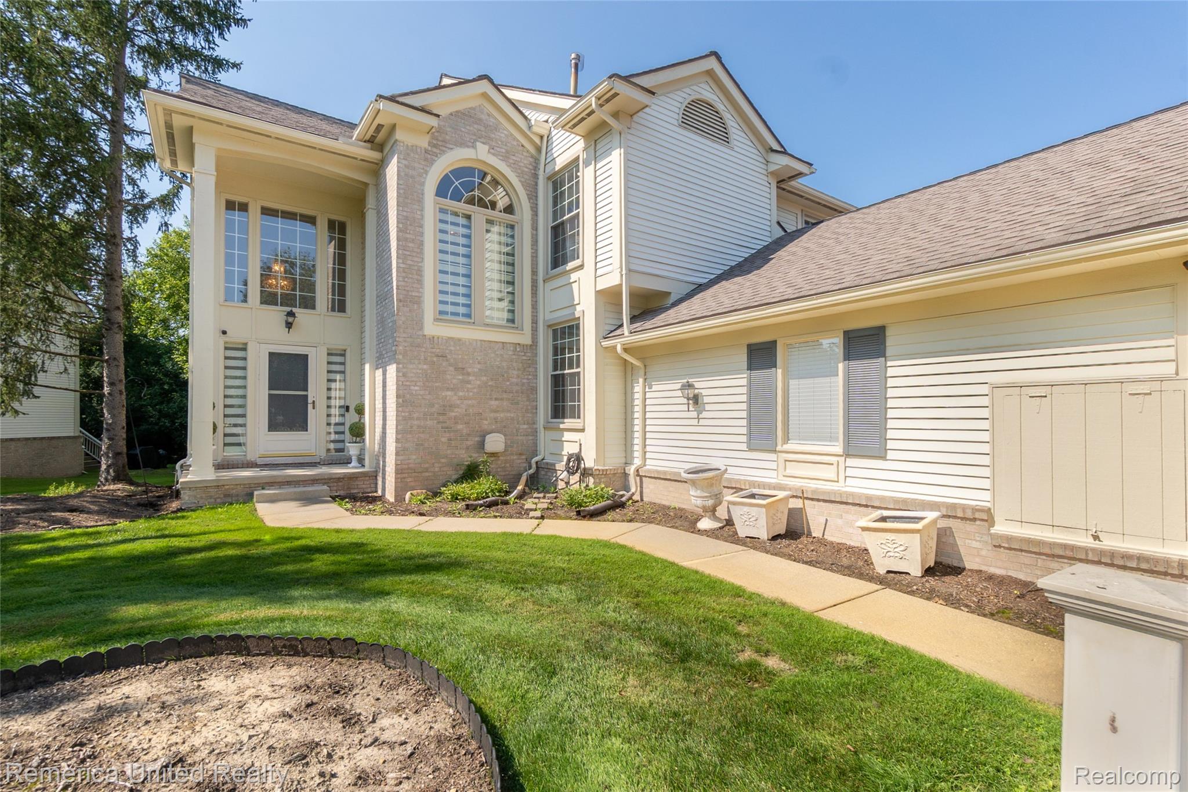
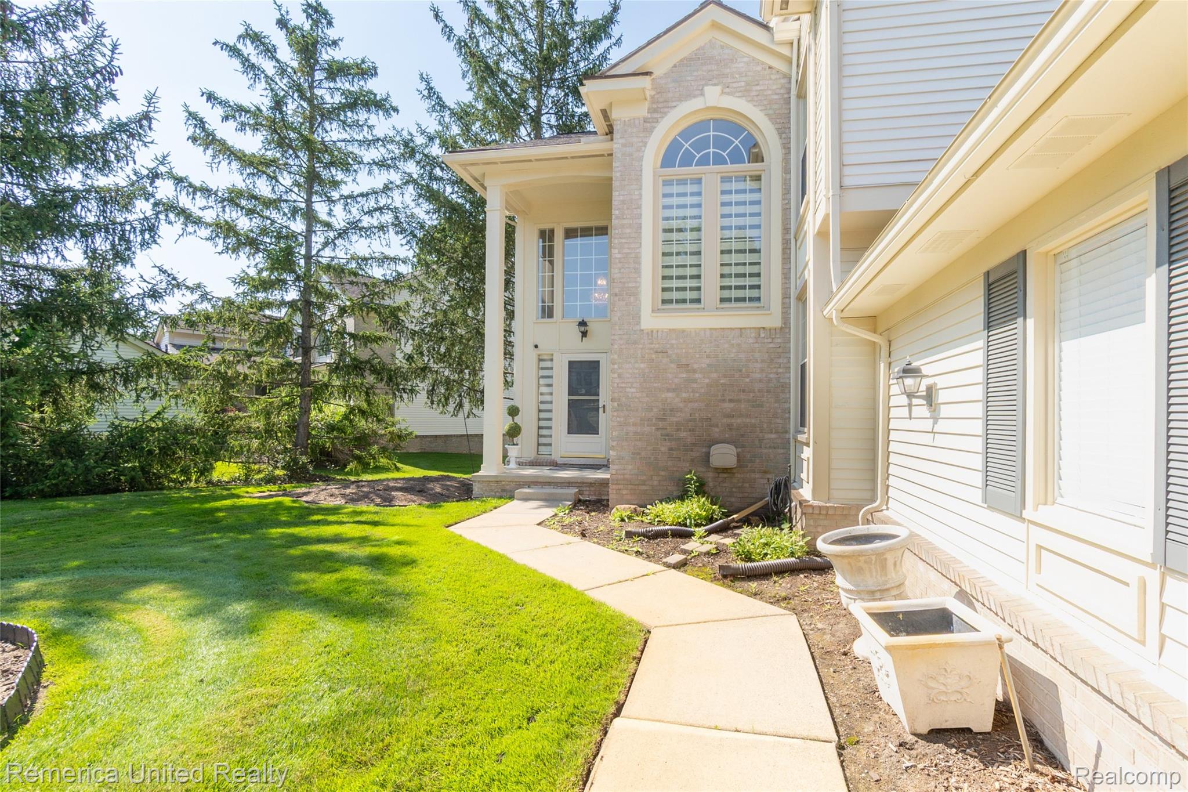
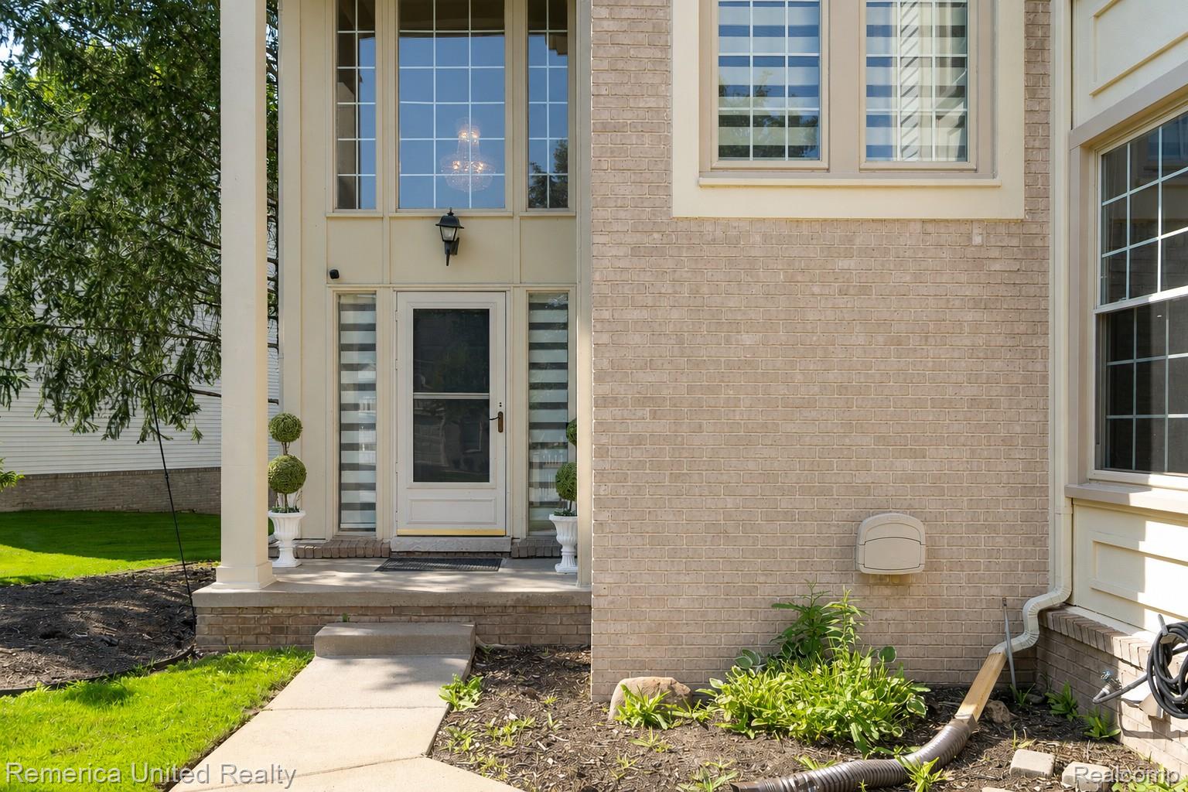
$2,509ABSOLUTELY STUNNING, COMPLETELY UPDATED CONDO BACKING TO WOODS! This exceptional 3-bedroom, 2.1-bath condo offers 2,793 square feet of beautifully updated living space and a private wooded setting with no neighbors behind. ***** STEP INSIDE TO SOARING CATHEDRAL CEILINGS, abundant natural light, and an open, inviting floor plan. The stunning kitchen features Granite Countertops, a premium Sub-Zero Refrigerator, and a JennAir Gas Cooktop, making it ideal for both everyday living and entertaining. ***** THE MAIN LEVEL SHOWCASES ALL NEW HARDWOOD FLOORING, New Moldings, and Designer 3D Zebra Blinds throughout the home. Upstairs, you'll find New Luxury Vinyl Plank Flooring, New Elegant Marble Flooring in Both Full Bathrooms, and All-New Toilets. The spacious primary suite offers a Brand-New Remote-Controlled Fireplace, creating a warm and relaxing retreat, while a second New Remote-Controlled Fireplace adds charm and comfort to the Great Room. ***** ADDITIONAL RECENT IMPROVEMENTS INCLUDE: New Windows, New Recessed Lighting, Bathroom Vanities, Custom Glass Shower Door, New Double Insulated Garage Door, My Q Camera System (garage) and a New 4-Ton Central Air Conditioning System (2025), offering peace of mind for years to come. A convenient first-floor laundry adds to the home's everyday functionality. ***** ENJOY YOUR MORNING COFFEE or evening gatherings on the private deck overlooking the peaceful wooded backdrop, where you'll appreciate the rare privacy of having no neighbors behind you. Residents also enjoy access to the community clubhouse and pool, providing resort-style amenities close to home. ***** THIS IS A RARE OPPORTUNITY to own a truly turnkey home in one of West Bloomfield's most desirable communities. Every detail has been thoughtfully updated—simply move in and enjoy! ***** EXCLUDED: DINING ROOM CHANDELIER (wedding gift), ALKALINE FILTER in MASTER BATH, LAUNDRY ROOM TYENT FILTERS, DRAPES/CURTAINS & RODS IN PRIMARY-MASTER BEDROOM
| yesterday | Status changed to Active | |
| yesterday | Listing updated with changes from the MLS® | |
| 4 days ago | Listing first seen on site |

IDX provided courtesy of Realcomp II Ltd. via RealcompIILtd. Copyright © 2026 Realcomp II Ltd. Shareholders.
IDX information is provided exclusively for consumers' personal, non-commercial use and may not be used for any purpose other than to identify prospective properties consumers may be interested in purchasing and that the data is deemed reliable but not guaranteed accurate by the MLS.
Did you know? You can invite friends and family to your search. They can join your search, rate and discuss listings with you.