
13514 Bird RoadArgentine Township, MI 48418
Mortgage Calculator
Monthly Payment (Est.)
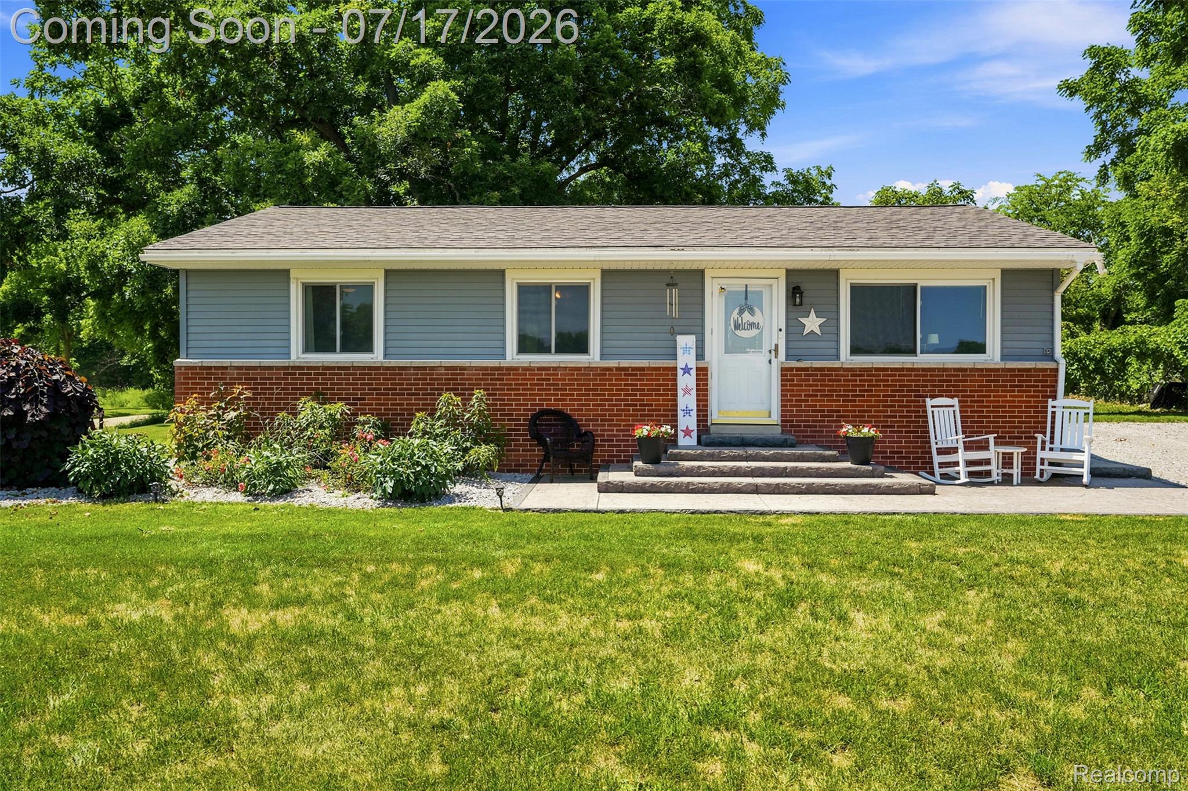
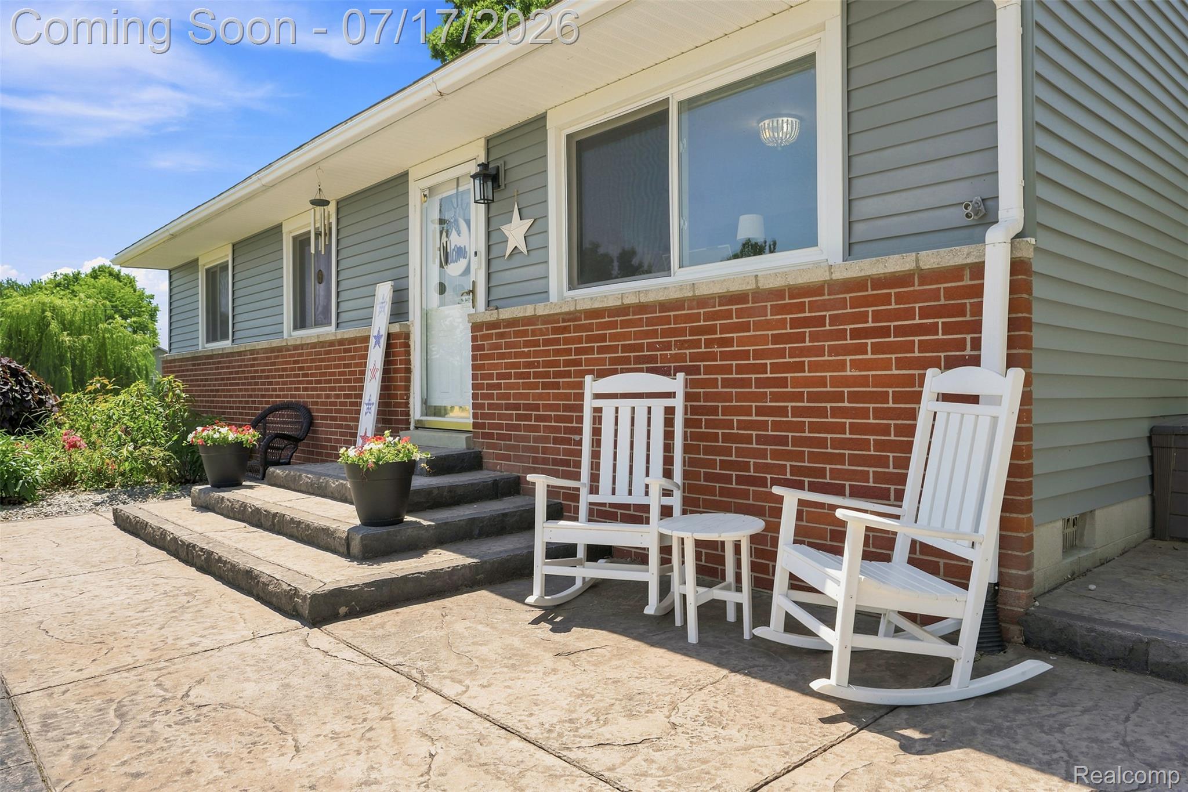
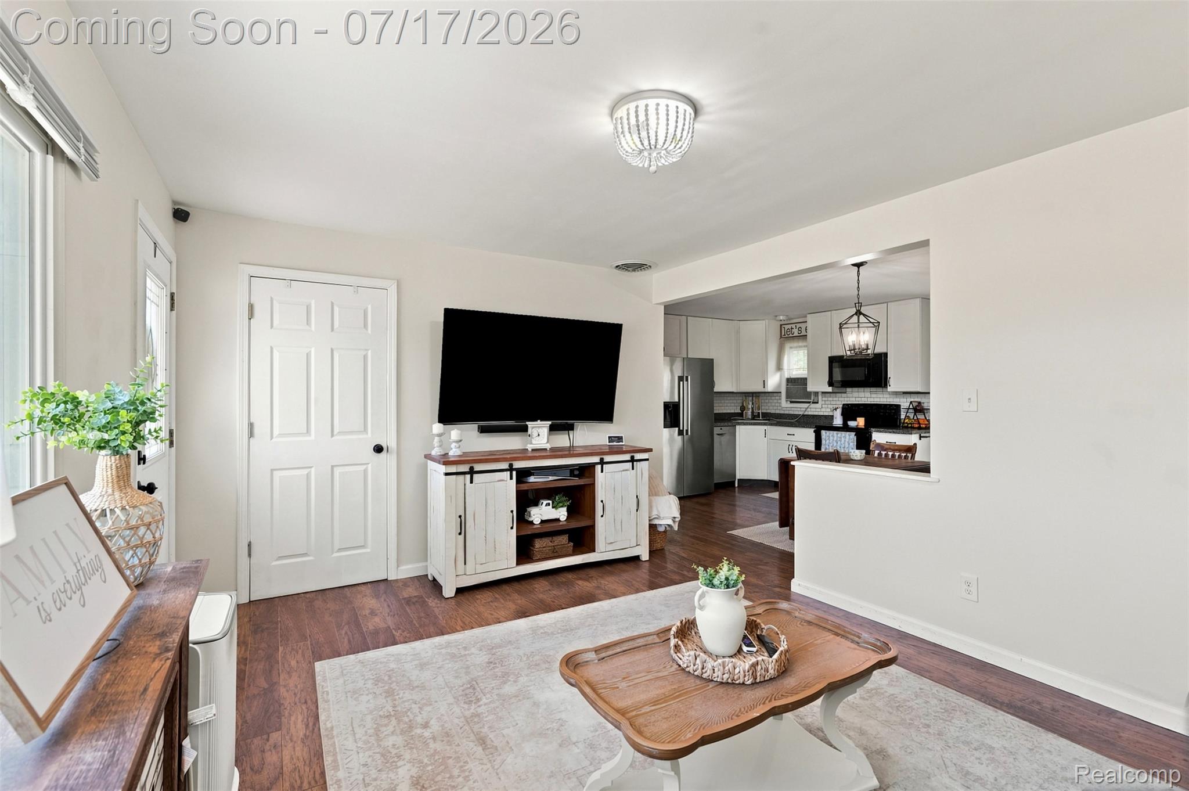
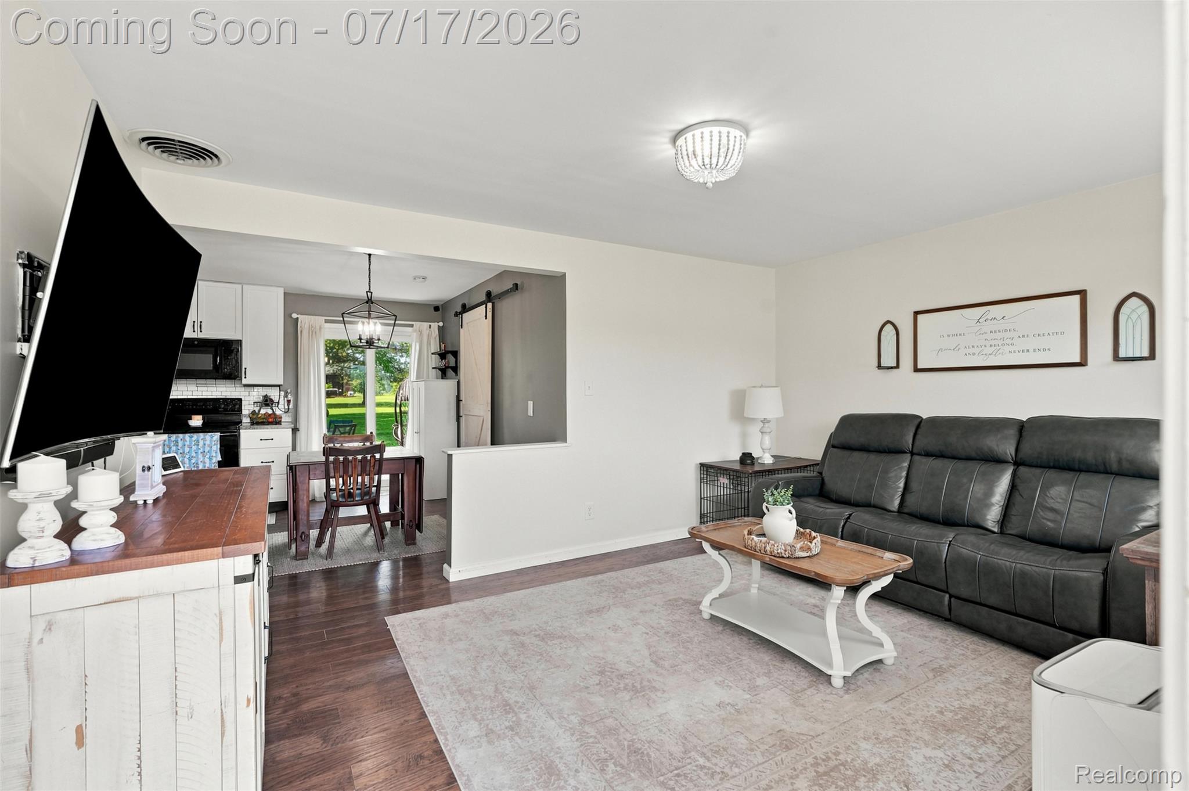
$1,003*Open House Sunday 2pm-3pm* Charming, Scenic and Affordable- Proof that you can still buy a well built, beautiful home without the big price tag! This 3 bedroom Ranch in Argentine Township sings with curb appeal and has been thoughtfully updated throughout. Surrounded by a peaceful country setting, it is just a few miles from Linden and its chain of lakes and offers school of choice. The front porch and patio, added in 2023, welcomes you in with stunning Stamped Concrete. Step into a bright, open concept living room with beautiful LVP flooring that flows effortlessly into the dining room and kitchen. Cabinets were redone in 2022 to modernize the space as well as the addition of a new kitchen faucet and cup washer (just like you see at the fancy bars!) A new stainless steel refrigerator, to match the dishwasher, was also added in 2025. Off the dining space is sliding glass door access to the back deck and partially fenced back yard. Behind the dining room is a new barn door (2026) that opens to a large laundry room and utility space, complete with an included shelf, that rests on the washer and dryer for folding, and cabinet space for storage. The full bathroom is tastefully decorated with a new fan added in 2025. Three good sized bedrooms are down the hall, freshly painted and ready for your personal touch. Additionally, the roof is approximately 10 years old, extra R60 and blown insulation was added to the attic space in 2021, Gutters added in 2021, Gravel driveway 2023, Portable Generator Hook Up 2023, FIBER INTERNET recently available and the Septic was just pumped July 2026. Portable AC Unit, Chest Freezer and Ecobee Smart Programmable Thermostat are all included in the sale. This dreamy home packs a punch and has duct work in place to make adding central air a true breeze. Come see this incredibly lovingly maintained home and start to plan your escape to the country, which is conveniently still just a short drive to everything you need.
| 3 weeks ago | Status changed to Pending | |
| 3 weeks ago | Listing updated with changes from the MLS® | |
| a month ago | Listing first seen on site |

IDX provided courtesy of Realcomp II Ltd. via RealcompIILtd. Copyright © 2026 Realcomp II Ltd. Shareholders.
IDX information is provided exclusively for consumers' personal, non-commercial use and may not be used for any purpose other than to identify prospective properties consumers may be interested in purchasing and that the data is deemed reliable but not guaranteed accurate by the MLS.
Did you know? You can invite friends and family to your search. They can join your search, rate and discuss listings with you.