
151 E MchattieSouth Lyon City, MI 48178
Mortgage Calculator
Monthly Payment (Est.)
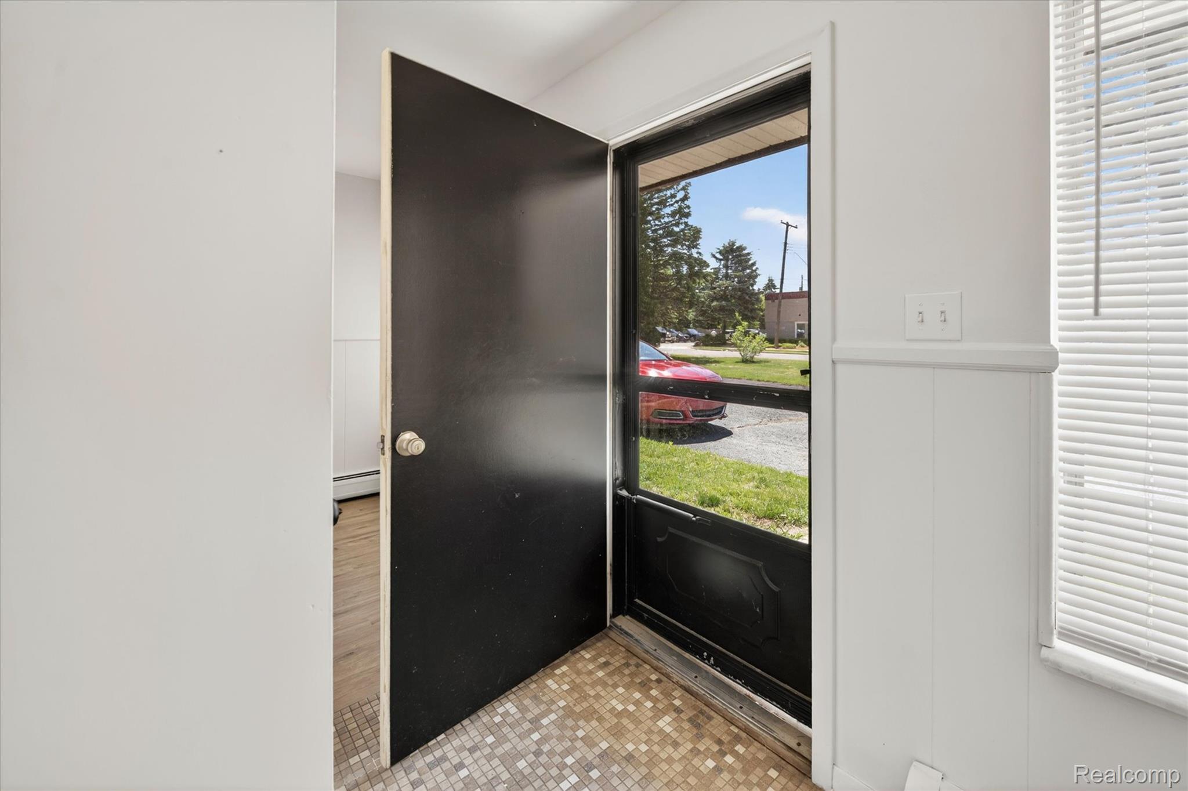
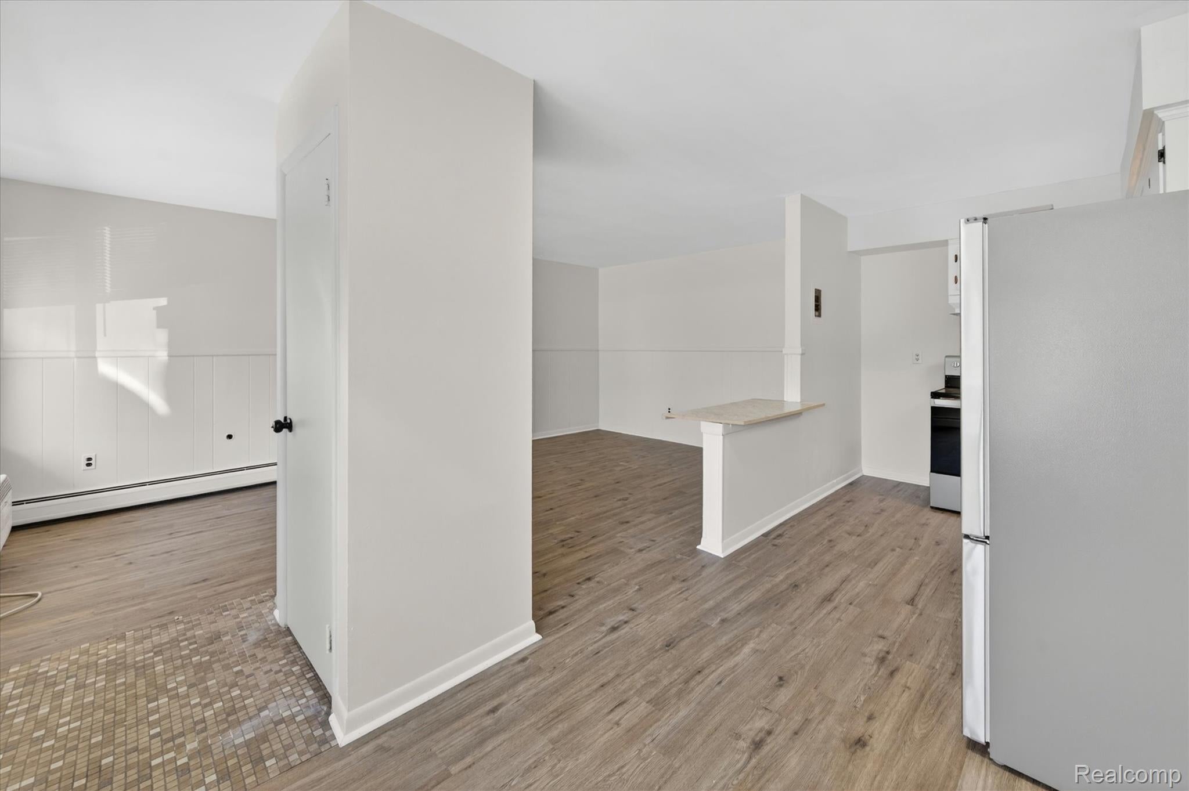
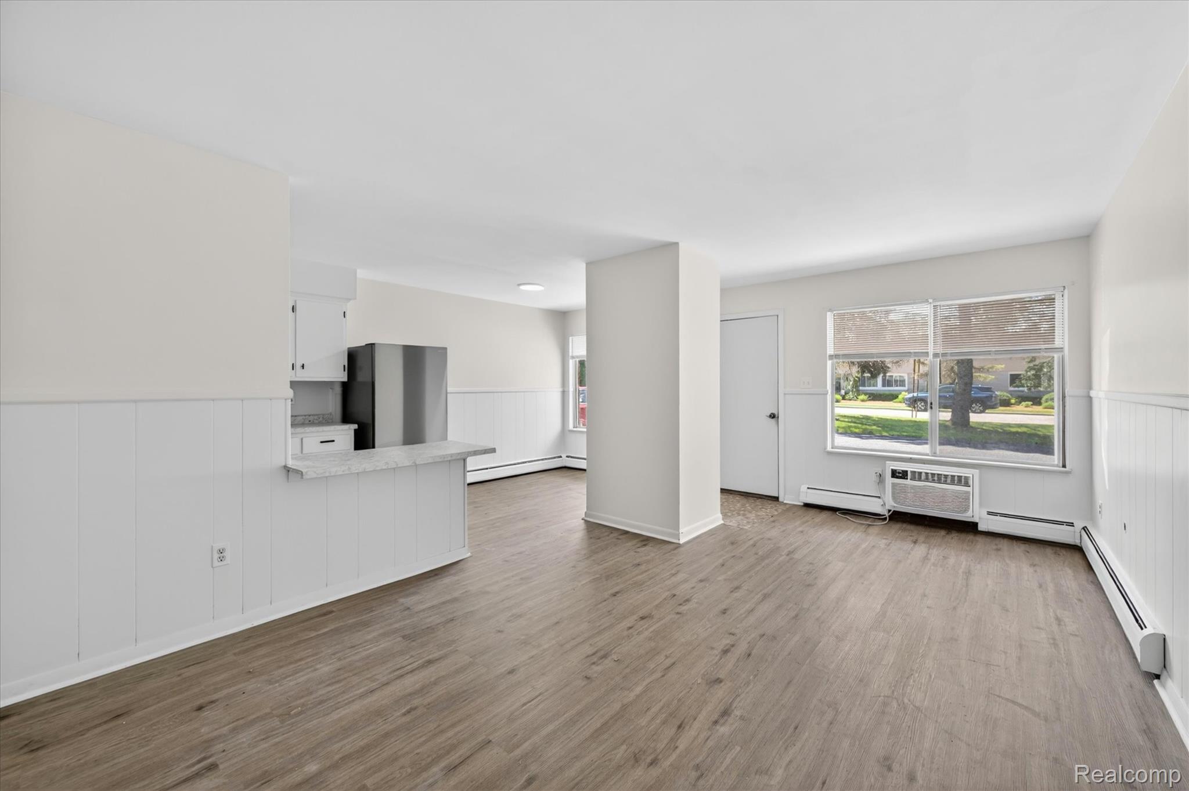
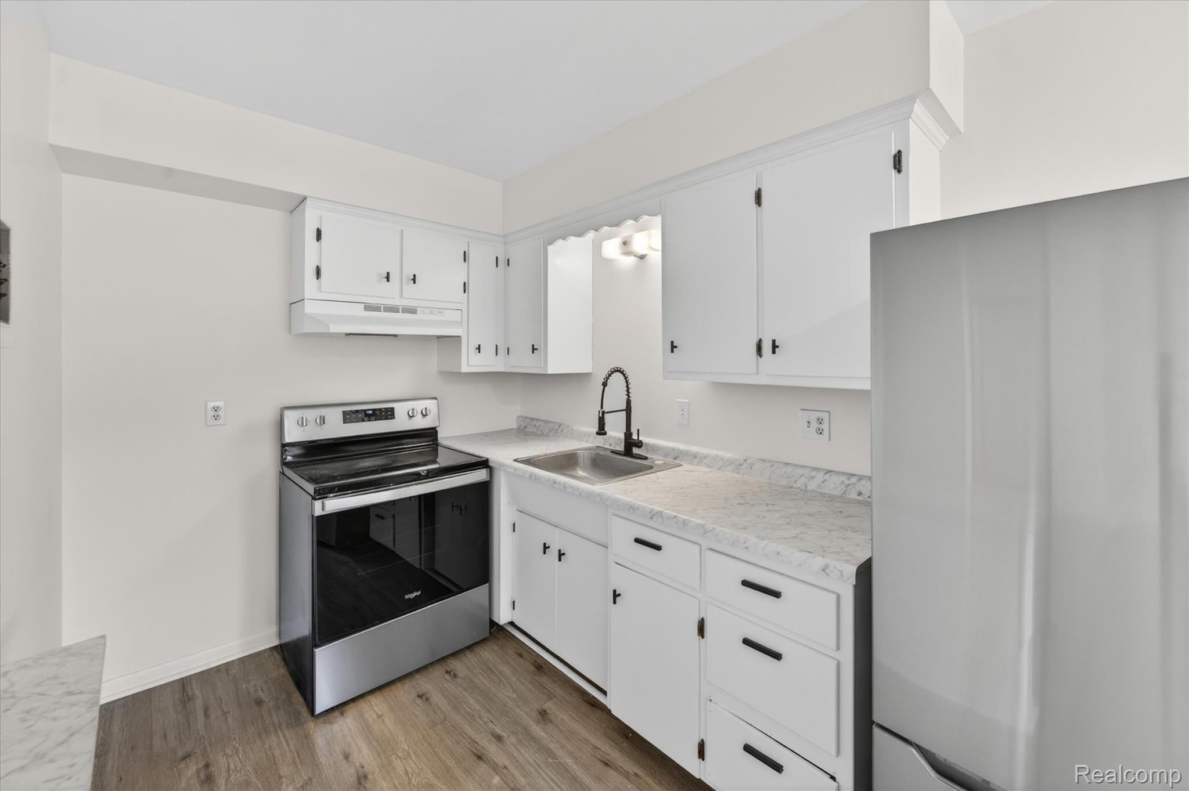
$5151 E. McHattie St. #2 | South Lyon, MI 48178 Welcome home to this charming 1-bedroom, 1-bathroom apartment located in the heart of South Lyon. This well-maintained unit offers comfortable living with convenient amenities, including on-site laundry and off-street parking. The apartment features baseboard heating and is available for immediate occupancy. Residents are responsible for electricity through DTE Energy, while water, sewer, CAM, and administrative fees are billed monthly. Rental Details: Monthly Rent: $1,175 Security Deposit: $1,175 Water/Sewer: $45/month CAM Fee: $35/month Administrative Fee: $5/month Pet Policy: Pets are welcome! Large breeds, including pit bulls and similar breeds, are restricted. Please inquire for additional pet policy details. Rental Requirements: Monthly income of at least 3× the monthly rent Minimum 600 credit score
| 2 weeks ago | Listing first seen on site | |
| 2 weeks ago | Listing updated with changes from the MLS® |

IDX provided courtesy of Realcomp II Ltd. via RealcompIILtd. Copyright © 2026 Realcomp II Ltd. Shareholders.
IDX information is provided exclusively for consumers' personal, non-commercial use and may not be used for any purpose other than to identify prospective properties consumers may be interested in purchasing and that the data is deemed reliable but not guaranteed accurate by the MLS.
Did you know? You can invite friends and family to your search. They can join your search, rate and discuss listings with you.