Save
Ask
Tour
Hide
Share
$700,000
New Listing

890 Pierce Road
Sylvan Township, MI 48118

For Sale|Single Family Residence|Active
3
Beds
3
Total Baths
2
Full Baths
1
Partial Bath
2,114
SqFt
$331
/SqFt
2026
Built
County:
Washtenaw
Call Now: 810-220-7653
Is this the listing for you? We can help make it yours.
810-220-7653
890 Pierce Road890 Pierce Road890 Pierce Road890 Pierce Road
Save
Ask
Tour
Hide
Share

Mortgage Calculator

Monthly Payment (Est.)

$3,194
Calculator powered by Showcase IDX, a Constellation1 Company. Copyright ©2026 Information is deemed reliable but not guaranteed.

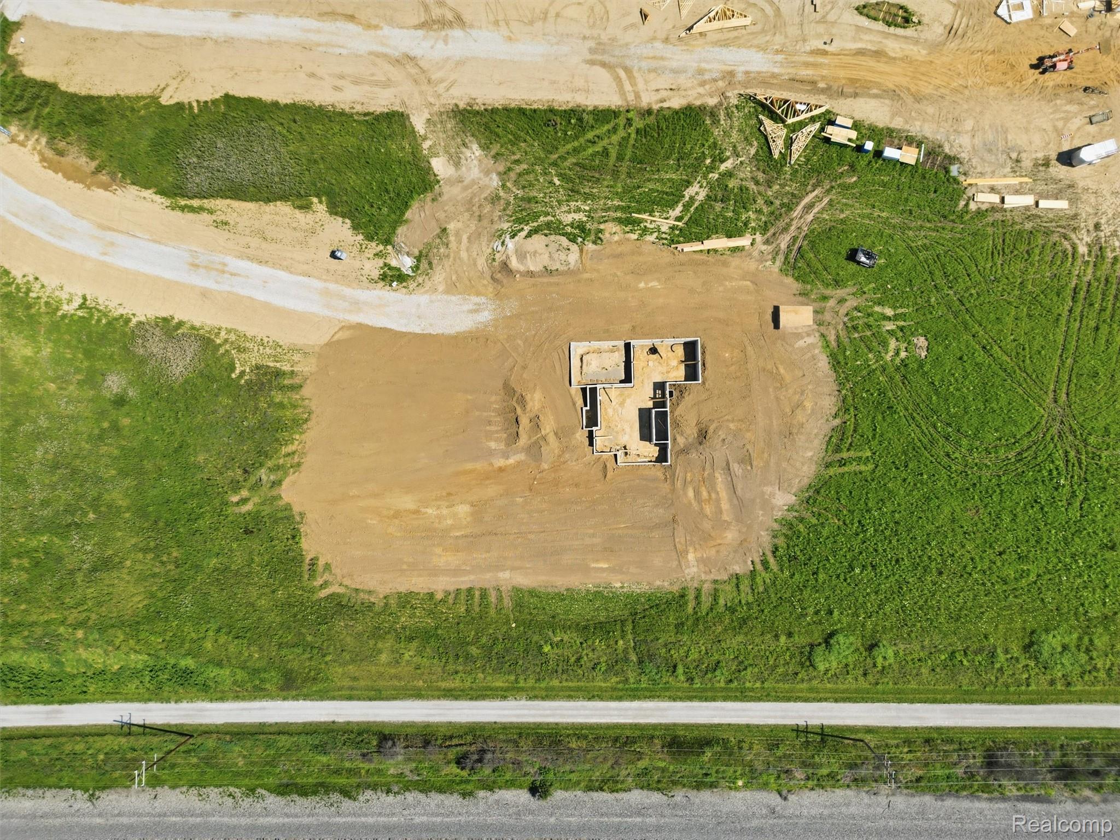
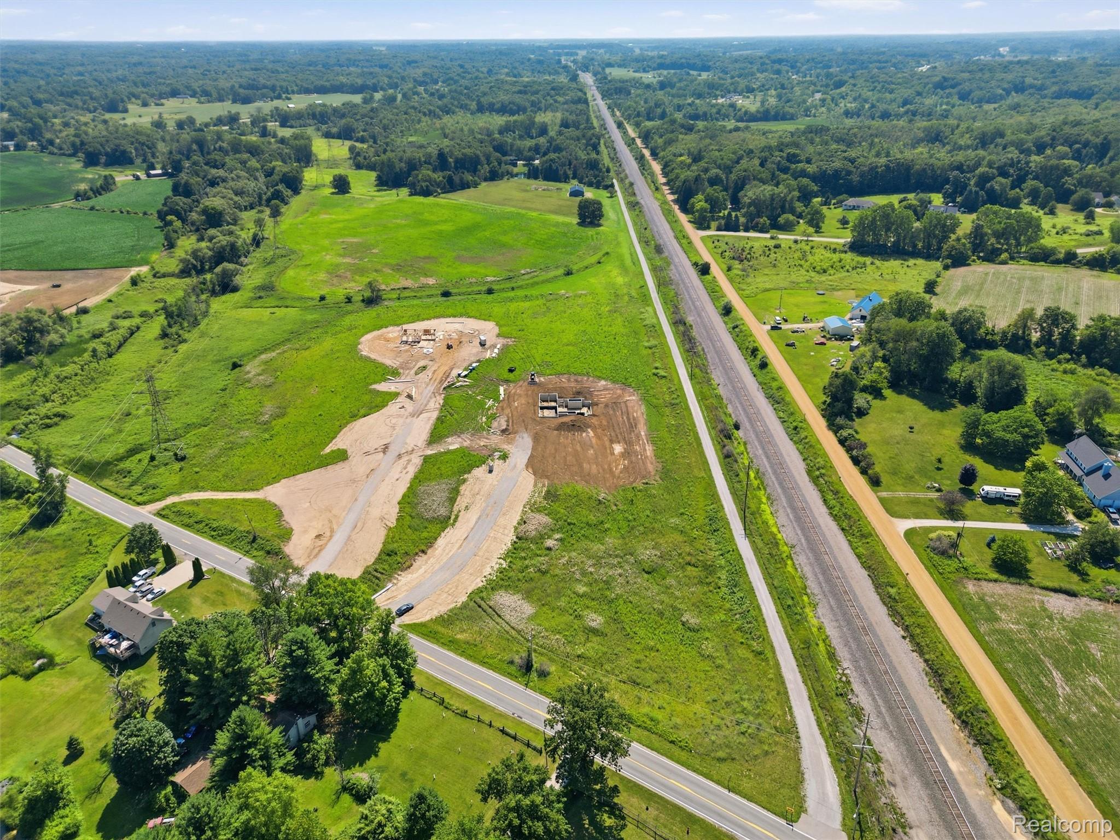
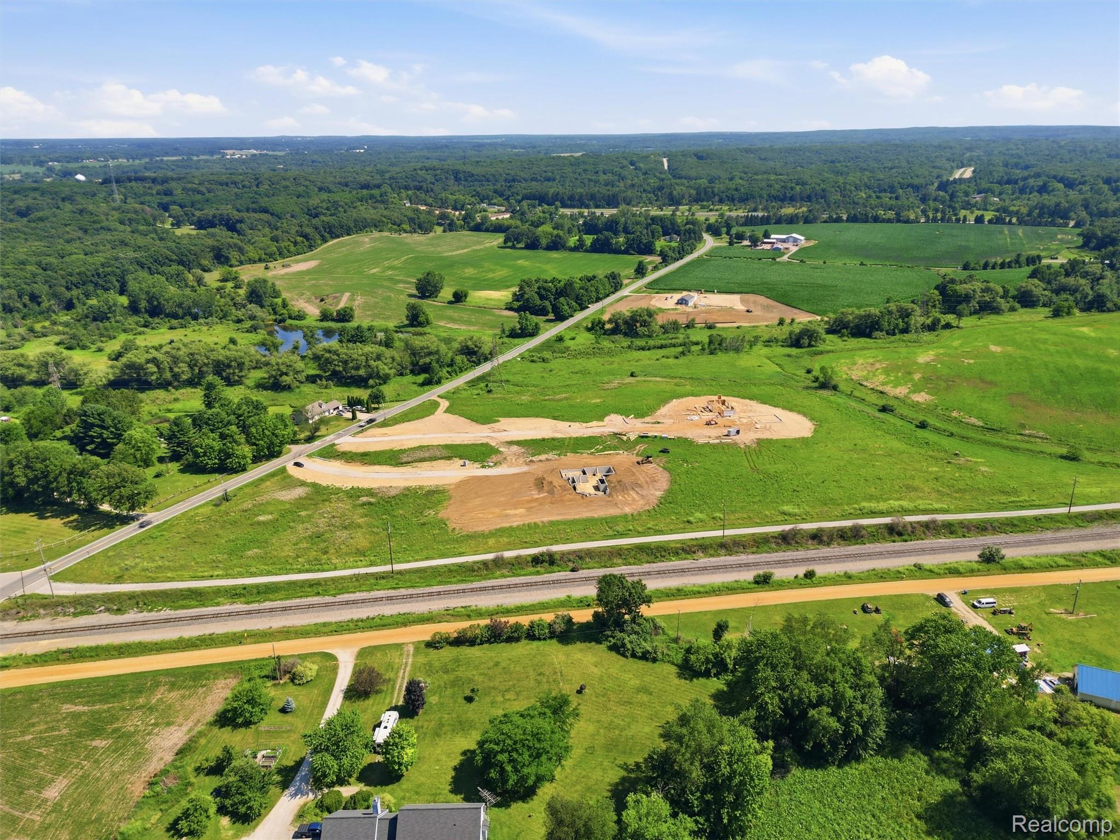
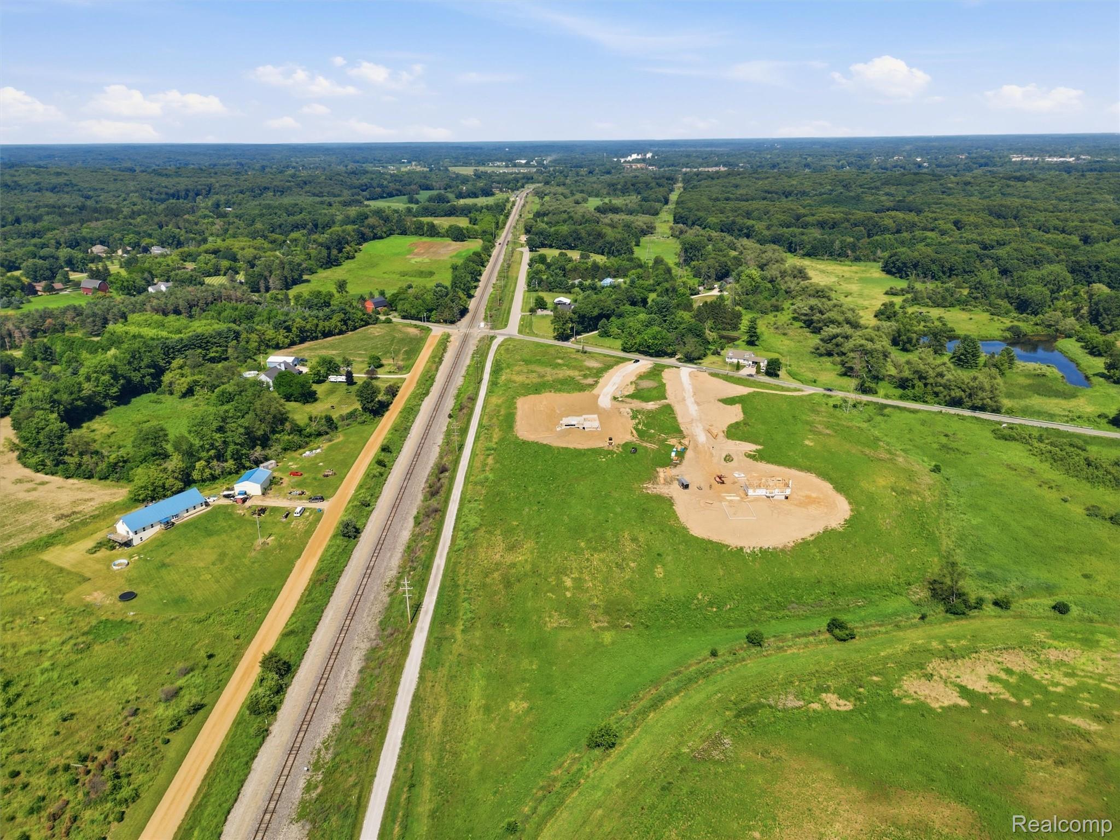
Now under construction with an estimated completion of October 2026, this thoughtfully designed 3-bedroom, 2.5-bath home offers 2,114 square feet of living space on a spacious 5-acre parcel. Enjoy the opportunity to personalize your new home by selecting finishes, subject to the builder's construction timeline and available selections. Designed for modern living, the floor plan includes a dedicated home office, convenient main-floor laundry, and a full walkout basement offering excellent potential for future finished living space. The expansive property provides the flexibility to create the outdoor lifestyle you've been looking for, with pole barns, pools, and fences all permitted. Located just 20 minutes from Ann Arbor with convenient highway access, this property offers the perfect balance of peaceful country living and everyday convenience. Secure your new home early and take advantage of the opportunity to add your own personal touches before construction is complete.

Save
Ask
Tour
Hide
Share
Listing Snapshot
Price 
$700,000
Days On Site 
0 Days
Bedrooms 
3
Inside Area (SqFt) 
2,114 sqft
Total Baths 
3
Full Baths 
2
Partial Baths 
1
Lot Size 
5.41 Acres
Year Built 
2026
MLS® Number 
20261054207
Status 
Active
Property Tax 
$579
HOA/Condo/Coop Fees 
N/A
Sq Ft Source 
Builder
Friends & Family
Recent Activity
8 hours agoListing first seen on site
8 hours agoListing updated with changes from the MLS®
General Features
Acres 
5.41
Cross Street 
N of I-94, W of Pierce
Disclosures 
Taxes Not Homestead Exempt
Garage 
Yes
Garage Spaces 
3
Levels 
One
Parking 
Attached
Property Condition 
New Construction
Property Sub Type 
Single Family Residence
Sewer 
Septic Tank
Special Circumstances 
Standard
SqFt Above 
2114
Style 
Ranch
Water Source 
PrivateWell
Interior Features
Basement 
Unfinished
Cooling 
Central Air
Heating 
Forced AirNatural Gas
BathFull 
Dimensions - 10 X 5
BathLav 
Dimensions - 5 X 6
Bedroom 
Dimensions - 10 X 13
Dining Room 
Dimensions - 13 X 13
Great Room 
Dimensions - 18 X 17
Kitchen 
Dimensions - 14 X 12
Laundry 
Dimensions - 8 X 8
Library 
Dimensions - 8 X 13
Master Bathroom 
Dimensions - 15 X 8
Master Bedroom 
Dimensions - 15 X 13
Save
Ask
Tour
Hide
Share
Exterior Features
Construction Details 
BrickOtherVinyl SidingWood Siding
Patio And Porch 
CoveredPorch
Pool Features 
None
Community Features
Building Access 
GroundLevel
Financing Terms Available 
CashConventional
MLS Area 
Area04061SylvanTwp
Roads 
Gravel
School District 
Chelsea
Schools
School District
Chelsea
Elementary School
Unknown
Middle School
Unknown
High School
Unknown
Listing courtesy of Wentworth Real Estate Group: [email protected]


IDX provided courtesy of Realcomp II Ltd. via RealcompIILtd. Copyright © 2026 Realcomp II Ltd. Shareholders.

IDX information is provided exclusively for consumers' personal, non-commercial use and may not be used for any purpose other than to identify prospective properties consumers may be interested in purchasing and that the data is deemed reliable but not guaranteed accurate by the MLS.

Neighborhood & Commute
Source: Walkscore
Save
Ask
Tour
Hide
Share